Skip main navigation
Sold-non member
  • $515,000

    33081 Eagle Point Ln, Henderson, MN 56044

    3beds
    3,248sqft
    Single Family Residence
    Built in 2015
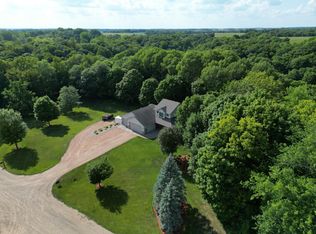
    2.2 Acres Lot
    $557,300 Zestimate®
    $159/sqft
    $3,101 Estimated rent

    Home value

    $557,300

    $529,000 - $585,000

    $3,101/mo

    Zestimate® history
    Loading
    Loading...

    Owner options

    List your home for rent

    $3,101/mo

    Rent Zestimate®

    Find your next renter with Zillow Rental Manager. Plus, with online applications, you can quickly screen prospective tenants – for free.

    Learn more

    $3,101/mo

    Rent Zestimate®

    Refinance and save

    $3,217/mo

    Est. payment

    Refinancing to a lower rate could help reduce your monthly payments and save thousands over the life of the loan.

    See today's rates

    $3,217/mo

    Est. payment

    Explore your selling options

    Work with a Zillow partner agent

    Leverage their expertise and Zillow's premium Showcase listings to get your home seen by more buyers.

    Get started

    List with your own agent

    Get your home in front of millions of buyers by listing it on Zillow.

    Learn how to do it

    Sell it yourself

    Take full control of how buyers see your home on Zillow by listing For Sale by Owner (FSBO).

    List your home

    What's special

    Walk in showerHuge primary closetMajestic open floor conceptPrimary suiteLarge storage roomsGranite countertops
    Nestled on 2 acres just off the scenic byway, you'll find this timeless design and attention to detail rambler. The main floor boasts a majestic open floor concept with bright white kitchen w/custom cabinets, granite countertops, stainless steel appliances and oversized stainless steel island. Great for gatherings and entertaining. The main level hosts the primary suite w/ two private vanities, walk in shower & huge primary closet, second bedroom, full bathroom, mudroom and laundry. Step downstairs to a 3rd finished bedroom, full bathroom and large storage rooms, plus a large unfinished space for potential fourth bedroom and rec/family room. The backyard creates privacy and space with a treeline that homes an abundance of wildlife. Located about 30 minutes from the south metro.

    Zillow last checked:

    Listing updated:

    Listed by:

    Cara Bishop,

    True Real Estate

    Bought with:

    Non Member

    Non-Member

    Source: RASM,MLS#: 7033222MLS Logo

    Facts & features

    Interior

    Bedrooms & bathrooms
    • Bedrooms: 3
    • Bathrooms: 3
    • Full bathrooms: 2
    • 3/4 bathrooms: 1
    • Main level bathrooms: 3
    • Main level bedrooms: 3
    Bedroom
    • Description: 6x9 Walk-in Closet and private bathroom
    • Level: Main
    • Area: 144
    • Dimensions: 12 x 12
    Bedroom 1
    • Level: Main
    • Area: 144
    • Dimensions: 12 x 12
    Bedroom 2
    • Level: Lower
    • Area: 192
    • Dimensions: 16 x 12
    Dining room
    • Features: Breakfast Bar, Open Floorplan
    • Level: Main
    • Area: 120
    • Dimensions: 10 x 12
    Kitchen
    • Level: Main
    • Area: 288
    • Dimensions: 18 x 16
    Living room
    • Level: Main
    • Area: 204
    • Dimensions: 12 x 17
    Heating
    • Forced Air, Propane - Tank Owned
    Appliances
    • Included: Dishwasher, Dryer, Microwave, Range, Refrigerator, Washer, Water Softener Owned
    • Laundry: Main Level
    Features
    • Kitchen Center Island, Vaulted Ceiling(s), Main Floor Bedrooms
    • Basement: Egress Windows,Partially Finished,Block,Full
    • Has fireplace: No
    Interior area
    • Total structure area: 1,627
    • Total interior livable area: 3,248 sqft
    • Finished area above ground: 1,624
    • Finished area below ground: 3

    Property

    Parking
    • Total spaces: 3
    • Parking features: Gravel, Attached, Garage Door Opener
    • Attached garage spaces: 3
    Features
    • Levels: One
    • Stories: 1
    • Patio & porch: Patio, Porch
    Lot
    • Size: 2.20 Acres
    • Dimensions: 365 x 495 x 30 x 195 x 262
    • Features: Tree Coverage - Medium
    Details
    • Additional structures: Storage Shed
    • Foundation area: 1624
    • Parcel number: 171301050, 171407060
    • Other equipment: Air to Air Exchange

    Construction

    Type & style
    • Home type: SingleFamily
    • Architectural style: Ranch/Rambler (L)
    • Property subtype: Single Family Residence
    Materials
    • Frame/Wood, Vinyl Siding
    • Roof: Asphalt
    Condition
    • Previously Owned
    • New construction: No
    • Year built: 2015

    Utilities & green energy

    • Sewer: Private Sewer
    • Water: Private

    Community & neighborhood

    Location
    • Region: Henderson

    Other

    Other facts
    • Listing terms: Cash,Conventional,DVA,FHA,Rural Development
    • Road surface type: Gravel

    Price history

    DateEventPrice
    2/15/2024Sold$515,000+3.2%$159/sqft
    Source: RASM #7033222 Report a problem
    1/17/2024Pending sale$499,000$154/sqft
    Source: NorthstarMLS as distributed by MLS GRID #6425422 Report a problem
    1/4/2024Contingent$499,000$154/sqft
    Source: RASM #7033222 Report a problem
    12/22/2023Price change$499,000-2.1%$154/sqft
    Source: RASM #7033222 Report a problem
    11/2/2023Price change$509,900-2.9%$157/sqft
    Source: RASM #7033222 Report a problem
    9/5/2023Listed for sale$525,000$162/sqft
    Source: NorthstarMLS as distributed by MLS GRID #6425422 Report a problem

    Public tax history

    YearProperty taxesTax assessment
    2025$4,874 -3.3%$497,900 -12.5%
    2024$5,040 +12.3%$569,200 +1%
    2023$4,486 +18.6%$563,600 +26.7%
    2022$3,782 -3.5%$444,800 +19.5%
    2021$3,920 $372,300 -2.5%
    2020$3,920 +13%$381,700 +8.6%
    2019$3,470 +18.7%$351,400 +16.9%
    2018$2,924 +31.4%$300,700 +12.9%
    2017$2,226 +6%$266,300
    2016$2,099 +409.6%$266,300
    2015$412 -16.9%--
    2014$496 -11.1%--
    2013$558 -15.5%--
    2012$660 -17.3%--
    2011$798 -6.3%--
    2010$852 --

    Find assessor info on the county website

    Neighborhood: 56044

    Nearby schools

    GreatSchools rating
    Schools provided by the listing agent
    • District: LeSueur-Henderson #2397

    Source: RASM. This data may not be complete. We recommend contacting the local school district to confirm school assignments for this home.

    Get a cash offer in 3 minutes
    Find out how much your home could sell for in as little as 3 minutes with a no-obligation cash offer.
    Estimated market value
    $557,300
    Get a cash offer in 3 minutes
    Find out how much your home could sell for in as little as 3 minutes with a no-obligation cash offer.
    Estimated market value
    $557,300