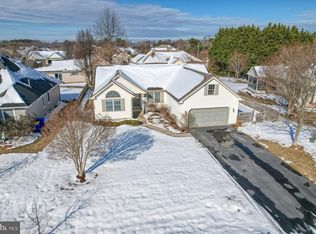
Immaculate 3-Bedroom in Sought-After Nassau Station – Just 5 Miles to Lewes Beach This beautifully maintained 3-bedroom, 2-bathroom home shows like a model—featuring vaulted ceilings, elegant arched doorways, and white oak engineered hardwood floors throughout. Plantation shutters add style and privacy to most windows, while an open layout and sun-drenched rooms create an inviting, move-in ready space. Located on a quiet cul-de-sac in the desirable Nassau Station community, this 2,002 sq ft home sits on a .24-acre lot with direct access from your yard to the Lewes-Georgetown Trail—perfect for walkers and cyclists. Built in 2017 and gently lived in, it offers peace, privacy, and proximity to everything Lewes has to offer. Inside, the wraparound granite counter, tile backsplash, and stainless appliances make the kitchen both functional and stylish. The open flow to the dining area and great room—complete with gas fireplace, custom built-ins, and a designer chandelier—makes entertaining easy. A serene sunroom extends the living space and brings in natural light year-round. The large primary bedroom, complete with two large walk-in closets and a stylishly finished ensuite delivers to the well-being of owning this home. Step outside to enjoy the paver patio, outdoor shower (ideal after beach days), and a shed for beach gear and bikes. Additional upgrades include an encapsulated crawl space, whole-house dehumidifier, and air purification system for year-round comfort. Just east of Route 1, this location means quick, hassle-free access to shopping, dining, and entertainment—without needing to get on Route 1 or Savannah Road. Homes in this condition, location, and price point rarely last. Schedule your showing today.
Sold for $695,000
$695,000
33086 Grape Vine Ct, Lewes, DE 19958
3beds
2,002sqft
Single Family Residence
Built in 2017
10,454 Square Feet Lot
$687,400 Zestimate®
$347/sqft
$2,798 Estimated rent
Home value
$687,400
$632,000 - $742,000
$2,798/mo
Zestimate® history
Owner options
List your home for rent
$2,798/mo
Rent Zestimate®
Find your next renter with Zillow Rental Manager. Plus, with online applications, you can quickly screen prospective tenants – for free.
$2,798/mo
Rent Zestimate®
Refinance and save
$4,466/mo
Est. payment
Refinancing to a lower rate could help reduce your monthly payments and save thousands over the life of the loan.
$4,466/mo
Est. payment
Explore your selling options
Work with a Zillow partner agent
Leverage their expertise and Zillow's premium Showcase listings to get your home seen by more buyers.
Get startedList with your own agent
Get your home in front of millions of buyers by listing it on Zillow.
Learn how to do itSell it yourself
Take full control of how buyers see your home on Zillow by listing For Sale by Owner (FSBO).
List your homeWhat's special
Stylishly finished ensuiteGas fireplaceOutdoor showerCustom built-insQuiet cul-de-sacDesigner chandelierVaulted ceilings
Zillow last checked:
Listing updated:
Listed by:
Dustin Oldfather 302-249-5899,
Compass,
Co-Listing Agent: Linda Rosatelli 443-243-3735,
Compass
Bought with:
Kelley Johnson
Redfin Corporation
Source: Bright MLS,MLS#: DESU2088556
Facts & features
Interior
Bedrooms & bathrooms
- Bedrooms: 3
- Bathrooms: 2
- Full bathrooms: 2
- Main level bathrooms: 2
- Main level bedrooms: 3
Basement
- Area: 0
Heating
- Heat Pump, Electric
Cooling
- Central Air, Ceiling Fan(s), Heat Pump, Electric
Appliances
- Included: Range Hood, Refrigerator, Dishwasher, Disposal, Microwave, Washer, Dryer, Water Heater, Electric Water Heater, Tankless Water Heater
- Laundry: Main Level
Features
- Air Filter System, Soaking Tub, Bathroom - Tub Shower, Bathroom - Walk-In Shower, Breakfast Area, Built-in Features, Ceiling Fan(s), Combination Dining/Living, Combination Kitchen/Dining, Combination Kitchen/Living, Crown Molding, Dining Area, Entry Level Bedroom, Family Room Off Kitchen, Open Floorplan, Kitchen - Gourmet, Pantry, Primary Bath(s), Recessed Lighting, Upgraded Countertops, Walk-In Closet(s), Cathedral Ceiling(s), Vaulted Ceiling(s)
- Flooring: Ceramic Tile, Luxury Vinyl, Wood
- Windows: Screens, Transom, Window Treatments
- Basement: Concrete,Sump Pump
- Number of fireplaces: 1
- Fireplace features: Gas/Propane
Interior area
- Total structure area: 2,002
- Total interior livable area: 2,002 sqft
- Finished area above ground: 2,002
- Finished area below ground: 0
Property
Parking
- Total spaces: 4
- Parking features: Storage, Garage Faces Front, Garage Door Opener, Inside Entrance, Concrete, Attached, Driveway, On Street
- Attached garage spaces: 2
- Uncovered spaces: 2
Accessibility
- Accessibility features: Accessible Hallway(s)
Features
- Levels: One
- Stories: 1
- Patio & porch: Patio
- Exterior features: Outdoor Shower
- Pool features: None
- Has view: Yes
- View description: Trees/Woods, Street
Lot
- Size: 10,454 Square Feet
- Dimensions: 85.00 x 125.00
- Features: Cul-De-Sac, Backs to Trees
Details
- Additional structures: Above Grade, Below Grade
- Parcel number: 33507.0083.00
- Zoning: MR
- Special conditions: Standard
Construction
Type & style
- Home type: SingleFamily
- Architectural style: Coastal,Ranch/Rambler
- Property subtype: Single Family Residence
Materials
- Frame, Stick Built, Concrete
- Foundation: Crawl Space, Concrete Perimeter
- Roof: Architectural Shingle
Condition
- Very Good
- New construction: No
- Year built: 2017
Utilities & green energy
- Electric: 200+ Amp Service, 220 Volts, Circuit Breakers
- Sewer: Public Sewer
- Water: Public
- Utilities for property: Cable Available, Electricity Available, Phone Available, Propane, Sewer Available, Water Available
Community & HOA
Community
- Security: Carbon Monoxide Detector(s), Smoke Detector(s), Exterior Cameras, Security System, Fire Sprinkler System
- Subdivision: Nassau Station
HOA
- Has HOA: Yes
- Amenities included: None
- Services included: Common Area Maintenance
- HOA fee: $500 annually
- HOA name: NASSAU STATION PROPERTY OWNERS ASSOCIATION
Location
- Region: Lewes
Financial & listing details
- Price per square foot: $347/sqft
- Tax assessed value: $622,700
- Annual tax amount: $1,296
- Date on market: 7/2/2025
- Listing agreement: Exclusive Right To Sell
- Inclusions: All Light Fixtures Convey
- Exclusions: Tv In Great Room
- Ownership: Fee Simple
Price history
| Date | Event | Price |
|---|---|---|
| 8/22/2025 | Sold | $695,000$347/sqft |
Source:  Bright MLS #DESU2088556 Report a problem Bright MLS #DESU2088556 Report a problem | ||
| 7/5/2025 | Contingent | $695,000$347/sqft |
Source: Bright MLS #DESU2088556 Report a problem | ||
| 7/2/2025 | Listed for sale | $695,000+5.3%$347/sqft |
Source: Bright MLS #DESU2088556 Report a problem | ||
| 3/31/2023 | Sold | $659,900$330/sqft |
Source: Bright MLS #DESU2035564 Report a problem | ||
| 2/20/2023 | Pending sale | $659,900$330/sqft |
Source: Bright MLS #DESU2035564 Report a problem | ||
| 2/17/2023 | Listed for sale | $659,900-3.7%$330/sqft |
Source: Bright MLS #DESU2035564 Report a problem | ||
| 12/17/2022 | Listing removed | -- |
Source:  RE/MAX International Report a problem RE/MAX International Report a problem | ||
| 11/9/2022 | Listed for sale | $685,000+71.7%$342/sqft |
Source: Bright MLS #DESU2032080 Report a problem | ||
| 4/30/2018 | Sold | $399,000$199/sqft |
Source: Agent Provided Report a problem | ||
| 3/6/2018 | Listed for sale | $399,000$199/sqft |
Source: PATTERSON-SCHWARTZ REAL ESTATE #724631 Report a problem | ||
Public tax history
| Year | Property taxes | Tax assessment |
|---|---|---|
| 2025 | $1,315 +1.5% | $311,350 +1083.8% |
| 2024 | $1,296 +0.1% | $26,300 |
| 2023 | $1,295 +3.6% | $26,300 |
| 2022 | $1,250 +0.9% | $26,300 |
| 2021 | $1,238 +0.3% | $26,300 |
| 2020 | $1,235 | $26,300 +518.8% |
| 2019 | $1,235 -0.1% | $4,250 -83.8% |
| 2018 | $1,237 +7.1% | $26,300 +518.8% |
| 2017 | $1,155 +580.3% | $4,250 |
| 2016 | $170 +4.6% | $4,250 |
| 2015 | $162 +0.7% | $4,250 |
| 2014 | $161 +2.9% | $4,250 |
| 2013 | $156 +0.4% | $4,250 |
| 2012 | $156 +11.9% | $4,250 |
| 2011 | $139 | $4,250 |
| 2010 | $139 -3% | $4,250 |
| 2009 | $144 | $4,250 |
| 2008 | -- | -- |
| 2007 | -- | -- |
| 2006 | -- | -- |
| 2005 | -- | -- |
| 2004 | -- | -- |
| 2003 | -- | -- |
| 2002 | -- | -- |
| 2001 | -- | -- |
Find assessor info on the county website
Neighborhood: 19958
Nearby homes
- $653,6003 bd-- ba2k sqft33094 Grape Vine Ct, Lewes, DE 19958Off Market
- $227,900-- bd-- ba-- sqft33078 Grape Vine Ct, Lewes, DE 19958Off Market
- $505,0003 bd2 ba1.7k sqft33095 Grape Vine Ct, Lewes, DE 19958Sold
- $720,4004 bd-- ba2.7k sqft33087 Grape Vine Ct, Lewes, DE 19958Off Market
- $600,6003 bd-- ba1.7k sqft33079 Grape Vine Ct, Lewes, DE 19958Off Market
- $532,5004 bd2 ba2.1k sqft33070 Grape Vine Ct, Lewes, DE 19958Sold
- $600,3003 bd-- ba1.7k sqft33098 Grape Vine Ct, Lewes, DE 19958Off Market
- $749,9004 bd3 ba2.2k sqft33100 Grape Vine Ct, Lewes, DE 19958For Sale
Nearby schools
GreatSchools rating
- 9/10Shields (Richard A.) Elementary SchoolGrades: K-5Distance: 1.7 mi
- NAFrederick D Thomas Middle SchoolGrades: 6-8Distance: 1.3 mi
- 8/10Cape Henlopen High SchoolGrades: 9-12Distance: 1.3 mi
Schools provided by the listing agent
- High: Cape Henlopen
- District: Cape Henlopen
Source: Bright MLS. This data may not be complete. We recommend contacting the local school district to confirm school assignments for this home.


Get pre-qualified for a loan
At Zillow Home Loans, we can pre-qualify you in as little as 5 minutes with no impact to your credit score.An equal housing lender. NMLS #10287.
Sell for more on Zillow
Get a Zillow Showcase℠ listing at no additional cost and you could sell for .
$687,400
2% more
+$13,748
With Zillow Showcase(estimated)
$701,148
- Delaware
- Sussex County
- Lewes
- 19958
- 33086 Grape Vine Ct
Nearby cities
Nearby zip codes
Other Lewes Topics
