Nestled on a quiet cul-de-sac overlooking a serene lake, this FULLY FURNISHED 3-bedroom, 2-bathroom pool home seamlessly blends comfort and functionality. The expansive outdoor lanai, heated saltwater pool, and soothing spa create an impressive year-round oasis for endless relaxation and entertaining. Truly move-in ready, including a brand-new roof (installed in 2025) and a recently updated air conditioning system (2023), ensuring both peace of mind and energy efficiency. Abundant natural light fills this home through the numerous sliding glass doors and windows. The spacious kitchen features a walk-in pantry, granite countertops, a breakfast bar, and cozy eating nook that flows into the family room. The home also offers an additional living room and dining room that provide versatile living space. The split floor plan's master retreat boasts an en-suite bathroom with dual sinks, walk-in shower, and soaking tub, plus two walk-in closets. The thoughtfully placed pocket door enhances the privacy of the two guest bedrooms and adjacent bathroom situated off the family room. Featuring a 2-car garage, indoor laundry room equipped with a washer and dryer, and beautifully appointed furnishings, this home is a true delight. Don't miss your chance to own this incredible home in the Wallingford community, with low HOA fees and easy access to beaches, shopping, dining, Sarasota Airport, 301 and I-75.
Sold for $490,000
$490,000
3309 45TH AVENUE E, BRADENTON, FL 34203
3beds
1,918sqft
Single Family Residence
Built in 2003
7,875 Square Feet Lot
$482,000 Zestimate®
$255/sqft
$3,479 Estimated rent
Home value
$482,000
$439,000 - $525,000
$3,479/mo
Zestimate® history
Owner options
List your home for rent
$3,479/mo
Rent Zestimate®
Find your next renter with Zillow Rental Manager. Plus, with online applications, you can quickly screen prospective tenants – for free.
$3,479/mo
Rent Zestimate®
Refinance and save
$3,331/mo
Est. payment
Refinancing to a lower rate could help reduce your monthly payments and save thousands over the life of the loan.
$3,331/mo
Est. payment
Explore your selling options
Work with a Zillow partner agent
Leverage their expertise and Zillow's premium Showcase listings to get your home seen by more buyers.
Get startedList with your own agent
Get your home in front of millions of buyers by listing it on Zillow.
Learn how to do itSell it yourself
Take full control of how buyers see your home on Zillow by listing For Sale by Owner (FSBO).
List your homeWhat's special
Pool homeHeated saltwater poolBreakfast barEn-suite bathroomGranite countertopsAbundant natural lightIndoor laundry room
Zillow last checked:
Listing updated:
Listed by:
Alicia Jakubauskas 941-447-3431,
COLDWELL BANKER REALTY 941-739-6777
Bought with:
Alicia Jakubauskas, 3200564
COLDWELL BANKER REALTY
Source: Stellar MLS,MLS#: A4652253 Originating MLS: Sarasota - Manatee
Originating MLS: Sarasota - Manatee
Facts & features
Interior
Bedrooms & bathrooms
- Bedrooms: 3
- Bathrooms: 2
- Full bathrooms: 2
Rooms
- Room types: Attic, Utility Room
Primary bedroom
- Features: Ceiling Fan(s), En Suite Bathroom, Walk-In Closet(s)
- Level: First
- Area: 204 Square Feet
- Dimensions: 17x12
Bedroom 2
- Features: Ceiling Fan(s), Built-in Closet
- Level: First
- Area: 121 Square Feet
- Dimensions: 11x11
Bedroom 3
- Features: Ceiling Fan(s), Built-in Closet
- Level: First
- Area: 121 Square Feet
- Dimensions: 11x11
Bathroom 1
- Features: Dual Sinks, En Suite Bathroom, Exhaust Fan, Tub with Separate Shower Stall
- Level: First
Dining room
- Features: Ceiling Fan(s)
- Level: First
- Area: 132 Square Feet
- Dimensions: 11x12
Family room
- Features: Ceiling Fan(s)
- Level: First
- Area: 224 Square Feet
- Dimensions: 16x14
Kitchen
- Features: Granite Counters, Kitchen Island, Pantry
- Level: First
- Area: 80 Square Feet
- Dimensions: 8x10
Living room
- Features: Ceiling Fan(s)
- Level: First
- Area: 182 Square Feet
- Dimensions: 14x13
Heating
- Central, Electric
Cooling
- Central Air, Humidity Control
Appliances
- Included: Dishwasher, Disposal, Dryer, Electric Water Heater, Microwave, Range, Refrigerator, Washer
- Laundry: Electric Dryer Hookup, Inside
Features
- Ceiling Fan(s), Eating Space In Kitchen, Kitchen/Family Room Combo, Living Room/Dining Room Combo, Open Floorplan, Primary Bedroom Main Floor, Split Bedroom, Thermostat, Walk-In Closet(s)
- Flooring: Carpet, Ceramic Tile
- Doors: Sliding Doors
- Windows: Blinds, Window Treatments
- Has fireplace: No
- Furnished: Yes
Interior area
- Total structure area: 2,576
- Total interior livable area: 1,918 sqft
Property
Parking
- Total spaces: 2
- Parking features: Garage Door Opener
- Attached garage spaces: 2
Features
- Levels: One
- Stories: 1
- Patio & porch: Covered, Enclosed, Front Porch, Rear Porch, Screened
- Exterior features: Irrigation System, Private Mailbox, Rain Gutters, Sidewalk
- Has private pool: Yes
- Pool features: Gunite, Heated, In Ground, Salt Water, Screen Enclosure
- Has spa: Yes
- Spa features: Heated, In Ground
- Has view: Yes
- View description: Water, Lake
- Has water view: Yes
- Water view: Water,Lake
Lot
- Size: 7,875 Square Feet
- Dimensions: 75.0 x 105.0
- Features: Cul-De-Sac, Landscaped
- Residential vegetation: Trees/Landscaped
Details
- Parcel number: 1684003209
- Zoning: RESI
- Special conditions: None
Construction
Type & style
- Home type: SingleFamily
- Architectural style: Contemporary,Florida
- Property subtype: Single Family Residence
Materials
- Block, Stucco
- Foundation: Slab
- Roof: Shingle
Condition
- New construction: No
- Year built: 2003
Utilities & green energy
- Sewer: Public Sewer
- Water: Canal/Lake For Irrigation, Public
- Utilities for property: BB/HS Internet Available, Cable Available, Electricity Connected, Phone Available, Public, Sewer Connected, Street Lights, Underground Utilities, Water Connected
Green energy
- Water conservation: Irrig. System-Rainwater from Ponds
Community & HOA
Community
- Features: Deed Restrictions, Sidewalks
- Pet fee: $0 monthly
- Subdivision: WALLINGFORD
HOA
- Has HOA: Yes
- HOA fee: $45 monthly
- HOA name: C & S Management Services, Inc.
Location
- Region: Bradenton
Financial & listing details
- Price per square foot: $255/sqft
- Tax assessed value: $409,405
- Annual tax amount: $5,857
- Date on market: 5/12/2025
- Cumulative days on market: 34 days
- Listing terms: Cash,Conventional
- Ownership: Fee Simple
- Total actual rent: 0
- Electric utility on property: Yes
- Road surface type: Paved
Price history
| Date | Event | Price |
|---|---|---|
| 7/22/2025 | Sold | $490,000-4.9%$255/sqft |
Source:  Stellar MLS #A4652253 Report a problem Stellar MLS #A4652253 Report a problem | ||
| 6/15/2025 | Pending sale | $515,000$269/sqft |
Source: Stellar MLS #A4652253 Report a problem | ||
| 5/12/2025 | Listed for sale | $515,000+134.1%$269/sqft |
Source: Stellar MLS #A4652253 Report a problem | ||
| 11/6/2013 | Sold | $220,000+37.5%$115/sqft |
Source: Public Record Report a problem | ||
| 4/7/2010 | Sold | $160,000+0.1%$83/sqft |
Source: Public Record Report a problem | ||
| 3/7/2010 | Listed for sale | $159,900+22.8%$83/sqft |
Source: foreclosure.com Report a problem | ||
| 2/9/2010 | Sold | $130,200-59.3%$68/sqft |
Source: Public Record Report a problem | ||
| 10/19/2006 | Sold | $320,000+42.1%$167/sqft |
Source: Public Record Report a problem | ||
| 2/4/2004 | Sold | $225,200+0.1%$117/sqft |
Source: Public Record Report a problem | ||
| 11/18/2003 | Sold | $225,000$117/sqft |
Source: Public Record Report a problem | ||
Public tax history
| Year | Property taxes | Tax assessment |
|---|---|---|
| 2025 | $6,263 +2.7% | $406,714 +10% |
| 2024 | $6,101 +2.6% | $369,740 +10% |
| 2023 | $5,947 +13.9% | $336,127 +10% |
| 2022 | $5,221 +13.9% | $305,570 +10% |
| 2021 | $4,585 +1.5% | $277,791 +2% |
| 2020 | $4,517 +1.1% | $272,252 +2% |
| 2019 | $4,466 | $266,829 +2.1% |
| 2018 | $4,466 +1% | $261,347 +0% |
| 2017 | $4,422 +27.6% | $261,322 +5.4% |
| 2016 | $3,466 | $247,825 +9.6% |
| 2015 | $3,466 | $226,087 +11.4% |
| 2014 | $3,466 +10.8% | $202,970 +11.6% |
| 2013 | $3,129 +312808% | $181,932 +5.2% |
| 2012 | $1 | $172,876 -5.7% |
| 2011 | $1 | $183,309 +20.5% |
| 2010 | -- | $152,186 -13.4% |
| 2009 | $3,023 -10.3% | $175,652 -16.9% |
| 2008 | $3,368 -23.2% | $211,265 -21.2% |
| 2007 | $4,383 +39.1% | $268,230 +31.3% |
| 2006 | $3,151 +1.5% | $204,216 +3% |
| 2005 | $3,106 +1.1% | $198,268 +2.2% |
| 2004 | $3,073 +250% | $194,075 +308.6% |
| 2003 | $878 +9.8% | $47,500 +5.6% |
| 2002 | $800 | $45,000 |
Find assessor info on the county website
Neighborhood: 34203
Nearby homes
- $427,0003 bd3 ba1.7k sqft4514 33rd Ct E, Bradenton, FL 34203Off Market
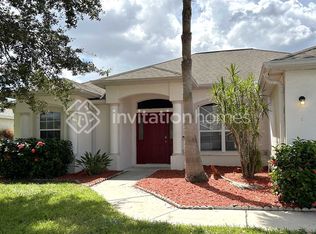
- $412,1003 bd3 ba2.2k sqft3305 45th Ave E, Bradenton, FL 34203Off Market
- $417,0003 bd2 ba2.2k sqft3315 45th Ave E, Bradenton, FL 34203Off Market
- $397,4003 bd2 ba2.1k sqft4407 33rd Ct E, Bradenton, FL 34203Off Market
- $385,1003 bd2 ba1.9k sqft3319 45th Ave E, Bradenton, FL 34203Off Market
- $358,7003 bd2 ba1.7k sqft3308 45th Ave E, Bradenton, FL 34203Off Market
- $410,3003 bd3 ba2.2k sqft4505 33rd Ct E, Bradenton, FL 34203Off Market
- $507,0003 bd2 ba1.9k sqft3314 45th Ave E, Bradenton, FL 34203Sold
Nearby schools
GreatSchools rating
- 8/10Tara Elementary SchoolGrades: PK-5Distance: 3.5 mi
- 4/10Braden River Middle SchoolGrades: 6-8Distance: 5.6 mi
- 4/10Braden River High SchoolGrades: 9-12Distance: 2.6 mi
Get a cash offer in 3 minutes
Find out how much your home could sell for in as little as 3 minutes with a no-obligation cash offer.
Estimated market value
$482,000
Get a cash offer in 3 minutes
Find out how much your home could sell for in as little as 3 minutes with a no-obligation cash offer.
Estimated market value
$482,000
- Florida
- Manatee County
- Bradenton
- 34203
- 3309 45TH AVENUE E
Nearby cities
Nearby neighborhoods
Nearby zip codes
Other Bradenton Topics
