Attention investors looking for a great rental property to own. This home is turn key and move-in ready, and can be leased out upon closing. Close to all shopping, major thoroughfares and located close to the bus line with easy access for students to University of North Texas . Minutes from quaint downtown Denton and all of the charm that comes with living in a University town.Motivated Sellers are open to offers and say let's make a deal! Beautifully updated and maintained home in quiet neighborhood location. Backyard offers privacy from any angle and has a beautiful treeline behind it, offering a welcome view to enjoy from the covered back patio. Open floor plan is light and bright throughout and move-in ready! Large living area open to the kitchen is the center of the home. Fireplace has an electric insert, but can also be wood burning. Kitchen is accented with a large breakfast area or dining room, however you decide to set it up. Primary bedroom suite with custom wallpaper accent wall is separated from the other bedrooms for privacy. It is large enough for a sitting or desk area. Large walk-in closet has some custom organization installed. Utility room has extra room for a fridge. Secondary bedrooms can be used for 2nd living or office spaces as well. Recent updates - whole interior painted 2026, New Roof and French Drains installed 2020. Sprinkler system installed 2020, landscape addition and tree trimming 2020-2021, Kitchen Pantry with added light and shelves 2022, replaced garbage disposal, 2024, New gutters and mesh guard installed 2024, Fence replaced 2025. December 2025 Sewer pipe replacement. New engineered wood flooring 2026. This is a great starter home or even investment property with no work needed.
Sold
Price Unknown
3309 Anysa Ln, Denton, TX 76209
3beds
1,771sqft
Single Family Residence
Built in 2016
7,405 Square Feet Lot
$310,800 Zestimate®
$--/sqft
$2,171 Estimated rent
Home value
$310,800
$295,000 - $326,000
$2,171/mo
Zestimate® history
Owner options
List your home for rent
$2,171/mo
Rent Zestimate®
Find your next renter with Zillow Rental Manager. Plus, with online applications, you can quickly screen prospective tenants – for free.
$2,171/mo
Rent Zestimate®
Refinance and save
Refinancing to a lower rate could help reduce your monthly payments and save thousands over the life of the loan.
Explore your selling options
Work with a Zillow partner agent
Leverage their expertise and Zillow's premium Showcase listings to get your home seen by more buyers.
Get startedList with your own agent
Get your home in front of millions of buyers by listing it on Zillow.
Learn how to do itSell it yourself
Take full control of how buyers see your home on Zillow by listing For Sale by Owner (FSBO).
List your homeWhat's special
New engineered wood flooringCovered back patioSprinkler system installed
Zillow last checked:
Listing updated:
Listed by:
Karen Mackanos Long 0428406 214-212-9195,
Coldwell Banker Apex, REALTORS 972-208-8797
Bought with:
Randall Sullivan, 0586732
Keller Williams Frisco Stars
Source: NTREIS,MLS#: 21208904
Facts & features
Interior
Bedrooms & bathrooms
- Bedrooms: 3
- Bathrooms: 2
- Full bathrooms: 2
Primary bedroom
- Features: Dual Sinks, En Suite Bathroom, Sitting Area in Primary, Walk-In Closet(s)
- Level: First
- Dimensions: 19 x 15
Bedroom
- Level: First
- Dimensions: 11 x 11
Bedroom
- Level: First
- Dimensions: 15 x 12
Breakfast room nook
- Level: First
- Dimensions: 14 x 14
Kitchen
- Features: Built-in Features, Eat-in Kitchen
- Level: First
- Dimensions: 12 x 10
Laundry
- Level: First
- Dimensions: 9 x 6
Living room
- Features: Fireplace
- Level: First
- Dimensions: 17 x 16
Appliances
- Included: Dishwasher, Disposal, Microwave
- Laundry: Laundry in Utility Room
Features
- Decorative/Designer Lighting Fixtures, Double Vanity, Eat-in Kitchen, Granite Counters, High Speed Internet, Open Floorplan, Cable TV
- Flooring: Carpet, Engineered Hardwood, Tile
- Windows: Window Coverings
- Has basement: No
- Number of fireplaces: 1
- Fireplace features: Electric, Family Room, Wood Burning
Interior area
- Total interior livable area: 1,771 sqft
Property
Parking
- Total spaces: 2
- Parking features: Garage Faces Front, Garage, Garage Door Opener
- Attached garage spaces: 2
Features
- Levels: One
- Stories: 1
- Patio & porch: Covered
- Pool features: None
- Fencing: Wood
Lot
- Size: 7,405 Square Feet
Details
- Parcel number: R254048
Construction
Type & style
- Home type: SingleFamily
- Architectural style: Ranch,Traditional,Detached
- Property subtype: Single Family Residence
Materials
- Brick
- Foundation: Slab
- Roof: Composition
Condition
- Year built: 2016
Utilities & green energy
- Sewer: Public Sewer
- Water: Public
- Utilities for property: Electricity Connected, Sewer Available, Water Available, Cable Available
Community & HOA
Community
- Features: Curbs
- Security: Smoke Detector(s)
- Subdivision: Mockingbird Heights
HOA
- Has HOA: No
Location
- Region: Denton
Financial & listing details
- Tax assessed value: $349,774
- Annual tax amount: $6,954
- Date on market: 3/19/2026
- Cumulative days on market: 97 days
- Listing terms: Cash,Conventional,FHA,VA Loan
Price history
| Date | Event | Price |
|---|---|---|
| 7/17/2026 | Sold | -- |
Source: NTREIS #21208904 Report a problem | ||
| 7/5/2026 | Pending sale | $320,000$181/sqft |
Source: NTREIS #21208904 Report a problem | ||
| 6/23/2026 | Contingent | $320,000$181/sqft |
Source: NTREIS #21208904 Report a problem | ||
| 6/22/2026 | Price change | $320,000-3%$181/sqft |
Source: NTREIS #21208904 Report a problem | ||
| 6/1/2026 | Price change | $330,000-1.5%$186/sqft |
Source: NTREIS #21208904 Report a problem | ||
| 5/11/2026 | Price change | $335,000-1.5%$189/sqft |
Source: NTREIS #21208904 Report a problem | ||
| 4/11/2026 | Price change | $340,000-2.9%$192/sqft |
Source: NTREIS #21208904 Report a problem | ||
| 4/6/2026 | Price change | $350,000-2.8%$198/sqft |
Source: NTREIS #21208904 Report a problem | ||
| 3/19/2026 | Listed for sale | $360,000+63.7%$203/sqft |
Source: NTREIS #21208904 Report a problem | ||
| 5/18/2017 | Sold | -- |
Source: Public Record Report a problem | ||
| 4/19/2017 | Pending sale | $219,900$124/sqft |
Source: REAL T TEAM #13580204 Report a problem | ||
| 4/17/2017 | Listed for sale | $219,900$124/sqft |
Source: REAL T TEAM #13580204 Report a problem | ||
Public tax history
| Year | Property taxes | Tax assessment |
|---|---|---|
| 2025 | $2,316 -31% | $349,774 +8.2% |
| 2024 | $3,357 -0.1% | $323,230 +10% |
| 2023 | $3,361 -26.3% | $293,845 +10% |
| 2022 | $4,560 -8.4% | $267,132 +7.7% |
| 2021 | $4,980 +3.8% | $248,068 +6.3% |
| 2020 | $4,797 +0.1% | $233,436 +2.8% |
| 2019 | $4,793 +3.9% | $227,078 +7.7% |
| 2018 | $4,614 +428.6% | $210,802 +110.2% |
| 2017 | $873 | $100,282 +184% |
| 2016 | $873 -1.2% | $35,311 |
| 2015 | $883 | $35,311 +76.6% |
| 2004 | -- | $20,000 |
Find assessor info on the county website
Neighborhood: 76209
Nearby homes
- $348,9006 bd3 ba2.5k sqft3305 Anysa Ln, Denton, TX 76209Off Market
- $307,5003 bd3 ba1.8k sqft3313 Anysa Ln, Denton, TX 76209Off Market
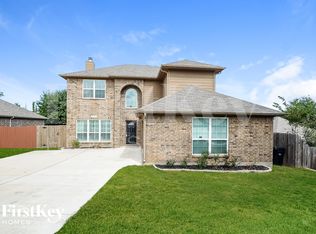
- $--6 bd4 ba2.5k sqft3301 Anysa Ln, Denton, TX 76209Sold
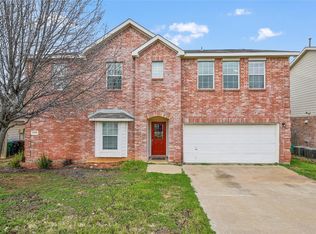
- $249,7003 bd2 ba1.2k sqft1023 Brittany Dr, Denton, TX 76209Off Market
- $--3 bd2 ba1.2k sqft1027 Brittany Dr, Denton, TX 76209Sold
- $263,0003 bd2 ba1.4k sqft1019 Brittany Dr, Denton, TX 76209Off Market
- $--3 bd2 ba1.6k sqft1012 Chase Ln, Denton, TX 76209Sold
- $265,3003 bd2 ba1.3k sqft1101 Brittany Dr, Denton, TX 76209Off Market
Nearby schools
GreatSchools rating
- 2/10Alice Moore Alexander ElementaryGrades: PK-5Distance: 0.7 mi
- 4/10Strickland Middle SchoolGrades: 6-8Distance: 2.2 mi
- 6/10Ryan High SchoolGrades: 9-12Distance: 1.6 mi
Schools provided by the listing agent
- Elementary: Lee
- Middle: Strickland
- High: Ryan H S
- District: Denton ISD
Source: NTREIS. This data may not be complete. We recommend contacting the local school district to confirm school assignments for this home.
Get a cash offer in 3 minutes
Find out how much your home could sell for in as little as 3 minutes with a no-obligation cash offer.
Estimated market value
$310,800
Get a cash offer in 3 minutes
Find out how much your home could sell for in as little as 3 minutes with a no-obligation cash offer.
Estimated market value
$310,800
- Texas
- Denton County
- Denton
- 76209
- 3309 Anysa Ln
