Say hello to easy living in this 1961 brick ranch, full of the mid-century charm Brentwood is known for and updated for you to move right in. Everything stays on one convenient level — 3 bedrooms and 2 beautifully updated full bathrooms. Original hardwood floors bring warmth to the living space and bedrooms, an open layout connects the kitchen, dining, and living areas with an easy flow you don't always find in a classic ranch. The kitchen keeps things bright with granite countertops and stainless appliances, opening straight into a dining space made for good meals and better company. A one-car garage means car-to-kitchen in a few steps, rain or shine. The outdoor space is the real showstopper with a huge, fenced yard and a spacious wood deck ideal for alfresco meals or just soaking up a Carolina afternoon. Majestic, mature trees keep the cul-de-sac lot shady, private, and quintessentially Brentwood. Set in a hard to beat location. Brentwood Park is just around the corner with futsal pitches, basketball courts, ball fields, playgrounds, and walking trails, while I-440 puts the rest of Raleigh within easy reach. Head south and you'll land on Raleigh Iron Works and Mordecai, where historic homes meet a buzzing restaurant scene. Head the other way and you're minutes from North Hills. Classic character, thoughtful updates, and a location that puts Raleigh's best neighborhoods within minutes — 3309 Ashby Place has it all.
Pending
$389,900
3309 Ashby Pl, Raleigh, NC 27604
3beds
1,352sqft
Single Family Residence
Built in 1961
0.26 Acres Lot
$389,500 Zestimate®
$288/sqft
$-- HOA
What's special
Mid-century charmHuge fenced yardOriginal hardwood floorsMajestic mature treesGranite countertopsStainless appliances
- 17 days
- 1,369
- 156
Likely to sell faster than
Zillow last checked:
Listing updated:
Listed by:
Johnny Chappell 919-737-2247,
Compass -- Raleigh,
Kalpna Jean Patel 919-888-9984,
Compass -- Raleigh
Source: Doorify MLS,MLS#: 10191563
Facts & features
Interior
Bedrooms & bathrooms
- Bedrooms: 3
- Bathrooms: 2
- Full bathrooms: 2
- Main level bathrooms: 2
- Main level bedrooms: 3
Primary bedroom
- Level: Main
- Area: 176.28 Square Feet
- Dimensions: 11.3 x 15.6
Bedroom 2
- Level: Main
- Area: 145.77 Square Feet
- Dimensions: 11.3 x 12.9
Bedroom 3
- Level: Main
- Area: 118.65 Square Feet
- Dimensions: 10.5 x 11.3
Family room
- Level: Main
- Area: 222.3 Square Feet
- Dimensions: 11.4 x 19.5
Kitchen
- Level: Main
- Area: 128.8 Square Feet
- Dimensions: 11.2 x 11.5
Laundry
- Level: Main
- Area: 33.12 Square Feet
- Dimensions: 4.6 x 7.2
Other
- Description: Dining Area
- Level: Main
- Area: 116.48 Square Feet
- Dimensions: 10.4 x 11.2
Heating
- Central, Forced Air
Cooling
- Central Air, Ceiling Fan(s)
Appliances
- Included: Disposal, Dishwasher, ENERGY STAR Qualified Appliances, Free-Standing Electric Range, Gas Water Heater, Microwave, Plumbed For Ice Maker, Refrigerator, Smart Appliance(s), Washer/Dryer, Water Heater
- Laundry: Laundry Closet, Electric Dryer Hookup, Main Level, Washer Hookup
Features
- Ceiling Fan(s), Chandelier, Eat-in Kitchen, Granite Counters, Recessed Lighting, Stone Counters, Kitchen/Dining Room Combination, Shower Only, Bathtub/Shower Combination, Walk-In Shower, Smooth Ceilings
- Flooring: Hardwood, Luxury Vinyl, Tile
- Windows: Blinds, Insulated Windows
Interior area
- Total structure area: 1,352
- Total interior livable area: 1,352 sqft
- Finished area above ground: 1,352
- Finished area below ground: 0
Property
Parking
- Total spaces: 2
- Parking features: Concrete, Driveway, Garage Faces Front, Inside Entrance, Off Street, Tandem
- Garage spaces: 1
- Uncovered spaces: 1
Features
- Levels: One
- Stories: 1
- Entry location: Family Room
- Patio & porch: Deck, Front Porch
- Exterior features: Lighting, Rain Gutters, Fenced Yard
- Fencing: Back Yard,Chain Link
- Has view: Yes
- View description: Neighborhood
Lot
- Size: 0.26 Acres
- Dimensions: 75 x 150 x 75 x 150
- Features: Back Yard, Cul-De-Sac, City Lot, Few Trees, Front Yard, Sloped, Hardwood Trees
- Residential vegetation: Cleared, Grassed, Partially Wooded
Details
- Additional structures: Shed(s)
- Parcel number: 171512766109000 0022503
- Zoning: R-6
- Special conditions: Standard
- Other equipment: None
Construction
Type & style
- Home type: SingleFamily
- Architectural style: Ranch
- Property subtype: Single Family Residence
Materials
- Brick Veneer, Wood Siding
- Foundation: Permanent, Crawlspace
- Roof: Shingle
Condition
- New construction: No
- Year built: 1961
Utilities & green energy
- Sewer: Public Sewer
- Water: Public
- Utilities for property: Cable Connected, Electricity Connected, Natural Gas Connected, Sewer Connected, Water Connected
Community & HOA
Community
- Features: Park, Street Lights, Sidewalks
- Security: Carbon Monoxide Detector(s), Smoke Detector(s)
- Subdivision: Brentwood Estates
HOA
- Has HOA: No
Location
- Region: Raleigh
Financial & listing details
- Price per square foot: $288/sqft
- Tax assessed value: $339,950
- Annual tax amount: $3,110
- Date on market: 9/9/2026
- Listing agreement: Exclusive Right To Sell
- Listing terms: Cash,Conventional
- Road surface type: Asphalt
Estimated market value
$389,500
$370,000 - $409,000
$1,869/mo
Price history
| Date | Event | Price |
|---|---|---|
| 9/15/2026 | Pending sale | $389,900$288/sqft |
Source:  Doorify MLS #10191563 Report a problem Doorify MLS #10191563 Report a problem | ||
| 9/9/2026 | Listed for sale | $389,900+12%$288/sqft |
Source: Doorify MLS #10191563 Report a problem | ||
| 6/8/2022 | Sold | $348,000+114.8%$257/sqft |
Source: Public Record Report a problem | ||
| 7/28/2016 | Sold | $162,000+710%$120/sqft |
Source: Public Record Report a problem | ||
| 11/23/2015 | Listing removed | -- |
Source: Auction.com Report a problem | ||
| 11/6/2015 | Price change | $20,000-77.1%$15/sqft |
Source: Auction.com Report a problem | ||
| 10/30/2015 | Price change | -- |
Source: Auction.com Report a problem | ||
| 10/17/2015 | Price change | $87,500-27.1%$65/sqft |
Source: Auction.com Report a problem | ||
| 8/27/2015 | Listed for sale | -- |
Source: Auction.com Report a problem | ||
| 7/28/2006 | Sold | $120,000+10.6%$89/sqft |
Source: Public Record Report a problem | ||
| 11/16/1998 | Sold | $108,500$80/sqft |
Source: Public Record Report a problem | ||
Public tax history
| Year | Property taxes | Tax assessment |
|---|---|---|
| 2025 | $2,985 +0.4% | $339,950 |
| 2024 | $2,972 +39.1% | $339,950 +75% |
| 2023 | $2,137 +7.6% | $194,233 |
| 2022 | $1,987 +4% | $194,233 |
| 2021 | $1,910 +1.8% | $194,233 |
| 2020 | $1,875 +25.7% | $194,233 +53% |
| 2019 | $1,492 | $126,990 |
| 2018 | $1,492 +11.2% | $126,990 |
| 2017 | $1,341 +2.1% | $126,990 |
| 2016 | $1,314 -0.7% | $126,990 +0.9% |
| 2015 | $1,323 +5.4% | $125,878 |
| 2014 | $1,256 | $125,878 |
| 2013 | -- | $125,878 |
| 2012 | -- | $125,878 |
| 2011 | -- | $125,878 |
| 2010 | -- | $125,878 |
| 2009 | -- | $125,878 |
| 2008 | -- | -- |
| 2007 | -- | -- |
| 2006 | -- | -- |
| 2005 | -- | -- |
| 2004 | -- | -- |
| 2003 | -- | -- |
| 2002 | -- | -- |
| 2001 | -- | -- |
Find assessor info on the county website
Monthly payment
Est. payment
Payment breakdown
Explore the cost of this home by adjusting the details. Changes won't be saved.Climate risks
Neighborhood: Northeast Raleigh
Nearby schools
Schools provided by the listing agent
- Elementary: Wake - Brentwood Elementary
- Middle: Wake - Centennial Campus Middle
- High: Wake - Southeast Raleigh High
Source: Doorify MLS. This data may not be complete. We recommend contacting the local school district to confirm school assignments for this home.
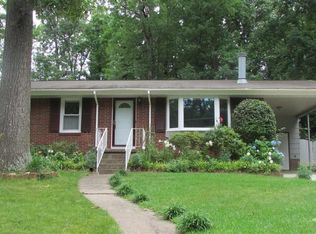
Similar homes
- $425,0003 bd2 ba1.8k sqft3605 Woodlea Dr, Raleigh, NC 27604For Sale

 MLS ID #10194660, Kurt Balok. Doorify MLS
 - $407,5003 bd2 ba1.8k sqft3304 Julian Dr, Raleigh, NC 27604For Sale
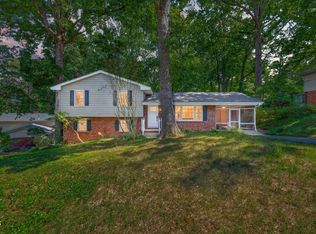 MLS ID #10183073, Justina Mkary. Doorify MLS
 - $325,0003 bd2 ba1.3k sqft3712 Huntleigh Dr, Raleigh, NC 27604For Sale
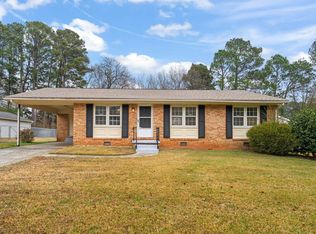 MLS ID #10194009, Linda Craft. Doorify MLS
 - $425,0003 bd2 ba1.6k sqft2905 Dove Ln, Raleigh, NC 27604For Sale
 MLS ID #10193603, Kathy Hill. Doorify MLS
 - $400,0003 bd2 ba1.5k sqft3516 Donna Rd, Raleigh, NC 27604For SaleMLS ID #10190913, Victor Barreiro. Doorify MLS
- $339,9003 bd3 ba1.4k sqft3305 E Jameson Rd, Raleigh, NC 27604For SaleMLS ID #10194988, Meredith W Bridges. Doorify MLS
- $375,0004 bd3 ba1.9k sqft3512 Neptune Dr, Raleigh, NC 27604For SaleMLS ID #10191788, Bonnie Gambardella. Doorify MLS
- $349,9003 bd2 ba1.2k sqft3729 Arrowwood Dr, Raleigh, NC 27604For SaleMLS ID #10185065, Angie Bagley. Doorify MLS
- $285,0003 bd2 ba1.4k sqft3401 Old Buffaloe Rd, Raleigh, NC 27604For SaleMLS ID #10194165, Thomas Ladane Shoupe. Doorify MLS
- $350,0003 bd2 ba1.2k sqft3425 Baugh St, Raleigh, NC 27604For SaleMLS ID #10190814, Chad Jemison. Doorify MLS
- $394,0003 bd1 ba1.4k sqft310 Robin Hood Dr, Raleigh, NC 27604For SaleMLS ID #10167703, Thomas Ladane Shoupe. Doorify MLS
- $320,0003 bd2 ba1.4k sqft3605 Ingram Dr, Raleigh, NC 27604For SaleMLS ID #10182432, John Merriman. Doorify MLS
- $450,0004 bd2 ba1.8k sqft3607 Woodlea Dr, Raleigh, NC 27604For SaleMLS ID #10181589, Victoria M Dysthe. Doorify MLS
- $394,9003 bd3 ba1.8k sqft3331 Swinford Ct, Raleigh, NC 27604For SaleMLS ID #10172526, Johnny l Sharp. Doorify MLS
- $350,0003 bd2 ba1.2k sqft2416 Kingsboro Rd, Raleigh, NC 27610For SaleMLS ID #10194767, Uriah Dortch. Doorify MLS
- $347,0004 bd2 ba1.9k sqft4316 Waterbury Rd, Raleigh, NC 27604For SaleMLS ID #10186447, Jenny Shu. Doorify MLS
- $365,0003 bd2 ba1.3k sqft2912 Sedgefield Pines Ln, Raleigh, NC 27604For SaleMLS ID #10166423, Misty Brown. Doorify MLS
- $319,9003 bd2 ba1.2k sqft3909 Old Creek Ct, Raleigh, NC 27604For SaleMLS ID #10172209, Angie Cole. Doorify MLS
- $329,5003 bd2 ba1.3k sqft3404 Gemini Dr, Raleigh, NC 27604For SaleMLS ID #10165165, Alan Khorram. Doorify MLS
