CXLD OPEN HOUSE. Discover the coveted *Easton floor plan* in the desirable **Braddock Park at Churton Grove**. This home offers exceptional first-floor living with a primary bedroom and laundry conveniently located on the main level. This meticulously maintained 4-bedroom home is complete with an additional loft space and features laminate throughout the main living areas, a vaulted living room ceiling, and a one-car attached garage. The spacious kitchen offers ample counter space, a bar eating area as well as a separate dining area space, pantry, and ample cabinet storage. The generous screened porch, the covered front porch and the rocking-chair front balcony -- all provide additional spaces for entertaining and relaxation. Accessibility is thoughtfully designed with a discreet front entry sidewalk ramp, 36'' entry doors, a walk-in primary shower, and an accessible sink as one of the primary bathroom double sinks. This home boasts fresh paint, a July 2024 HVAC tune-up, and has been **pre-inspected** with repairs completed for peace of mind. Smart home features include Nest doorbell and thermostats. Move-in ready with fresh paint and a refrigerator/washer/dryer appliance combo that conveys with the sale. Community amenities feature: walking trails, the community pool, central park area, and street-light lined sidewalks. Less than 400 yards to grocery and restaurants. Conveniently located just off US Hwy 70: minutes from downtown historic Hillsborough and Durham, Duke University, I-85/40, and local proprietary shops and restaurants.
Sold for $410,000
$410,000
3309 Bartlett Cir, Hillsborough, NC 27278
4beds
1,846sqft
Townhouse, Residential
Built in 2012
1,742 Square Feet Lot
$391,600 Zestimate®
$222/sqft
$2,260 Estimated rent
Home value
$391,600
$372,000 - $411,000
$2,260/mo
Zestimate® history
Owner options
List your home for rent
$2,260/mo
Rent Zestimate®
Find your next renter with Zillow Rental Manager. Plus, with online applications, you can quickly screen prospective tenants – for free.
$2,260/mo
Rent Zestimate®
Refinance and save
$2,733/mo
Est. payment
Refinancing to a lower rate could help reduce your monthly payments and save thousands over the life of the loan.
$2,733/mo
Est. payment
Explore your selling options
Work with a Zillow partner agent
Leverage their expertise and Zillow's premium Showcase listings to get your home seen by more buyers.
Get startedList with your own agent
Get your home in front of millions of buyers by listing it on Zillow.
Learn how to do itSell it yourself
Take full control of how buyers see your home on Zillow by listing For Sale by Owner (FSBO).
List your homeWhat's special
Zillow last checked:
Listing updated:
Listed by:
Natalie Bree 919-357-7557,
Natalie & Co Real Estate
Bought with:
Cindy McIntyre, 213799
Coldwell Banker HPW
Source: Doorify MLS,MLS#: 10046844
Facts & features
Interior
Bedrooms & bathrooms
- Bedrooms: 4
- Bathrooms: 3
- Full bathrooms: 2
- 1/2 bathrooms: 1
Heating
- Forced Air, Natural Gas
Cooling
- Central Air, Electric
Appliances
- Included: Dishwasher, Electric Range, Microwave, Washer
- Laundry: Main Level
Features
- Ceiling Fan(s), Double Vanity, High Speed Internet, Pantry, Master Downstairs, Smooth Ceilings, Walk-In Closet(s), Walk-In Shower
- Flooring: Carpet, Laminate, Vinyl
- Windows: Blinds
- Has fireplace: No
Interior area
- Total structure area: 1,846
- Total interior livable area: 1,846 sqft
- Finished area above ground: 1,846
- Finished area below ground: 0
Property
Parking
- Total spaces: 3
- Parking features: Attached
- Attached garage spaces: 1
- Uncovered spaces: 2
Accessibility
- Accessibility features: Accessible Approach with Ramp, Accessible Bedroom, Accessible Entrance, Accessible Full Bath, Accessible Washer/Dryer
Features
- Levels: Two
- Stories: 2
- Patio & porch: Covered, Front Porch, Rear Porch, Screened
- Exterior features: Balcony
- Pool features: Community
- Fencing: None
- Has view: Yes
Lot
- Size: 1,742 Square Feet
- Features: Landscaped
Details
- Parcel number: 9875601073
- Special conditions: Standard
Construction
Type & style
- Home type: Townhouse
- Architectural style: Transitional
- Property subtype: Townhouse, Residential
Materials
- Fiber Cement, Stone Veneer
- Foundation: Slab
- Roof: Shingle
Condition
- New construction: No
- Year built: 2012
Utilities & green energy
- Sewer: Public Sewer
- Water: Public
Community & HOA
Community
- Features: Pool, Sidewalks, Street Lights
- Subdivision: Braddock Park at Churton
HOA
- Has HOA: Yes
- Amenities included: Maintenance Grounds, Parking, Picnic Area, Pool
- Services included: Maintenance Grounds, Road Maintenance
- HOA fee: $250 monthly
Location
- Region: Hillsborough
Financial & listing details
- Price per square foot: $222/sqft
- Tax assessed value: $391,100
- Annual tax amount: $2,601
- Date on market: 8/15/2024
- Road surface type: Asphalt, Paved
Price history
| Date | Event | Price |
|---|---|---|
| 9/27/2024 | Sold | $410,000+5.1%$222/sqft |
Source:  Doorify MLS #10046844 Report a problem Doorify MLS #10046844 Report a problem | ||
| 8/17/2024 | Pending sale | $390,000$211/sqft |
Source: Doorify MLS #10046844 Report a problem | ||
| 8/15/2024 | Listed for sale | $390,000+96%$211/sqft |
Source: Doorify MLS #10046844 Report a problem | ||
| 6/15/2015 | Sold | $199,000-5.2%$108/sqft |
Source: Doorify MLS #2005174 Report a problem | ||
| 6/5/2015 | Pending sale | $209,900$114/sqft |
Source: Keller Williams - Durham #2005174 Report a problem | ||
| 5/2/2015 | Listed for sale | $209,900+19.9%$114/sqft |
Source: Keller Williams - Durham #2005174 Report a problem | ||
| 6/22/2012 | Sold | $175,000$95/sqft |
Source: Public Record Report a problem | ||
Public tax history
| Year | Property taxes | Tax assessment |
|---|---|---|
| 2025 | $2,995 +15.1% | $391,100 +55.3% |
| 2024 | $2,601 +3.6% | $251,900 |
| 2023 | $2,510 +0.2% | $251,900 -1.3% |
| 2022 | $2,506 +1.3% | $255,300 |
| 2021 | $2,474 +10.1% | $255,300 +16.7% |
| 2020 | $2,248 | $218,800 |
| 2018 | $2,248 +2.5% | $218,800 |
| 2017 | $2,193 +27.1% | $218,800 +30% |
| 2016 | $1,725 | $168,300 -1.8% |
| 2015 | $1,725 +0.5% | $171,300 |
| 2014 | $1,717 | $171,300 |
| 2013 | -- | $171,300 |
Find assessor info on the county website
Neighborhood: 27278
Nearby homes
- $356,3003 bd3 ba1.5k sqft3307 Bartlett Cir, Hillsborough, NC 27278Off Market
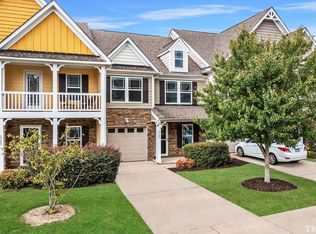
- $344,8002 bd2 ba1.5k sqft412 Barlett Cir, Hillsborough, NC 27278Off Market
- $428,4004 bd2 ba2.1k sqft3311 Bartlett Cir, Hillsborough, NC 27278Off Market
- $399,6004 bd3 ba2k sqft3305 Bartlett Cir, Hillsborough, NC 27278Off Market
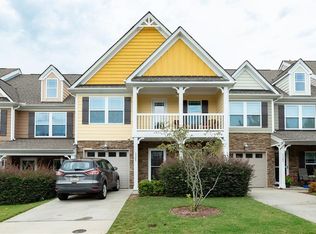
- $357,8003 bd2 ba1.8k sqft3303 Bartlett Cir, Hillsborough, NC 27278Off Market
- $400,1004 bd2 ba2.1k sqft3301 Bartlett Cir, Hillsborough, NC 27278Off Market
- $410,0004 bd3 ba1.8k sqft3204 Bartlett Cir, Hillsborough, NC 27278Sold
- $327,2003 bd2 ba1.6k sqft3206 Bartlett Cir, Hillsborough, NC 27278Off Market
Nearby schools
GreatSchools rating
- 9/10River Park ElementaryGrades: PK-5Distance: 1 mi
- 5/10Orange Middle SchoolGrades: 6-8Distance: 0.9 mi
- 6/10Orange HighGrades: 9-12Distance: 0.9 mi
Schools provided by the listing agent
- Elementary: Orange - River Park
- Middle: Orange - Orange
- High: Orange - Orange
Source: Doorify MLS. This data may not be complete. We recommend contacting the local school district to confirm school assignments for this home.
Get a cash offer in 3 minutes
Find out how much your home could sell for in as little as 3 minutes with a no-obligation cash offer.
Estimated market value
$391,600
Get a cash offer in 3 minutes
Find out how much your home could sell for in as little as 3 minutes with a no-obligation cash offer.
Estimated market value
$391,600
- North Carolina
- Orange County
- Hillsborough
- 27278
- 3309 Bartlett Cir
Nearby cities
Nearby zip codes
Other Hillsborough Topics
