Beautifully updated two-bedroom townhouse unit at the desirable Strawberry Condos! This premium location offers lovely views of the pond and clubhouse, making it one of the most coveted units in the complex. As soon as you step inside, you'll be greeted by a warm and inviting atmosphere. The living room and loft area feature a stunning tongue and groove natural wood cathedral ceiling, which adds a touch of rustic charm to the space. The floor-to-ceiling wood-burning fireplace and rough sawn cedar beams in the balcony create a cozy ambiance that's perfect for relaxing after a long day. The kitchen is a chef's dream, with gorgeous shaker-style cabinets, granite countertops, and plenty of space for cooking and entertaining. The ceramic wood look flooring on the first level add both beauty and functionality to the space. The main level features a full bathroom, while the updated second floor bathroom has a floating vanity, lights, and flooring. The complex also offers plenty of outdoor space, along with great amenities such as a clubhouse with meeting and game rooms, laundry area, the mail room, as well as an outdoor swimming pool, tennis and basketball courts. This unit also includes an assigned parking space, with ample guest parking available. Neighboring employers such as Naval Station Great Lakes and Abbott make this location a prime spot for anyone who wants to live close to work, with north/south access ramps to I94 make commuting a breeze. Come and take a look at all this home has to offer! Must see!!
Closed
$152,000
3309 Beacon St Unit 61, North Chicago, IL 60064
2beds
1,200sqft
Condominium, Single Family Residence
Built in 1974
-- sqft lot
$182,300 Zestimate®
$127/sqft
$1,899 Estimated rent
Home value
$182,300
$170,000 - $197,000
$1,899/mo
Zestimate® history
Owner options
List your home for rent
$1,899/mo
Rent Zestimate®
Find your next renter with Zillow Rental Manager. Plus, with online applications, you can quickly screen prospective tenants – for free.
$1,899/mo
Rent Zestimate®
Refinance and save
$1,434/mo
Est. payment
Refinancing to a lower rate could help reduce your monthly payments and save thousands over the life of the loan.
$1,434/mo
Est. payment
Explore your selling options
Work with a Zillow partner agent
Leverage their expertise and Zillow's premium Showcase listings to get your home seen by more buyers.
Get startedList with your own agent
Get your home in front of millions of buyers by listing it on Zillow.
Learn how to do itSell it yourself
Take full control of how buyers see your home on Zillow by listing For Sale by Owner (FSBO).
List your homeWhat's special
Zillow last checked:
Listing updated:
Listed by:
Sangdon Lee 847-361-0119,
True North Realty CORP
Bought with:
Nick Rendleman
Your Home Sold Guaranteed Realty:the Nicholas Ryan Team
Source: MRED as distributed by MLS GRID,MLS#: 11806522
Facts & features
Interior
Bedrooms & bathrooms
- Bedrooms: 2
- Bathrooms: 2
- Full bathrooms: 2
Rooms
- Room types: No additional rooms
Primary bedroom
- Features: Flooring (Carpet), Bathroom (Full)
- Level: Second
- Area: 154 Square Feet
- Dimensions: 14X11
Bedroom 2
- Features: Flooring (Wood Laminate)
- Level: Main
- Area: 156 Square Feet
- Dimensions: 13X12
Dining room
- Features: Flooring (Ceramic Tile)
- Level: Main
- Dimensions: COMBO
Kitchen
- Features: Kitchen (Eating Area-Breakfast Bar, Eating Area-Table Space, Galley, Pantry-Closet), Flooring (Ceramic Tile)
- Level: Main
- Area: 150 Square Feet
- Dimensions: 15X10
Living room
- Features: Flooring (Ceramic Tile)
- Level: Main
- Area: 260 Square Feet
- Dimensions: 20X13
Heating
- Natural Gas, Forced Air
Cooling
- Central Air
Appliances
- Included: Range, Microwave, Dishwasher, Refrigerator, Disposal
- Laundry: Common Area
Features
- Cathedral Ceiling(s), 1st Floor Bedroom, 1st Floor Full Bath, Granite Counters
- Flooring: Laminate
- Windows: Screens
- Basement: None
- Number of fireplaces: 1
- Fireplace features: Wood Burning, Living Room
- Common walls with other units/homes: End Unit
Interior area
- Total structure area: 0
- Total interior livable area: 1,200 sqft
Property
Parking
- Total spaces: 1
- Parking features: Asphalt, Assigned, On Site
Accessibility
- Accessibility features: No Disability Access
Features
- Patio & porch: Patio
- On waterfront: Yes
Details
- Parcel number: 12071000670000
- Special conditions: None
- Other equipment: Ceiling Fan(s)
Construction
Type & style
- Home type: Condo
- Property subtype: Condominium, Single Family Residence
Materials
- Other
- Foundation: Concrete Perimeter
- Roof: Asphalt
Condition
- New construction: No
- Year built: 1974
- Major remodel year: 2020
Utilities & green energy
- Electric: 200+ Amp Service
- Sewer: Public Sewer
- Water: Public
Community & HOA
Community
- Security: Carbon Monoxide Detector(s)
- Subdivision: Strawberry Condos
HOA
- Has HOA: Yes
- Amenities included: Coin Laundry, Exercise Room, Park, Party Room, Sundeck, Pool, Sauna, Tennis Court(s)
- Services included: Water, Parking, Insurance, Clubhouse, Pool, Exterior Maintenance, Lawn Care, Snow Removal
- HOA fee: $222 monthly
Location
- Region: North Chicago
Financial & listing details
- Price per square foot: $127/sqft
- Tax assessed value: $112,758
- Annual tax amount: $3,218
- Date on market: 6/13/2023
- Listing terms: Conventional
- Ownership: Condo
Price history
| Date | Event | Price |
|---|---|---|
| 1/31/2025 | Listing removed | $2,100$2/sqft |
Source: Zillow Rentals Report a problem | ||
| 1/11/2025 | Listed for rent | $2,100$2/sqft |
Source: Zillow Rentals Report a problem | ||
| 7/28/2023 | Sold | $152,000+10.9%$127/sqft |
Source:  MRED as distributed by MLS GRID #11806522 Report a problem MRED as distributed by MLS GRID #11806522 Report a problem | ||
| 6/23/2023 | Contingent | $137,000$114/sqft |
Source: MRED as distributed by MLS GRID #11806522 Report a problem | ||
| 6/13/2023 | Listed for sale | $137,000$114/sqft |
Source: MRED as distributed by MLS GRID #11806522 Report a problem | ||
Public tax history
| Year | Property taxes | Tax assessment |
|---|---|---|
| 2024 | $4,744 +2.2% | $41,737 +11.1% |
| 2023 | $4,640 +21.2% | $37,582 +8.5% |
| 2022 | $3,829 +17.8% | $34,644 +26.2% |
| 2021 | $3,249 +39.2% | $27,462 +17.3% |
| 2020 | $2,334 -0.7% | $23,417 +1.9% |
| 2019 | $2,351 +46.7% | $22,987 +50.2% |
| 2018 | $1,603 | $15,306 +1.7% |
| 2017 | $1,603 -5.7% | $15,050 +5.1% |
| 2016 | $1,700 -40.2% | $14,325 +6.2% |
| 2015 | $2,842 +7.9% | $13,488 -42.7% |
| 2014 | $2,634 +10.1% | $23,540 -0.9% |
| 2012 | $2,393 +0.9% | $23,744 -9.4% |
| 2011 | $2,371 -16.8% | $26,220 -23.8% |
| 2010 | $2,851 +2% | $34,409 -8.4% |
| 2009 | $2,794 -2.8% | $37,577 -2% |
| 2008 | $2,873 +15.7% | $38,328 +2.8% |
| 2006 | $2,483 +12.3% | $37,299 |
| 2005 | $2,211 +15.7% | -- |
| 2004 | $1,911 +8.5% | -- |
| 2003 | $1,762 +9.6% | -- |
| 2002 | $1,607 +111.6% | -- |
| 2001 | $759 -45.7% | $21,313 +5.6% |
| 2000 | $1,398 | $20,183 |
Find assessor info on the county website
Neighborhood: Westown
Nearby homes
- $128,7001 bd1 ba858 sqft3329 Beacon St UNIT 49, North Chicago, IL 60064Off Market
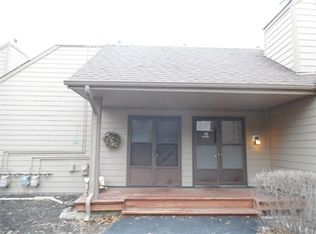
- $125,0001 bd1 ba885 sqft3329 Beacon St UNIT 50, North Chicago, IL 60064Sold

- $170,800-- bd1 ba885 sqft3329 Beacon St UNIT 51, North Chicago, IL 60064Off Market
- $153,800-- bd1 ba885 sqft3329 Beacon St UNIT 52, North Chicago, IL 60064Off Market
- $152,300-- bd1 ba885 sqft3325 Beacon St UNIT 53, North Chicago, IL 60064Off Market
- $105,0001 bd1 ba885 sqft3325 Beacon St UNIT 54, North Chicago, IL 60064Sold
- $138,4001 bd1 ba950 sqft3325 Beacon St UNIT 55, North Chicago, IL 60064Off Market
- $171,100-- bd2 ba1.1k sqft3325 Beacon St UNIT 56, North Chicago, IL 60064Off Market
- $120,9001 bd1 ba885 sqft3321 Beacon St UNIT 57, North Chicago, IL 60064Off Market
Nearby schools
GreatSchools rating
- 2/10Forrestal Elementary SchoolGrades: K-3Distance: 0.7 mi
- 4/10Neal Math and Science AcademyGrades: 6-8Distance: 1.7 mi
- 1/10North Chicago Community High SchoolGrades: 9-12Distance: 2 mi
Schools provided by the listing agent
- District: 187
Source: MRED as distributed by MLS GRID. This data may not be complete. We recommend contacting the local school district to confirm school assignments for this home.


Get pre-qualified for a loan
At Zillow Home Loans, we can pre-qualify you in as little as 5 minutes with no impact to your credit score.An equal housing lender. NMLS #10287.
- Illinois
- Lake County
- North Chicago
- 60064
- Westown
- 3309 Beacon St Unit 61
Nearby cities
Nearby neighborhoods
Nearby zip codes
Other North Chicago Topics
