Don't Wait, $5,000 Incentive Now Active! Prime Property Near NC State University! Welcome to a unique investment opportunity in a highly desirable location. Built in 1983 and meticulously maintained, this multi-level property offers excellent flexibility for a variety of uses—including multi-generational living, rental income, or both. Upon arrival, you'll notice the established character and the privacy provided by a lush, wooded lot. The spacious living areas are enhanced by a classic wood-burning fireplace, offering charm and comfort for future tenants or residents. The galley kitchen features quartz countertops and modern appliances—including a newer refrigerator, which conveys with the property. Adjacent to the kitchen is a flexible space, ideal for use as a dining area, home office, or lounge, which opens onto an oversized deck overlooking the tree-lined backyard—perfect for relaxation or entertainment. The main level offers a primary bedroom with an en-suite bathroom, maximizing rental appeal with private accommodation. Upstairs, two additional bedrooms feature generous closet space and share a full bathroom, making this level suitable for roommates, students, or families. A hallway nook is ready for a stackable washer and dryer, streamlining daily living. A standout feature for investors is the fully finished lower level, originally a crawl space but now a permitted, self-contained suite. This space boasts a separate entrance, screened-in porch, full kitchen with quartz countertops, laundry area, and bathroom—offering potential as an in-law suite or income-generating rental unit. Recent upgrades—including HVAC, water heater, and plumbing fixtures—ensure efficient maintenance and long-term value. Location is a major asset: just over a mile to NC State University's Centennial Campus, within walking or biking distance, and convenient access to public transportation. Downtown Raleigh is only minutes away, broadening your pool of prospective tenants. Whether you're seeking immediate rental income, long-term appreciation, or a blend of both, this property is positioned for maximum return. Don't miss the chance to add a high-potential asset to your real estate dreams.
Sold for $510,000
$510,000
3309 Bearskin Ct, Raleigh, NC 27606
4beds
2,154sqft
Single Family Residence
Built in 1983
0.4 Acres Lot
$497,500 Zestimate®
$237/sqft
$2,412 Estimated rent
Home value
$497,500
$473,000 - $522,000
$2,412/mo
Zestimate® history
Owner options
List your home for rent
$2,412/mo
Rent Zestimate®
Find your next renter with Zillow Rental Manager. Plus, with online applications, you can quickly screen prospective tenants – for free.
$2,412/mo
Rent Zestimate®
Refinance and save
$3,213/mo
Est. payment
Refinancing to a lower rate could help reduce your monthly payments and save thousands over the life of the loan.
$3,213/mo
Est. payment
Explore your selling options
Work with a Zillow partner agent
Leverage their expertise and Zillow's premium Showcase listings to get your home seen by more buyers.
Get startedList with your own agent
Get your home in front of millions of buyers by listing it on Zillow.
Learn how to do itSell it yourself
Take full control of how buyers see your home on Zillow by listing For Sale by Owner (FSBO).
List your homeWhat's special
Modern appliancesOversized deckLush wooded lotTree-lined backyardScreened-in porchQuartz countertopsGenerous closet space
Zillow last checked:
Listing updated:
Listed by:
Allen Fogleman 910-200-5983,
South Wake Realty LLC
Bought with:
Christopher Epps Weber, 321781
HomeSmart Expert Realty
Source: Doorify MLS,MLS#: 10108454
Facts & features
Interior
Bedrooms & bathrooms
- Bedrooms: 4
- Bathrooms: 3
- Full bathrooms: 3
- Main level bathrooms: 1
Primary bedroom
- Description: Main floor
- Level: Main
- Area: 1926 Square Feet
- Dimensions: 107 x 18
Bedroom 2
- Description: Upstairs
- Level: Second
- Area: 27880 Square Feet
- Dimensions: 136 x 205
Bedroom 3
- Description: Upstairs
- Level: Second
- Area: 21935 Square Feet
- Dimensions: 107 x 205
Dining room
- Description: Potential Office
- Level: Main
- Area: 7931 Square Feet
- Dimensions: 77 x 103
Family room
- Description: Flex area
- Level: Main
- Area: 1782 Square Feet
- Dimensions: 11 x 162
Kitchen
- Level: Main
- Area: 9476 Square Feet
- Dimensions: 92 x 103
Kitchen
- Description: Studio Apartment
- Level: Basement
- Area: 7560 Square Feet
- Dimensions: 105 x 72
Living room
- Level: Main
- Dimensions: 177 x 1,411
Recreation room
- Description: Studio Apartment
- Level: Basement
- Area: 4494 Square Feet
- Dimensions: 21 x 214
Heating
- Gas Pack
Cooling
- Central Air, Ceiling Fan(s), Gas Pack
Appliances
- Included: Disposal, Dishwasher, Exhaust Fan, Electric Water Heater, Free-Standing Gas Range, Free-Standing Electric Oven, Free-Standing Refrigerator, Microwave, Plumbed For Ice Maker, Refrigerator, Stainless Steel Appliance(s), Vented Exhaust Fan
- Laundry: In Basement, Upper Level
Features
- His and Hers Closets, Walk-In Closet(s), Apartment/Suite, Bathtub/Shower Combination, Quartz Counters, Smooth Ceilings
- Flooring: Luxury Vinyl, Tile, Wood
- Doors: Storm Door(s)
- Windows: Blinds, Garden Window(s)
- Basement: Apartment,Block,Bath/Stubbed,Concrete,Daylight,Exterior Entry,Finished,Interior Entry,Walk-In Crawl Space,Heated
- Number of fireplaces: 1
- Fireplace features: Family Room, Wood Burning, Fireplace Screen
- Common walls with other units/homes: No One Above
Interior area
- Total structure area: 2,154
- Total interior livable area: 2,154 sqft
- Finished area above ground: 1,579
- Finished area below ground: 575
Property
Parking
- Total spaces: 4
- Parking features: Asphalt, Concrete, Driveway, On Site
- Uncovered spaces: 4
Features
- Levels: Two
- Stories: 2
- Entry location: front
- Patio & porch: Deck
- Exterior features: Storage
- Pool features: None
- Has view: Yes
- View description: Trees/Woods
Lot
- Size: 0.4 Acres
- Features: Back Yard, Cul-De-Sac, Front Yard, Private, Wooded, Hardwood Trees
- Residential vegetation: Grassed, Partially Wooded
Details
- Additional structures: Storage
- Parcel number: 0793063272
- Special conditions: Standard
Construction
Type & style
- Home type: SingleFamily
- Architectural style: Traditional
- Property subtype: Single Family Residence
Materials
- Asphalt, Batts Insulation, Blown-In Insulation, Brick, Frame, Masonite
- Foundation: Block
- Roof: Shingle
Condition
- Updated/Remodeled
- New construction: No
- Year built: 1983
Utilities & green energy
- Sewer: Public Sewer
- Water: Public
- Utilities for property: Cable Available, Electricity Connected, Natural Gas Connected, Phone Available, Sewer Connected, Water Connected
Community & HOA
Community
- Security: Carbon Monoxide Detector(s), Smoke Detector(s)
- Subdivision: Hunters Creek
HOA
- Has HOA: No
- Amenities included: None
Location
- Region: Raleigh
Financial & listing details
- Price per square foot: $237/sqft
- Tax assessed value: $367,315
- Annual tax amount: $3,210
- Date on market: 7/10/2025
- Listing agreement: Exclusive Right To Sell
- Listing terms: Cash,Conventional,FHA,USDA Loan,VA Loan
- Road surface type: Asphalt
Price history
| Date | Event | Price |
|---|---|---|
| 9/30/2025 | Sold | $510,000-2.7%$237/sqft |
Source:  Doorify MLS #10108454 Report a problem Doorify MLS #10108454 Report a problem | ||
| 8/23/2025 | Pending sale | $524,000$243/sqft |
Source: Doorify MLS #10108454 Report a problem | ||
| 8/7/2025 | Price change | $524,000-0.2%$243/sqft |
Source: Doorify MLS #10108454 Report a problem | ||
| 7/10/2025 | Listed for sale | $525,000$244/sqft |
Source: Doorify MLS #10108454 Report a problem | ||
| 7/10/2025 | Listing removed | $525,000$244/sqft |
Source: Doorify MLS #10107172 Report a problem | ||
| 7/3/2025 | Listed for sale | $525,000$244/sqft |
Source: Doorify MLS #10107172 Report a problem | ||
Public tax history
| Year | Property taxes | Tax assessment |
|---|---|---|
| 2025 | $3,223 +0.4% | $367,315 |
| 2024 | $3,210 +30.6% | $367,315 +64.3% |
| 2023 | $2,457 +7.6% | $223,605 |
| 2022 | $2,284 +4% | $223,605 |
| 2021 | $2,196 +1.8% | $223,605 |
| 2020 | $2,156 -5% | $223,605 +15.2% |
| 2019 | $2,269 | $194,085 |
| 2018 | $2,269 +11.3% | $194,085 |
| 2017 | $2,039 +2.1% | $194,085 |
| 2016 | $1,997 +9.4% | $194,085 +11.3% |
| 2015 | $1,826 +5.4% | $174,428 |
| 2014 | $1,733 | $174,428 |
| 2013 | -- | $174,428 |
| 2012 | -- | $174,428 |
| 2011 | -- | $174,428 |
| 2010 | -- | $174,428 |
| 2009 | -- | $174,428 |
| 2008 | -- | -- |
| 2007 | -- | -- |
| 2006 | -- | -- |
| 2005 | -- | -- |
| 2004 | -- | -- |
| 2003 | -- | -- |
| 2002 | -- | -- |
| 2001 | -- | -- |
Find assessor info on the county website
Neighborhood: West Raleigh
Nearby homes
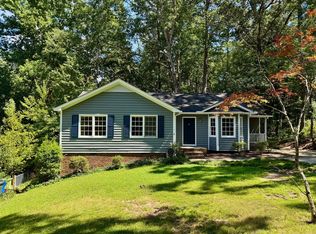
- $409,0004 bd2 ba1.2k sqft3313 Bearskin Ct, Raleigh, NC 27606Sold
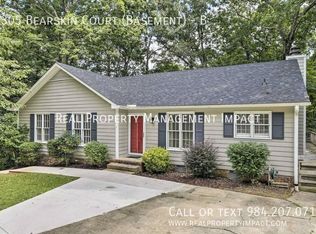
- $--1 bd1 ba-- sqft3305 Bearskin Ct BASEMENT B, Raleigh, NC 27606Off Market
- $429,7003 bd2 ba-- sqft3305 Bearskin Ct, Raleigh, NC 27606Off Market
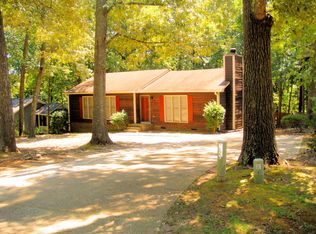
- $369,2004 bd2 ba1.4k sqft3317 Bearskin Ct, Raleigh, NC 27606Off Market
- $406,3003 bd2 ba1.4k sqft3301 Bearskin Ct, Raleigh, NC 27606Off Market
- $297,9003 bd3 ba1.4k sqft511 Brent Rd, Raleigh, NC 27606Off Market
- $286,7003 bd3 ba1.3k sqft513 Brent Rd, Raleigh, NC 27606Off Market
- $321,0003 bd3 ba1.2k sqft515 Brent Rd, Raleigh, NC 27606Off Market
Nearby schools
GreatSchools rating
- 9/10Combs ElementaryGrades: PK-5Distance: 0.4 mi
- 2/10Centennial Campus MiddleGrades: 6-8Distance: 1.1 mi
- 8/10Athens Drive HighGrades: 9-12Distance: 0.9 mi
Schools provided by the listing agent
- Elementary: Wake - Combs Elementary
- Middle: Wake - Centennial Campus Middle
- High: Wake - Athens Drive High
Source: Doorify MLS. This data may not be complete. We recommend contacting the local school district to confirm school assignments for this home.
Get a cash offer in 3 minutes
Find out how much your home could sell for in as little as 3 minutes with a no-obligation cash offer.
Estimated market value
$497,500
Get a cash offer in 3 minutes
Find out how much your home could sell for in as little as 3 minutes with a no-obligation cash offer.
Estimated market value
$497,500
- North Carolina
- Wake County
- Raleigh
- 27606
- West Raleigh
- 3309 Bearskin Ct
