Imagine starting your morning with coffee on a large covered front porch, then stepping inside to a beautifully cared for, one owner home with the space and features you’ve been looking for. The open concept floor plan creates a natural flow between the living, dining, and kitchen areas, making the home feel spacious and inviting. The kitchen features granite countertops, while five bedrooms provide flexibility for bedrooms, a home office, guests, or additional living space. Out back, mature trees create a beautiful backdrop and add to the charm of the large backyard, with plenty of room for outdoor entertaining, gardening, recreation, or simply relaxing and enjoying your own private retreat. Adding even more value, the solar panels are fully paid off, offering the potential for energy savings without the cost of a solar loan or lease. The roof is approximately two years old, providing additional peace of mind. From the inviting front porch and spacious interior to the mature trees, large backyard, paid off solar panels, and newer roof, this well maintained home offers a wonderful combination of comfort, space, and value.
For sale
Price cut: $10K (9/8)
$319,000
3309 Belford Cir, Anna, TX 75409
5beds
2,601sqft
Single Family Residence
Built in 2015
6,969 Square Feet Lot
$-- Zestimate®
$123/sqft
$50/mo HOA
What's special
Open concept floor planKitchen features granite countertopsFive bedrooms provide flexibilitySpacious and invitingLarge covered front porchInviting front porchSpacious interior
- 19 days
- 535
- 70
Likely to sell faster than
Zillow last checked:
Listing updated:
Listed by:
Emily Turner 0716268,
NextHome Property Advisors 972-246-8297
Source: NTREIS,MLS#: 21356305
Facts & features
Interior
Bedrooms & bathrooms
- Bedrooms: 5
- Bathrooms: 3
- Full bathrooms: 2
- 1/2 bathrooms: 1
Primary bedroom
- Features: Ceiling Fan(s), En Suite Bathroom, Separate Shower, Walk-In Closet(s)
- Level: First
- Dimensions: 23 x 13
Bedroom
- Features: Ceiling Fan(s), Walk-In Closet(s)
- Level: Second
- Dimensions: 14 x 12
Bedroom
- Features: Ceiling Fan(s), Walk-In Closet(s)
- Level: Second
- Dimensions: 12 x 12
Bedroom
- Features: Ceiling Fan(s), Walk-In Closet(s)
- Level: Second
- Dimensions: 12 x 11
Bedroom
- Features: Ceiling Fan(s)
- Level: Second
- Dimensions: 12 x 11
Dining room
- Level: First
- Dimensions: 10 x 9
Game room
- Features: Ceiling Fan(s)
- Level: Second
- Dimensions: 16 x 13
Kitchen
- Features: Built-in Features, Butler's Pantry, Granite Counters, Kitchen Island, Pantry
- Level: First
- Dimensions: 13 x 12
Laundry
- Level: First
- Dimensions: 7 x 6
Living room
- Features: Ceiling Fan(s)
- Level: First
- Dimensions: 21 x 14
Heating
- Active Solar, Central, Electric
Cooling
- Central Air, Ceiling Fan(s), Electric
Appliances
- Included: Dishwasher, Electric Cooktop, Electric Oven, Electric Range, Electric Water Heater, Disposal, Microwave
- Laundry: Washer Hookup, Dryer Hookup, Laundry in Utility Room
Features
- Decorative/Designer Lighting Fixtures, Granite Counters, High Speed Internet, Kitchen Island, Open Floorplan, Pantry, Smart Home, Cable TV, Walk-In Closet(s)
- Flooring: Carpet, Tile
- Windows: Window Coverings
- Has basement: No
- Has fireplace: No
Interior area
- Total interior livable area: 2,601 sqft
Video & virtual tour
Property
Parking
- Total spaces: 2
- Parking features: Driveway, Garage Faces Front, Garage, Garage Door Opener
- Attached garage spaces: 2
Features
- Levels: Two
- Stories: 2
- Patio & porch: Front Porch, Covered
- Pool features: None, Community
- Fencing: Wood
Lot
- Size: 6,969 Square Feet
- Features: Back Yard, Hardwood Trees, Interior Lot, Lawn, Landscaped, Subdivision, Sprinkler System, Few Trees
- Residential vegetation: Grassed
Details
- Parcel number: R928100D01501
Construction
Type & style
- Home type: SingleFamily
- Architectural style: Traditional,Detached
- Property subtype: Single Family Residence
- Attached to another structure: Yes
Materials
- Brick, Rock, Stone
- Foundation: Slab
- Roof: Composition
Condition
- Resale
- Year built: 2015
Utilities & green energy
- Sewer: Public Sewer
- Water: Public
- Utilities for property: Electricity Available, Phone Available, Sewer Available, Water Available, Cable Available
Community & HOA
Community
- Features: Playground, Park, Pool, Trails/Paths, Curbs, Sidewalks
- Security: Prewired, Security System Owned, Security System, Smoke Detector(s)
- Subdivision: Northpointe Crossing Ph 1 North
HOA
- Has HOA: Yes
- Services included: All Facilities, Maintenance Grounds
- HOA fee: $150 quarterly
- HOA name: Northpointe Crossing Homeowners Association
- HOA phone: 855-289-6007
Location
- Region: Anna
Financial & listing details
- Price per square foot: $123/sqft
- Tax assessed value: $367,614
- Annual tax amount: $7,336
- Date on market: 8/20/2026
- Cumulative days on market: 20 days
- Listing terms: Cash,Conventional,FHA,VA Loan
Estimated market value
Not available
Estimated sales range
Not available
Not available
Price history
| Date | Event | Price |
|---|---|---|
| 9/8/2026 | Price change | $319,000-3%$123/sqft |
Source: NTREIS #21356305 Report a problem | ||
| 9/1/2026 | Price change | $329,000-1.8%$126/sqft |
Source: NTREIS #21356305 Report a problem | ||
| 8/20/2026 | Listed for sale | $335,000$129/sqft |
Source: NTREIS #21356305 Report a problem | ||
Public tax history
| Year | Property taxes | Tax assessment |
|---|---|---|
| 2025 | $5,455 -1.9% | $367,614 +5.3% |
| 2024 | $5,559 +12.6% | $349,215 -10.6% |
| 2023 | $4,936 -38.6% | $390,589 +7.7% |
| 2022 | $8,036 +34.4% | $362,593 +38.2% |
| 2021 | $5,980 -3% | $262,370 -1.6% |
| 2020 | $6,163 -6.8% | $266,641 -2.6% |
| 2019 | $6,614 +2% | $273,797 +6.6% |
| 2018 | $6,483 +24.6% | $256,910 +11.4% |
| 2017 | $5,204 | $230,702 +14.7% |
| 2016 | $5,204 +1073.4% | $201,053 +665.9% |
| 2015 | $444 | $26,250 +48.3% |
| 2014 | $444 | $17,700 +3.5% |
| 2013 | -- | $17,100 +17.9% |
| 2012 | -- | $14,500 +38.1% |
| 2011 | -- | $10,500 |
| 2010 | -- | $10,500 -25% |
| 2009 | -- | $14,000 -24.7% |
| 2008 | -- | $18,600 -7.5% |
| 2007 | -- | $20,100 |
Find assessor info on the county website
Monthly payment
Est. payment
Payment breakdown
Explore the cost of this home by adjusting the details. Changes won't be saved.Climate risks
Neighborhood: 75409
Nearby schools
Schools provided by the listing agent
- Elementary: Joe K Bryant
- Middle: Slayter Creek
- High: Anna
- District: Anna ISD
Source: NTREIS. This data may not be complete. We recommend contacting the local school district to confirm school assignments for this home.


Similar homes
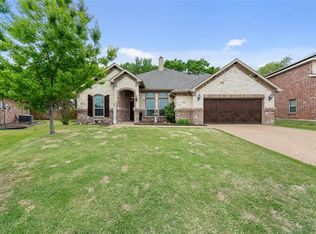
- $329,0004 bd3 ba2.1k sqft3233 Bowen St, Anna, TX 75409For Sale
 MLS ID #21342431, Pam Gossick. NTREIS
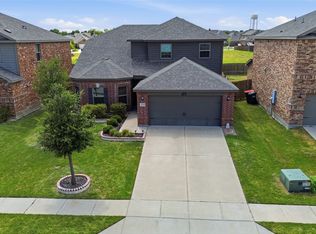
 - $334,5004 bd3 ba2.2k sqft108 Oriole Dr, Anna, TX 75409For Sale
 MLS ID #21359839, Kimberly K Hoyt. NTREIS
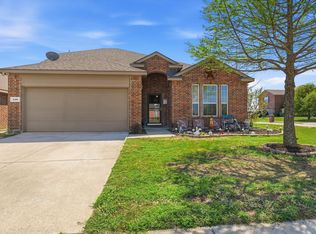
 - $385,0005 bd3 ba2.5k sqft2405 Lupton St, Anna, TX 75409For Sale
 MLS ID #21380392, Maria Guapi. NTREIS
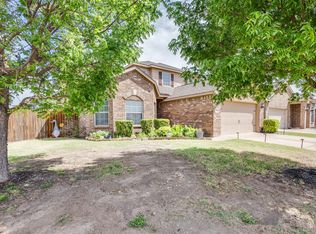
 - $299,9004 bd3 ba2.1k sqft201 Oriole Dr, Anna, TX 75409For Sale
 MLS ID #21350286, Lorena Sunsin. NTREIS
