Welcome to a home that offers the best of both worlds, featuring a level, exceptionally spacious and open backyard ideal for entertaining, recreation, and everyday enjoyment, paired with a front yard that showcases sweeping farmland views and unforgettable sunsets. Additional peace of mind comes from architectural roof shingles installed in 2021 with a transferable warranty, as well as a one-year home warranty included for the buyer. The backyard is a true outdoor entertaining dream, complete with a spacious maintenance-free deck, brick firepit, generous space for gatherings and outdoor activities, and a peaceful natural backdrop. The substantial rear yard offers exceptional versatility, with ample space for a detached garage, workshop, expansive patio, inground pool, or other future enhancements. The thoughtfully landscaped and well maintained lawn enhances both settings, adding to the home’s impressive overall presentation. Tucked away on a quiet street serving only a handful of homes, this property offers a rare combination of privacy, open space, and a setting that provides a sense of added comfort and peace of mind. This exceptional 4 bedroom, 4 bath Colonial features an elegant all brick front with a broad brick terrace style front porch and offers approximately 4,500 square feet of living space. Step into a bright and welcoming interior highlighted by a grand two story foyer with elegant accent molding that sets an impressive tone from the moment you enter. The open concept layout features a spacious family room with a gas fireplace, creating a warm and inviting atmosphere, while the eat in kitchen overlooks both the family room and breakfast area. The kitchen includes granite countertops, a center island, abundant 42 inch maple cabinetry with soft close doors, tile backsplash, and stainless steel appliances. It flows into a sun filled breakfast room with numerous windows and direct access to the rear deck overlooking the private rear yard. A separate living room, formal dining room, convenient main level laundry, and powder room add both flexibility and functionality, while hardwood flooring extends throughout the entire upper level. The primary suite offers a private retreat with a sitting area, vaulted ceiling, and a spa inspired bath featuring a tiled glass shower, jetted soaking tub, and dual vanities. Secondary bedrooms are generously sized, including an expansive second bedroom with a vaulted ceiling and sitting area, and the updated hall bath includes ceramic tile flooring, a dual vanity, and quartz countertops. The finished basement provides high ceilings, ample natural light, extra-wide rear entry stairs with direct access to the backyard, an open entertainment area, a full bath, and dedicated storage and utility rooms for added versatility. Additional features include a two car side load garage, a detached rear shed, zoned HVAC, a sump pump, and an owned 100 gallon propane tank servicing the fireplace. Ideally located near shopping, dining, parks, and major commuter routes, this home offers easy access to I-795, I-695, Route 97, and Route 26, along with convenient proximity to Baltimore, Howard County, Frederick, and Hanover, Pennsylvania, making it a rare opportunity to enjoy space, comfort, and scenic beauty in a highly desirable setting. Experience all this exceptional property has to offer. Some images may include virtual staging.
Sold for $750,000
$750,000
3309 Black Steer Dr, Finksburg, MD 21048
4beds
4,101sqft
Single Family Residence
Built in 1997
1.29 Acres Lot
$750,200 Zestimate®
$183/sqft
$4,373 Estimated rent
Home value
$750,200
$713,000 - $788,000
$4,373/mo
Zestimate® history
Owner options
List your home for rent
$4,373/mo
Rent Zestimate®
Find your next renter with Zillow Rental Manager. Plus, with online applications, you can quickly screen prospective tenants – for free.
$4,373/mo
Rent Zestimate®
Refinance and save
$4,555/mo
Est. payment
Refinancing to a lower rate could help reduce your monthly payments and save thousands over the life of the loan.
$4,555/mo
Est. payment
Explore your selling options
Work with a Zillow partner agent
Leverage their expertise and Zillow's premium Showcase listings to get your home seen by more buyers.
Get startedList with your own agent
Get your home in front of millions of buyers by listing it on Zillow.
Learn how to do itSell it yourself
Take full control of how buyers see your home on Zillow by listing For Sale by Owner (FSBO).
List your homeWhat's special
Peaceful natural backdropElegant all brick frontSweeping farmland viewsConvenient main level laundryPowder roomSpacious maintenance-free deckStainless steel appliances
Zillow last checked:
Listing updated:
Listed by:
Paul MacKenzie 410-336-7569,
Berkshire Hathaway HomeServices Homesale Realty
Bought with:
Jimmy Rupert, 633772
Douglas Realty, LLC
Source: Bright MLS,MLS#: MDCR2034456
Facts & features
Interior
Bedrooms & bathrooms
- Bedrooms: 4
- Bathrooms: 4
- Full bathrooms: 3
- 1/2 bathrooms: 1
- Main level bathrooms: 1
Rooms
- Room types: Living Room, Dining Room, Primary Bedroom, Bedroom 2, Bedroom 3, Bedroom 4, Kitchen, Family Room, Foyer, Breakfast Room, Great Room, Laundry, Storage Room, Bathroom 2, Bathroom 3, Primary Bathroom, Half Bath
Primary bedroom
- Features: Flooring - HardWood, Walk-In Closet(s), Attached Bathroom, Ceiling Fan(s), Recessed Lighting, Cathedral/Vaulted Ceiling
- Level: Upper
Bedroom 2
- Features: Flooring - HardWood, Cathedral/Vaulted Ceiling
- Level: Upper
Bedroom 3
- Features: Flooring - HardWood, Ceiling Fan(s)
- Level: Upper
Bedroom 4
- Features: Flooring - HardWood, Ceiling Fan(s)
- Level: Upper
Primary bathroom
- Features: Flooring - Ceramic Tile, Double Sink, Soaking Tub, Bathroom - Walk-In Shower, Recessed Lighting
- Level: Upper
Bathroom 2
- Features: Flooring - Ceramic Tile, Double Sink, Countertop(s) - Quartz
- Level: Upper
Bathroom 3
- Features: Flooring - Ceramic Tile
- Level: Lower
Breakfast room
- Features: Flooring - Ceramic Tile, Ceiling Fan(s), Recessed Lighting
- Level: Main
Dining room
- Features: Flooring - HardWood, Crown Molding
- Level: Main
Family room
- Features: Flooring - HardWood, Fireplace - Gas, Recessed Lighting
- Level: Main
Foyer
- Features: Flooring - HardWood
- Level: Main
Great room
- Features: Flooring - Luxury Vinyl Tile
- Level: Lower
Half bath
- Features: Flooring - HardWood, Granite Counters
- Level: Main
Kitchen
- Features: Flooring - Ceramic Tile, Kitchen Island, Granite Counters, Recessed Lighting
- Level: Main
Laundry
- Features: Flooring - Ceramic Tile
- Level: Main
Living room
- Features: Flooring - HardWood, Crown Molding
- Level: Main
Storage room
- Features: Built-in Features
- Level: Lower
Heating
- Zoned, Heat Pump, Electric
Cooling
- Zoned, Heat Pump, Electric
Appliances
- Included: Energy Efficient Appliances, Stainless Steel Appliance(s), Refrigerator, Ice Maker, Cooktop, Dishwasher, Microwave, Washer, Dryer, Electric Water Heater
- Laundry: Main Level, Laundry Room
Features
- 9'+ Ceilings, 2 Story Ceilings
- Basement: Full,Partially Finished,Improved,Walk-Out Access,Windows,Sump Pump
- Number of fireplaces: 1
Interior area
- Total structure area: 4,344
- Total interior livable area: 4,101 sqft
- Finished area above ground: 2,901
- Finished area below ground: 1,200
Property
Parking
- Total spaces: 10
- Parking features: Garage Faces Side, Garage Door Opener, Inside Entrance, Attached, Driveway
- Attached garage spaces: 2
- Uncovered spaces: 8
Accessibility
- Accessibility features: Other
Features
- Levels: Three
- Stories: 3
- Pool features: None
- Has view: Yes
- View description: Scenic Vista
Lot
- Size: 1.29 Acres
- Features: Backs to Trees, No Thru Street, Private, Rear Yard, Rural, Landscaped
Details
- Additional structures: Above Grade, Below Grade
- Parcel number: 0704072731
- Zoning: AGRIC
- Special conditions: Standard
Construction
Type & style
- Home type: SingleFamily
- Architectural style: Colonial
- Property subtype: Single Family Residence
Materials
- Brick, Vinyl Siding
- Foundation: Concrete Perimeter
- Roof: Architectural Shingle
Condition
- Excellent
- New construction: No
- Year built: 1997
Utilities & green energy
- Sewer: Septic Exists
- Water: Well
Community & HOA
Community
- Subdivision: None Available
HOA
- Has HOA: No
Location
- Region: Finksburg
Financial & listing details
- Price per square foot: $183/sqft
- Tax assessed value: $491,267
- Annual tax amount: $5,286
- Date on market: 5/15/2026
- Listing agreement: Exclusive Right To Sell
- Ownership: Fee Simple
Price history
| Date | Event | Price |
|---|---|---|
| 8/5/2026 | Sold | $750,000-3.2%$183/sqft |
Source:  Bright MLS #MDCR2034456 Report a problem Bright MLS #MDCR2034456 Report a problem | ||
| 7/5/2026 | Pending sale | $775,000$189/sqft |
Source: Bright MLS #MDCR2034456 Report a problem | ||
| 6/18/2026 | Price change | $775,000-2.5%$189/sqft |
Source: Bright MLS #MDCR2034456 Report a problem | ||
| 5/15/2026 | Listed for sale | $794,900+959.9%$194/sqft |
Source: Bright MLS #MDCR2034456 Report a problem | ||
| 5/28/1997 | Sold | $75,000$18/sqft |
Source: Public Record Report a problem | ||
Public tax history
| Year | Property taxes | Tax assessment |
|---|---|---|
| 2025 | $4,914 +0.9% | $462,500 +7.3% |
| 2024 | $4,870 +7.9% | $430,967 +7.9% |
| 2023 | $4,514 +8.6% | $399,433 +8.6% |
| 2022 | $4,157 +1.7% | $367,900 +1.7% |
| 2021 | $4,088 +1.7% | $361,767 +1.7% |
| 2020 | $4,019 +1.8% | $355,633 +1.8% |
| 2019 | $3,949 | $349,500 |
| 2018 | $3,949 | $349,500 |
| 2017 | $3,949 | $349,500 -1% |
| 2016 | -- | $353,100 |
| 2015 | -- | $353,100 |
| 2014 | -- | $353,100 -0.9% |
| 2013 | -- | $356,300 |
| 2012 | -- | $356,300 |
| 2011 | -- | $356,300 -23.2% |
| 2010 | -- | $463,870 +6.8% |
| 2009 | -- | $434,306 +7.3% |
| 2008 | -- | $404,743 +7.9% |
| 2007 | -- | $375,180 +10.4% |
| 2006 | -- | $339,846 +11.6% |
| 2005 | -- | $304,513 +13.1% |
| 2004 | -- | $269,180 +4.5% |
| 2003 | -- | $257,526 +4.7% |
| 2002 | -- | $245,873 +5% |
| 2001 | -- | $234,220 |
Find assessor info on the county website
Neighborhood: 21048
Nearby homes
- $713,300-- bd2 ba2.6k sqft3311 Black Steer Dr, Finksburg, MD 21048Off Market
- $737,9004 bd4 ba2.5k sqft3305 Black Steer Dr, Finksburg, MD 21048Off Market
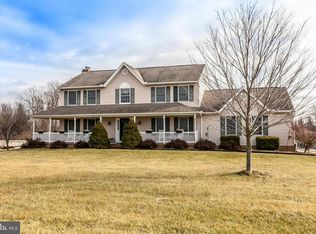
- $770,200-- bd2 ba2.7k sqft1778 Due North Dr, Finksburg, MD 21048Off Market
- $618,3004 bd4 ba1.9k sqft1730 Ruppert Dr, Finksburg, MD 21048Off Market
- $640,7004 bd2 ba2.7k sqft3303 Black Steer Dr, Finksburg, MD 21048Off Market
- $915,9004 bd4 ba4.5k sqft1788 Due North Dr, Finksburg, MD 21048Off Market
- $800,0004 bd4 ba3.9k sqft3301 Black Steer Dr, Finksburg, MD 21048Coming Soon
- $783,0003 bd3 ba2.5k sqft1740 Ruppert Dr, Finksburg, MD 21048Sold
Nearby schools
GreatSchools rating
- 8/10Mechanicsville Elementary SchoolGrades: PK-5Distance: 1.1 mi
- 9/10Westminster West Middle SchoolGrades: 6-8Distance: 7.5 mi
- 9/10Westminster High SchoolGrades: 9-12Distance: 5 mi
Schools provided by the listing agent
- Elementary: Mechanicsville
- Middle: West
- High: Westminster
- District: Carroll County Public Schools
Source: Bright MLS. This data may not be complete. We recommend contacting the local school district to confirm school assignments for this home.
Get a cash offer in 3 minutes
Find out how much your home could sell for in as little as 3 minutes with a no-obligation cash offer.
Estimated market value
$750,200
Get a cash offer in 3 minutes
Find out how much your home could sell for in as little as 3 minutes with a no-obligation cash offer.
Estimated market value
$750,200
- Maryland
- Carroll County
- Finksburg
- 21048
- 3309 Black Steer Dr
Nearby cities
Nearby zip codes
Other Finksburg Topics
