Skip main navigation
Sold for $569,000
  • $569,000

    3309 Blake Street #104, Denver, CO 80205

    1beds
    1,096sqft
    Condominium
    Built in 1909
    -- sqft lot
    $538,500 Zestimate®
    $519/sqft
    $2,858 Estimated rent

    Home value

    $538,500

    $501,000 - $582,000

    $2,858/mo

    Zestimate® history
    Loading
    Loading...

    Owner options

    List your home for rent

    $2,858/mo

    Rent Zestimate®

    Find your next renter with Zillow Rental Manager. Plus, with online applications, you can quickly screen prospective tenants – for free.

    Learn more

    $2,858/mo

    Rent Zestimate®

    Refinance and save

    $3,553/mo

    Est. payment

    Refinancing to a lower rate could help reduce your monthly payments and save thousands over the life of the loan.

    See today's rates

    $3,553/mo

    Est. payment

    Explore your selling options

    Work with a Zillow partner agent

    Leverage their expertise and Zillow's premium Showcase listings to get your home seen by more buyers.

    Get started

    List with your own agent

    Get your home in front of millions of buyers by listing it on Zillow.

    Learn how to do it

    Sell it yourself

    Take full control of how buyers see your home on Zillow by listing For Sale by Owner (FSBO).

    List your home

    What's special

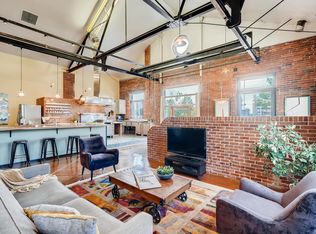
    The Silver Square Loft is the RiNo neighborhood’s oldest and most recognizable historic building conversion. Here, you will find a close-knit group of neighbors enjoying the community green and grill-out space and serious pride of ownership. Just outside the gates, you are welcomed by the Blake St. bike lane and all the shops, restaurants and nightlife you can imagine. The light-rail station to the airport is just down the block. Unit #104 is an exceptional space as it sits on the southwest corner of the building and exudes natural light throughout. It boasts a private entrance from 33rd St. onto a large, private patio, immediate access to dedicated parking behind the unit, an enclosed bedroom, and two bathrooms. The owners have taken thoughtful care, updating both bathrooms and building out a spectacular floor-to-ceiling entertainment center and bookshelf! In 2021, two new mini-split A/C and heating units for extra comfort, and a tankless hot water heater with 20-gallon reserve tank and filter were added. The walls have 6” of insulation for noise and temperature attenuation, making the average electric bill between $100-150. Included is a built-in beverage fridge, interior electric fireplace, all window shades and curtains, adjustable sunshade umbrella, Expert Gas Grill griddle and frame, 4-burner stainless gas grill, gas fire pit, and storage shed. Disclosures are attached and a property inspection, including sewer scope, completed 10/31/2024, is available upon request.

    Zillow last checked:

    Listing updated:

    Listed by:

    Nicole Malo 303-331-4587 NicMalo@rmcherrycreek.com,

    RE/MAX of Cherry Creek

    Bought with:

    Amy Duclos, 100103018

    Emerson Real Estate

    Source: REcolorado as distributed by MLS GRID,MLS#: 7760051MLS Logo

    Facts & features

    Interior

    Bedrooms & bathrooms
    • Bedrooms: 1
    • Bathrooms: 2
    • Full bathrooms: 1
    • 3/4 bathrooms: 1
    • Main level bathrooms: 1
    Bedroom
    • Description: Seemlessly Fits A Queen Bed, Custom Closets, Mini-Split Heating And Cooling System.
    • Level: Upper
    Bathroom
    • Description: Full Size Bathtub, Perfect For Guests
    • Level: Main
    Bathroom
    • Description: Remodeled With Standalone Tub And Closet With Stackable Washer And Dryer. No Shower
    • Level: Upper
    Great room
    • Description: Vaulted Celings, Large Windows, Built-In Book Shelf And Entertainment Area, Electric Fireplace, Ample Flexible Space
    • Level: Main
    Kitchen
    • Description: Extra Long, Soapstone Countertop And Peninsula
    • Level: Main
    Heating
    • Electric, Forced Air
    Cooling
    • Air Conditioning-Room
    Appliances
    • Included: Bar Fridge, Dishwasher, Disposal, Down Draft, Dryer, Electric Water Heater, Freezer, Range, Refrigerator, Tankless Water Heater, Washer, Water Purifier
    • Laundry: In Unit
    Features
    • Built-in Features, Ceiling Fan(s), Eat-in Kitchen, Entrance Foyer, High Ceilings, Open Floorplan, Primary Suite, Smoke Free, Stone Counters, Vaulted Ceiling(s)
    • Flooring: Wood
    • Windows: Bay Window(s), Double Pane Windows, Storm Window(s), Window Coverings, Window Treatments
    • Has basement: No
    • Number of fireplaces: 1
    • Fireplace features: Electric, Great Room
    • Common walls with other units/homes: End Unit,2+ Common Walls
    Interior area
    • Total structure area: 1,096
    • Total interior livable area: 1,096 sqft
    • Finished area above ground: 1,096

    Property

    Parking
    • Total spaces: 1
    • Parking features: Exterior Access Door
    • Details: Reserved Spaces: 1
    Features
    • Levels: Two
    • Stories: 2
    • Entry location: Exterior Access
    • Patio & porch: Patio
    • Exterior features: Fire Pit, Gas Grill, Private Yard
    • Fencing: Full
    • Has view: Yes
    • View description: City, Mountain(s)
    Lot
    • Size: 1,263 Square Feet
    • Features: Corner Lot, Near Public Transit
    Details
    • Parcel number: 227126018
    • Zoning: PUD
    • Special conditions: Standard

    Construction

    Type & style
    • Home type: Condo
    • Architectural style: Contemporary,Urban Contemporary
    • Property subtype: Condominium
    • Attached to another structure: Yes
    Materials
    • Brick
    • Roof: Composition
    Condition
    • Updated/Remodeled
    • Year built: 1909

    Utilities & green energy

    • Sewer: Public Sewer
    • Water: Public
    • Utilities for property: Cable Available, Electricity Connected, Internet Access (Wired), Natural Gas Not Available, Phone Available

    Community & HOA

    Community
    • Security: Carbon Monoxide Detector(s), Secured Garage/Parking, Security Entrance, Smart Cameras, Smart Locks, Smoke Detector(s)
    • Subdivision: Case & Eberts Add
    HOA
    • Has HOA: Yes
    • Services included: Reserve Fund, Insurance, Irrigation, Maintenance Grounds, Maintenance Structure, Recycling, Sewer, Snow Removal, Trash, Water
    • HOA fee: $267 monthly
    • HOA name: Silver Square Homeowners Association, Inc.
    • HOA phone: 303-648-4008
    Location
    • Region: Denver

    Financial & listing details

    • Price per square foot: $519/sqft
    • Tax assessed value: $623,900
    • Annual tax amount: $2,953
    • Date on market: 11/1/2024
    • Listing terms: 1031 Exchange,Cash,Conventional
    • Exclusions: Staging And Sellers Personal Property.
    • Ownership: Individual
    • Electric utility on property: Yes
    • Road surface type: Paved

    Price history

    DateEventPrice
    1/10/2025Sold$569,000-0.2%$519/sqft
    Source: REcolorado as distributed by MLS GRID #7760051 Report a problem
    11/25/2024Pending sale$569,999$520/sqft
    Source: REcolorado as distributed by MLS GRID #7760051 Report a problem
    11/1/2024Listed for sale$569,999+22.6%$520/sqft
    Source: REcolorado as distributed by MLS GRID #7760051 Report a problem
    12/30/2020Sold$465,000-2.1%$424/sqft
    Source: Public Record Report a problem
    11/25/2020Pending sale$475,000$433/sqft
    Source: Re/max Professionals #2800409 Report a problem
    9/20/2020Price change$475,000-1%$433/sqft
    Source: Trelora Colorado #2277934 Report a problem
    8/27/2020Price change$480,000-2%$438/sqft
    Source: Trelora Colorado #2277934 Report a problem
    8/8/2020Price change$490,000-1%$447/sqft
    Source: Trelora Colorado #2277934 Report a problem
    7/23/2020Listed for sale$495,000+17.9%$452/sqft
    Source: Trelora Colorado #2277934 Report a problem
    10/4/2017Sold$420,000-5.6%$383/sqft
    Source: Public Record Report a problem
    8/23/2017Listed for sale$445,000+24.5%$406/sqft
    Source: Optimum Home Team #3794541 Report a problem
    6/16/2017Sold$357,500+21.2%$326/sqft
    Source: Public Record Report a problem
    5/23/2007Sold$295,000+15.7%$269/sqft
    Source: Public Record Report a problem
    9/4/2003Sold$255,000+8.1%$233/sqft
    Source: Public Record Report a problem
    5/1/2000Sold$235,900+56.3%$215/sqft
    Source: Public Record Report a problem
    8/25/1997Sold$150,900$138/sqft
    Source: Public Record Report a problem

    Public tax history

    YearProperty taxesTax assessment
    2024$2,953 +4.9%$38,110 -7.5%
    2023$2,814 +3.6%$41,190 +16.4%
    2022$2,716 +9.3%$35,390 -2.8%
    2021$2,485 +2.9%$36,400 +8.7%
    2020$2,415 +19.8%$33,483 -0.7%
    2019$2,015 $33,718 +29.4%
    2018$2,015 +0.3%$26,050
    2017$2,009 +17.3%$26,050 +18.8%
    2016$1,713 +28.9%$21,930
    2015$1,329 0%$21,930 +37.1%
    2014$1,329 $16,000
    Find assessor info on the county website

    Neighborhood: Five Points

    Nearby schools

    GreatSchools rating
    Schools provided by the listing agent
    • Elementary: Gilpin
    • Middle: Wyatt
    • High: Manual
    • District: Denver 1

    Source: REcolorado as distributed by MLS GRID. This data may not be complete. We recommend contacting the local school district to confirm school assignments for this home.

    Get a cash offer in 3 minutes
    Find out how much your home could sell for in as little as 3 minutes with a no-obligation cash offer.
    Estimated market value
    $538,500
    Get a cash offer in 3 minutes
    Find out how much your home could sell for in as little as 3 minutes with a no-obligation cash offer.
    Estimated market value
    $538,500