A Historic RiNo Loft, Reimagined with a Modern Remodel
Welcome to Silver Square Lofts—an iconic warehouse conversion in the heart of Denver’s River North Arts District "RiNo". Originally built in 1909, this former sugar machinery turned artist enclave is now home to one of the city's most distinct residential communities.
Inside this loft, the modern designed remodel takes center stage. A recent architectural update by Jack Ricci of Forma Architecture introduced custom wood slat walls that add texture and privacy, thoughtfully delineating spaces while softening the industrial bones of the home. The result is a loft that feels both expansive and grounded.
This two-story loft also features a mezzanine level tucked between the main floors—an architectural moment made even more special by the exposed industrial truss system overhead. It’s a space full of character, perfectly suited for a home workspace, studio, or reading nook.
High ceilings and original industrial elements maintain the building’s authentic character, while curated design choices elevate everyday living. Whether you’re sipping coffee on your private balcony or joining neighbors in the community courtyard, this is a home that supports both quiet moments and shared experiences.
With gated entry, easy access to the 38th Street light rail, and a location just off Blake Street’s bike lane, you’re well connected to the energy of RiNo—steps from breweries, galleries, restaurants, and local shops that define the neighborhood.
Sold for $474,000
$474,000
3309 Blake Street #201, Denver, CO 80205
1beds
835sqft
Condominium
Built in 1909
-- sqft lot
$454,700 Zestimate®
$568/sqft
$2,215 Estimated rent
Home value
$454,700
$423,000 - $487,000
$2,215/mo
Zestimate® history
Owner options
List your home for rent
$2,215/mo
Rent Zestimate®
Find your next renter with Zillow Rental Manager. Plus, with online applications, you can quickly screen prospective tenants – for free.
$2,215/mo
Rent Zestimate®
Refinance and save
$2,939/mo
Est. payment
Refinancing to a lower rate could help reduce your monthly payments and save thousands over the life of the loan.
$2,939/mo
Est. payment
Explore your selling options
Work with a Zillow partner agent
Leverage their expertise and Zillow's premium Showcase listings to get your home seen by more buyers.
Get startedList with your own agent
Get your home in front of millions of buyers by listing it on Zillow.
Learn how to do itSell it yourself
Take full control of how buyers see your home on Zillow by listing For Sale by Owner (FSBO).
List your homeWhat's special
Zillow last checked:
Listing updated:
Listed by:
Jorgen Jensen 303-319-1278,
Fantastic Frank Colorado
Bought with:
Heather Brecl, 100057266
Compass - Denver
Source: REcolorado as distributed by MLS GRID,MLS#: 7156496
Facts & features
Interior
Bedrooms & bathrooms
- Bedrooms: 1
- Bathrooms: 1
- 3/4 bathrooms: 1
- Main level bathrooms: 1
Primary bedroom
- Level: Upper
Bathroom
- Level: Main
Bonus room
- Level: Upper
Great room
- Level: Main
Kitchen
- Level: Main
Heating
- Baseboard, Electric
Cooling
- Air Conditioning-Room
Appliances
- Included: Convection Oven, Cooktop, Dishwasher, Disposal, Dryer, Electric Water Heater, Freezer, Microwave, Oven, Range, Refrigerator, Washer
- Laundry: In Unit, Laundry Closet
Features
- Ceiling Fan(s), High Speed Internet, Quartz Counters, Smoke Free, Vaulted Ceiling(s), Walk-In Closet(s), Wired for Data
- Flooring: Tile, Wood
- Windows: Double Pane Windows, Window Coverings
- Has basement: No
- Common walls with other units/homes: 1 Common Wall
Interior area
- Total structure area: 835
- Total interior livable area: 835 sqft
- Finished area above ground: 835
Property
Parking
- Total spaces: 1
- Parking features: Asphalt
- Details: Off Street Spaces: 1
Features
- Levels: Two
- Stories: 2
- Patio & porch: Patio
- Exterior features: Balcony, Barbecue, Garden, Gas Grill, Lighting
Details
- Parcel number: 227126027
- Zoning: PUD
- Special conditions: Standard
Construction
Type & style
- Home type: Condo
- Property subtype: Condominium
- Attached to another structure: Yes
Materials
- Brick, Frame
- Roof: Other
Condition
- Updated/Remodeled
- Year built: 1909
Utilities & green energy
- Electric: 220 Volts
- Sewer: Public Sewer
- Water: Public
- Utilities for property: Cable Available, Electricity Connected, Internet Access (Wired)
Community & HOA
Community
- Security: Secured Garage/Parking, Security Entrance
- Subdivision: Rino
HOA
- Has HOA: Yes
- Amenities included: Elevator(s), Gated, Parking
- Services included: Insurance, Maintenance Grounds, Snow Removal, Trash, Water
- HOA fee: $211 monthly
- HOA name: Silver Creek Condos
- HOA phone: 303-648-4008
Location
- Region: Denver
Financial & listing details
- Price per square foot: $568/sqft
- Tax assessed value: $458,100
- Annual tax amount: $2,138
- Date on market: 4/23/2025
- Listing terms: Cash,Conventional,FHA,VA Loan
- Exclusions: Seller's Personal Property And Staged Furnishings
- Ownership: Individual
- Electric utility on property: Yes
Price history
| Date | Event | Price |
|---|---|---|
| 6/5/2025 | Sold | $474,000$568/sqft |
Source:  REcolorado as distributed by MLS GRID #7156496 Report a problem REcolorado as distributed by MLS GRID #7156496 Report a problem | ||
| 5/12/2025 | Pending sale | $474,000$568/sqft |
Source: REcolorado as distributed by MLS GRID #7156496 Report a problem | ||
| 4/23/2025 | Listed for sale | $474,000+170.9%$568/sqft |
Source: REcolorado as distributed by MLS GRID #7156496 Report a problem | ||
| 9/21/2010 | Sold | $175,000-22.2%$210/sqft |
Source: Public Record Report a problem | ||
| 6/24/2008 | Listing removed | $224,900$269/sqft |
Source: Listhub #621143 Report a problem | ||
| 5/25/2008 | Listed for sale | $224,900+100.8%$269/sqft |
Source: Listhub #621143 Report a problem | ||
| 8/31/1998 | Sold | $112,000+23.3%$134/sqft |
Source: Public Record Report a problem | ||
| 6/2/1997 | Sold | $90,800$109/sqft |
Source: Public Record Report a problem | ||
Public tax history
| Year | Property taxes | Tax assessment |
|---|---|---|
| 2024 | $2,092 +0.6% | $27,000 -9.9% |
| 2023 | $2,079 +3.6% | $29,980 +14.7% |
| 2022 | $2,006 +6.2% | $26,140 -2.8% |
| 2021 | $1,890 +2.9% | $26,890 +5.6% |
| 2020 | $1,837 +3.9% | $25,461 -0.7% |
| 2019 | $1,767 | $25,639 +12.3% |
| 2018 | $1,767 +0.3% | $22,840 |
| 2017 | $1,762 +37.8% | $22,840 +39.6% |
| 2016 | $1,278 +20.6% | $16,360 |
| 2015 | $1,060 0% | $16,360 +28.2% |
| 2014 | $1,060 | $12,760 |
Find assessor info on the county website
Neighborhood: Five Points
Nearby homes
- $440,7002 bd2 ba1k sqft3295 Blake St APT 204, Denver, CO 80205Off Market
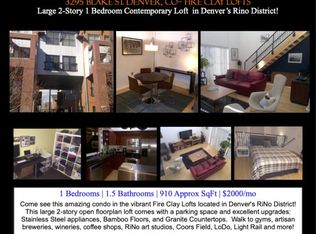
- $368,7001 bd1 ba910 sqft3295 Blake St APT 304, Denver, CO 80205Off Market
- $359,5001 bd1 ba786 sqft3295 Blake St APT 307, Denver, CO 80205Off Market

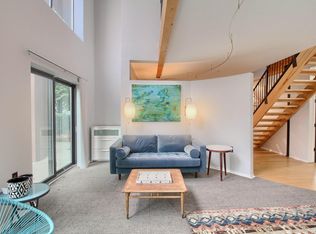
- $615,8002 bd2 ba1.5k sqft3295 Blake St APT 104, Denver, CO 80205Off Market
- $429,6001 bd2 ba994 sqft3295 Blake St APT 203, Denver, CO 80205Off Market
- $637,3003 bd2 ba1.6k sqft3295 Blake St APT 103, Denver, CO 80205Off Market
- $491,5002 bd2 ba1.1k sqft3295 Blake St APT 201, Denver, CO 80205Off Market
- $453,3002 bd2 ba1k sqft3295 Blake St APT 206, Denver, CO 80205Off Market
Nearby schools
GreatSchools rating
- 2/10Cole Arts And Science AcademyGrades: PK-5Distance: 0.5 mi
- 2/10Manual Middle SchoolGrades: 6-8Distance: 0.9 mi
- 5/10Manual High SchoolGrades: 9-12Distance: 0.9 mi
Schools provided by the listing agent
- Elementary: Cole Arts And Science Academy
- Middle: DSST: Cole
- High: Manual
- District: Denver 1
Source: REcolorado as distributed by MLS GRID. This data may not be complete. We recommend contacting the local school district to confirm school assignments for this home.
Get a cash offer in 3 minutes
Find out how much your home could sell for in as little as 3 minutes with a no-obligation cash offer.
Estimated market value
$454,700
Get a cash offer in 3 minutes
Find out how much your home could sell for in as little as 3 minutes with a no-obligation cash offer.
Estimated market value
$454,700
- Colorado
- Denver County
- Denver
- 80205
- Five Points
- 3309 Blake Street Unit 201
Nearby cities
Nearby neighborhoods
Nearby zip codes
Other Denver Topics
