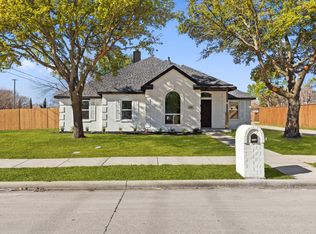
This Outstanding house offers 2938 square feet of living space with 5 Bed rooms,2 and half bath rooms, an office room, 2 Large Living rooms and was built in 1995. The nice size swimming pool in the backyard is for your summer enjoyment and has a security fence. It is located just minutes from Lake Ray Hubbard and the highly sought Saphire Bay development anticipating to bring significant value and growth upon completion. Very convenient location for shopping, dining and major travel routes adds to the appeal.
The first floor features a spacious Primary suite, another Bedroom which can be used as office, a large Living area along with two dining area and a gourmet Kitchen with quarts counter top and plenty of cabinets. The spacious Master suite bathroom has a Jaquizzi tub and separate shower with twin vanities. The spacious walk in master closet organized with plenty of shelfs for your convenience. Upstairs you will find 3 additional bed rooms, a full bath with a tub and a large living area perfect for using as a media room or game room. Enjoy the backyard for your outdoor living on a generous lot with a beautiful swimming pool(with security fencing), in the shade of mature trees and newly stained board on board privacy fence. This property also has a large worksop and a storage shed for added value. the kitchen has gas cook top and recently updated quarts counter top abundant cabinetry and has additional serving counter. The breakfast nook also has quarts seating space and large windows to make it light and bright. Numerous recent updates through out the house including fresh paint made this house move in ready. seller will carry note with acceptable terms . Do not miss this - schedule your showing today. Buyer or buyers agent to varify all information including schools and all measurements. call listing agent for owner financing terms.
Sold
Price Unknown
3309 Bridgewater Dr, Rowlett, TX 75088
5beds
2,938sqft
Single Family Residence
Built in 1995
10,497 Square Feet Lot
$439,000 Zestimate®
$--/sqft
$3,559 Estimated rent
Home value
$439,000
$399,000 - $483,000
$3,559/mo
Zestimate® history
Owner options
List your home for rent
$3,559/mo
Rent Zestimate®
Find your next renter with Zillow Rental Manager. Plus, with online applications, you can quickly screen prospective tenants – for free.
$3,559/mo
Rent Zestimate®
Refinance and save
Refinancing to a lower rate could help reduce your monthly payments and save thousands over the life of the loan.
Explore your selling options
Work with a Zillow partner agent
Leverage their expertise and Zillow's premium Showcase listings to get your home seen by more buyers.
Get startedList with your own agent
Get your home in front of millions of buyers by listing it on Zillow.
Learn how to do itSell it yourself
Take full control of how buyers see your home on Zillow by listing For Sale by Owner (FSBO).
List your homeWhat's special
Beautiful swimming poolNice size swimming poolSecurity fenceFresh paintLarge worksopJaquizzi tubGame room
Zillow last checked:
Listing updated:
Listed by:
Oonnunny Titus 0439546 titus4house@gmail.com,
Decorative Real Estate 469-358-1120
Bought with:
Jessica Colunga
Henderson Luna Realty
Source: NTREIS,MLS#: 21004628
Facts & features
Interior
Bedrooms & bathrooms
- Bedrooms: 5
- Bathrooms: 3
- Full bathrooms: 2
- 1/2 bathrooms: 1
Primary bedroom
- Features: Closet Cabinetry, Ceiling Fan(s), Dual Sinks, Garden Tub/Roman Tub, Separate Shower, Walk-In Closet(s)
- Level: First
- Dimensions: 18 x 14
Bedroom
- Features: Ceiling Fan(s)
- Level: Second
- Dimensions: 12 x 11
Bedroom
- Features: Ceiling Fan(s)
- Level: Second
- Dimensions: 13 x 12
Bedroom
- Features: Ceiling Fan(s)
- Level: Second
- Dimensions: 13 x 12
Bedroom
- Level: First
- Dimensions: 12 x 11
Primary bathroom
- Features: Dual Sinks, Garden Tub/Roman Tub, Separate Shower
- Level: First
- Dimensions: 11 x 10
Breakfast room nook
- Level: First
- Dimensions: 9 x 8
Dining room
- Level: First
- Dimensions: 12 x 11
Family room
- Features: Ceiling Fan(s)
- Level: First
- Dimensions: 19 x 18
Other
- Features: Granite Counters, Garden Tub/Roman Tub, Linen Closet
- Level: Second
- Dimensions: 1 x 1
Half bath
- Level: First
- Dimensions: 1 x 1
Kitchen
- Features: Granite Counters, Kitchen Island
- Level: First
- Dimensions: 12 x 11
Laundry
- Level: First
- Dimensions: 8 x 6
Living room
- Features: Ceiling Fan(s)
- Level: First
- Dimensions: 19 x 18
Workshop
- Level: First
- Dimensions: 40 x 20
Heating
- Central, Fireplace(s), Natural Gas
Cooling
- Central Air, Ceiling Fan(s), Electric
Appliances
- Included: Dishwasher, Electric Oven, Gas Cooktop, Disposal, Microwave
Features
- Chandelier, Granite Counters, High Speed Internet, Kitchen Island, Paneling/Wainscoting, Walk-In Closet(s)
- Flooring: Laminate, Tile
- Has basement: No
- Number of fireplaces: 1
- Fireplace features: Gas, Gas Log, Gas Starter
Interior area
- Total interior livable area: 2,938 sqft
Property
Parking
- Total spaces: 2
- Parking features: Alley Access, Door-Single, Garage, Garage Door Opener, Garage Faces Rear
- Attached garage spaces: 2
Features
- Levels: Two
- Stories: 2
- Has private pool: Yes
- Pool features: Pool, Private
- Fencing: Wood
Lot
- Size: 10,497 Square Feet
- Residential vegetation: Grassed, Partially Wooded
Details
- Additional structures: Shed(s), Workshop
- Parcel number: 440007700B0020000
Construction
Type & style
- Home type: SingleFamily
- Architectural style: Traditional,Detached
- Property subtype: Single Family Residence
Materials
- Foundation: Slab
- Roof: Composition
Condition
- Year built: 1995
Utilities & green energy
- Sewer: Public Sewer
- Water: Public
- Utilities for property: Electricity Connected, Sewer Available, Water Available
Community & HOA
Community
- Features: Curbs
- Subdivision: Cambridge Meadow Estates
HOA
- Has HOA: No
Location
- Region: Rowlett
Financial & listing details
- Tax assessed value: $429,000
- Annual tax amount: $11,838
- Date on market: 7/18/2025
- Cumulative days on market: 106 days
- Listing terms: Cash,Conventional,FHA,Owner Will Carry,Private Financing Available,See Agent,Trade
- Electric utility on property: Yes
Price history
| Date | Event | Price |
|---|---|---|
| 11/5/2025 | Pending sale | $444,900$151/sqft |
Source: NTREIS #21004628 Report a problem | ||
| 11/4/2025 | Sold | -- |
Source: NTREIS #21004628 Report a problem | ||
| 10/3/2025 | Price change | $444,900-1.1%$151/sqft |
Source: NTREIS #21004628 Report a problem | ||
| 8/23/2025 | Price change | $449,900-3.2%$153/sqft |
Source: NTREIS #21004628 Report a problem | ||
| 8/18/2025 | Price change | $465,000+1.1%$158/sqft |
Source: NTREIS #21004628 Report a problem | ||
| 7/29/2025 | Price change | $459,900-4%$157/sqft |
Source: NTREIS #21004628 Report a problem | ||
| 7/18/2025 | Listed for sale | $479,000+47.4%$163/sqft |
Source: NTREIS #21004628 Report a problem | ||
| 3/14/2025 | Sold | -- |
Source: NTREIS #20850818 Report a problem | ||
| 2/28/2025 | Pending sale | $325,000$111/sqft |
Source: NTREIS #20850818 Report a problem | ||
| 2/21/2025 | Listed for sale | $325,000$111/sqft |
Source: NTREIS #20850818 Report a problem | ||
Public tax history
| Year | Property taxes | Tax assessment |
|---|---|---|
| 2025 | $3,277 +0.9% | $429,000 -14.7% |
| 2024 | $3,247 -48.6% | $502,970 |
| 2023 | $6,316 +297.7% | $502,970 +45.4% |
| 2022 | $1,588 +2.4% | $345,830 |
| 2021 | $1,551 +4.3% | $345,830 +24.5% |
| 2020 | $1,488 +5% | $277,820 |
| 2019 | $1,417 +3.7% | $277,820 +2.6% |
| 2018 | $1,367 -55.4% | $270,800 +41.3% |
| 2017 | $3,065 -0.7% | $191,620 |
| 2016 | $3,087 -4.4% | $191,620 |
| 2015 | $3,230 | $191,620 |
| 2014 | $3,230 | $191,620 |
| 2013 | -- | -- |
| 2012 | -- | -- |
| 2011 | -- | -- |
| 2010 | -- | -- |
| 2009 | -- | -- |
| 2008 | -- | -- |
| 2007 | -- | -- |
| 2005 | -- | -- |
| 2004 | -- | -- |
| 2003 | -- | -- |
| 2002 | -- | -- |
| 2001 | -- | -- |
Find assessor info on the county website
Neighborhood: 75088
Nearby homes
- $346,0003 bd2 ba2k sqft3313 Bridgewater Dr, Rowlett, TX 75088Off Market
- $--4 bd2 ba1.9k sqft3305 Bridgewater Dr, Rowlett, TX 75088Sold
- $337,9004 bd2 ba1.8k sqft3310 Lake Highlands Dr, Rowlett, TX 75088Off Market
- $378,8004 bd2 ba2.2k sqft3314 Lake Highlands Dr, Rowlett, TX 75088Off Market
- $437,9003 bd2 ba2.3k sqft3401 Bridgewater Dr, Rowlett, TX 75088Off Market
- $369,6004 bd2 ba2.1k sqft3306 Lake Highlands Dr, Rowlett, TX 75088Off Market
- $455,4004 bd3 ba2.9k sqft3310 Bridgewater Dr, Rowlett, TX 75088Off Market
- $400,7004 bd2 ba2.4k sqft3314 Bridgewater Dr, Rowlett, TX 75088Off Market
Nearby schools
GreatSchools rating
- 9/10Herfurth Elementary SchoolGrades: PK-5Distance: 0.5 mi
- 3/10Vernon Schrade Middle SchoolGrades: 6-8Distance: 2 mi
- 4/10Rowlett High SchoolGrades: 9-12Distance: 2.2 mi
Schools provided by the listing agent
- District: Garland ISD
Source: NTREIS. This data may not be complete. We recommend contacting the local school district to confirm school assignments for this home.
Get a cash offer in 3 minutes
Find out how much your home could sell for in as little as 3 minutes with a no-obligation cash offer.
Estimated market value
$439,000
Get a cash offer in 3 minutes
Find out how much your home could sell for in as little as 3 minutes with a no-obligation cash offer.
Estimated market value
$439,000
- Texas
- Dallas County
- Rowlett
- 75088
- 3309 Bridgewater Dr
