Skip main navigation
For sale
  • $2,258,000

    3309 Burning Tree Dr, San Ramon, CA 94583

    5beds
    2,924sqft
    : 
    $14,466/mo
    Get pre-qualified
    Residential, Single Family Residence
    Built in 1977
    0.25 Acres Lot
    $-- Zestimate®
    $772/sqft
    $-- HOA

    What's special

    Pebbletec pool and spaElegant staircaseAbundant natural lightDramatic entryTimeless architectureExceptional privacyThoughtfully curated designer finishes
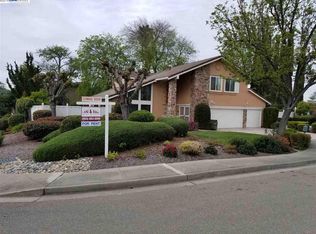
    Beautifully updated executive home overlooking the 16th fairway of San Ramon Golf Club with exceptional privacy, only one side neighbor, and expansive greenbelt and mountain views on a spectacular 11,000 sq. ft. view lot. This 2,924 sq. ft. residence features 5 bedrooms, 3 full bathrooms, a brand-new dual-zone American Standard HVAC system, a dramatic entry, elegant staircase, soaring vaulted ceilings, abundant natural light, and 9.5-inch European white oak flooring throughout. The kitchen showcases quartz countertops, stainless steel appliances, a convection oven, and a spacious walk-in pantry. Thoughtfully curated designer finishes complement the home's timeless architecture. Enjoy resort-style outdoor living with extensive custom paver hardscaping, a PebbleTec pool and spa, pergola, outdoor Bull kitchen, and mature palms, olive, and fruit trees. Located within walking distance to top-rated San Ramon schools, parks, shopping and everyday amenities. Convenient commute location and no HOA.
    11 days
    |
    1,235
    |
    50
    |

    Zillow last checked:

    Listing updated:

    Listed by:

    Jane Cresswell DRE #01365619 925-216-3439,

    Realty World Pinnacle

    Source: Bay East AOR,MLS#: 41141341MLS Logo

      Facts & features

      Interior

      Bedrooms & bathrooms
      • Bedrooms: 5
      • Bathrooms: 3
      • Full bathrooms: 3
      Rooms
      • Room types: 1 Bath, Main Entry, Dining Room, Family Room, Dining Area, Eat-In Kitchen, Kitchen, Laundry, Living Room, Primary Bathroom, Primary Bedroom
      Bathroom
      • Features: Shower Over Tub, Solid Surface, Stall Shower, Tub with Jets, Stone, Window
      Kitchen
      • Features: 220 Volt Outlet, Counter - Solid Surface, Dishwasher, Disposal, Gas Range/Cooktop, Ice Maker Hookup, Microwave, Oven Built-in, Pantry, Refrigerator, Self-Cleaning Oven, Trash Compactor, Updated Kitchen, Other
      Heating
      • Zoned, Solar, Fireplace(s)
      Cooling
      • Ceiling Fan(s), Central Air
      Appliances
      • Included: Dishwasher, Gas Range, Plumbed For Ice Maker, Microwave, Oven, Refrigerator, Self Cleaning Oven, Trash Compactor
      • Laundry: Hookups Only, Laundry Room, Common Area
      Features
      • Formal Dining Room, Counter - Solid Surface, Pantry, Updated Kitchen
      • Flooring: Hardwood, Tile
      • Doors: Mirrored Closet Door(s)
      • Windows: Double Pane Windows, Window Coverings, Skylight(s)
      • Basement: Crawl Space
      • Number of fireplaces: 1
      • Fireplace features: Living Room, Gas Piped
      Interior area
      • Total structure area: 2,924
      • Total interior livable area: 2,924 sqft

      Property

      Parking
      • Total spaces: 3
      • Parking features: Attached, Side Yard Access, On Street, Garage Door Opener
      • Garage spaces: 3
      • Has uncovered spaces: Yes
      Features
      • Levels: Two
      • Stories: 2
      • Exterior features: Private Entrance
      • Has private pool: Yes
      • Pool features: Gas Heat, In Ground, Pool Sweep, Outdoor Pool
      • Has spa: Yes
      • Spa features: Heated, Bath
      • Fencing: Fenced
      • Has view: Yes
      • View description: Golf Course, Park/Greenbelt, Hills, Trees/Woods
      Lot
      • Size: 0.25 Acres
      • Features: On Golf Course, Corner Lot, Premium Lot, Other, Back Yard, Front Yard, Landscaped, Paved, Private, Side Yard
      Details
      • Parcel number: 2106620012
      • Special conditions: Standard
      • Other equipment: Irrigation Equipment

      Construction

      Type & style
      • Home type: SingleFamily
      • Architectural style: Contemporary
      • Property subtype: Residential, Single Family Residence
      Materials
      • Stucco
      • Foundation: Slab
      • Roof: Composition
      Condition
      • Existing
      • New construction: No
      • Year built: 1977

      Utilities & green energy

      • Electric: Photovoltaics Third-Party Owned, 220 Volts in Kitchen
      • Sewer: Public Sewer
      • Water: Public
      Green energy
      • Energy generation: Solar

      Community & HOA

      Community
      • Security: Carbon Monoxide Detector(s), Double Strapped Water Heater
      • Subdivision: Paseo San Ramon
      HOA
      • Has HOA: No
      Location
      • Region: San Ramon

      Financial & listing details

      • Price per square foot: $772/sqft
      • Tax assessed value: $1,466,973
      • Annual tax amount: $16,655
      • Price range: $2.3M - $2.3M
      • Date on market: 7/25/2026
      • Listing agreement: Excl Right
      • Listing terms: Cash,Conventional,1031 Exchange,FHA,VA Loan,Energy Lease Assume
      • Electric utility on property: Yes

        Estimated market value

        Not available

        Estimated sales range

        Not available

        $6,292/mo

        Price history

        DateEventPrice
        7/25/2026Listed for sale$2,258,000+78.6%$772/sqft
        Source: Bay East AOR #41141341 Report a problem
        9/22/2016Sold$1,264,000+13.4%$432/sqft
        Source: Public Record Report a problem
        2/12/2014Sold$1,115,000-7%$381/sqft
        Source: Public Record Report a problem
        11/8/2013Price change$1,199,000-4%$410/sqft
        Source: Keller Williams Realty Danville #40634181 Report a problem
        10/5/2013Listed for sale$1,249,000+72.3%$427/sqft
        Source: Keller Williams Realty Danville #40634181 Report a problem
        5/30/2013Sold$725,000$248/sqft
        Source: Bay East AOR #40595530 Report a problem

        Public tax history

        YearProperty taxesTax assessment
        2025$16,655 +2%$1,466,973 +2%
        2024$16,324 +1.6%$1,438,210 +2%
        2023$16,072 +0.7%$1,410,011 +2%
        2022$15,954 +2.1%$1,382,365 +2%
        2021$15,632 +0.6%$1,355,261 +1%
        2020$15,538 +1.3%$1,341,366 +2%
        2019$15,339 +3.9%$1,315,065 +2%
        2018$14,769 +3.6%$1,289,280 +2%
        2017$14,254 +8.3%$1,264,000 +9.5%
        2016$13,162 +39.1%$1,154,619 +1.5%
        2015$9,465 $1,137,277 +42.5%
        2014$9,465 $798,291 +197.9%
        2013-- $267,966 +2%
        2012-- $262,712 +2%
        2011-- $257,561 +0.8%
        2010-- $255,638 -0.2%
        2009-- $256,247 +2%
        2008-- $251,223 +2%
        2007-- $246,298 +2%
        2006-- $241,469 +2%
        2005-- $236,735 +2%
        2004-- $232,094 +1.9%
        2003-- $227,841 +2%
        2002-- $223,375 +2%
        2001-- $218,996
        Find assessor info on the county website

        Monthly payment

        Est. payment

        Payment breakdown

        Explore the cost of this home by adjusting the details. Changes won't be saved.
        All calculations are estimates and provided by Zillow, Inc. for informational purposes only. Actual amounts may vary.
        HOA fees may include property taxes on listings classified as Co-Ops. Contact the listing agent and/or owner for fee details.
        Mortgage interest rates are dependent on a number of factors, including credit score, down payment, and repayment length. Interest rate data provided by Zillow Group Marketplace, Inc. as of 1/1/1970 from various mortgage lenders with which we have lead or other similar arrangements; the Estimated Payment is an average of those rates.
        See how much you could borrow to make a competitive offer.

        Climate risks

        Neighborhood: 94583

        Getting around

        15 / 100
        Car-Dependent
        44 / 100
        Somewhat Bikeable

        Nearby schools

        GreatSchools rating
        Schools provided by the listing agent
        • District: San Ramon Valley (925) 552-5500

        Source: Bay East AOR. This data may not be complete. We recommend contacting the local school district to confirm school assignments for this home.

        A local agent can set up tours, give advice and negotiate with sellers.

        Browse local experts

        Similar homes

            • Local buyer's agents are ready to help