Skip main navigation
Sold for $1,340,000
  • Listed by: Keller Williams DTLA • David Knight • Contact: 626-657-0359
    Bought with: BEVERLY AND COMPANY, INC
    $1,340,000

    3309 Burritt Way, Glendale, CA 91214

    3beds
    1,312sqft
    Single Family Residence
    Built in 1950
    6,272 Square Feet Lot
    $1,352,700 Zestimate®
    $1,021/sqft
    $4,488 Estimated rent

    Home value

    $1,352,700

    $1.29M - $1.42M

    $4,488/mo

    Zestimate® history
    Loading
    Loading...

    Owner options

    List your home for rent

    $4,488/mo

    Rent Zestimate®

    Find your next renter with Zillow Rental Manager. Plus, with online applications, you can quickly screen prospective tenants – for free.

    Learn more

    $4,488/mo

    Rent Zestimate®

    Refinance and save

    $8,550/mo

    Est. payment

    Refinancing to a lower rate could help reduce your monthly payments and save thousands over the life of the loan.

    See today's rates

    $8,550/mo

    Est. payment

    Explore your selling options

    Work with a Zillow partner agent

    Leverage their expertise and Zillow's premium Showcase listings to get your home seen by more buyers.

    Get started

    List with your own agent

    Get your home in front of millions of buyers by listing it on Zillow.

    Learn how to do it

    Sell it yourself

    Take full control of how buyers see your home on Zillow by listing For Sale by Owner (FSBO).

    List your home

    What's special

    Front porchMountain viewsPatio accessNatural lightStainless steel appliancesAdjacent dining areaBrick walkway
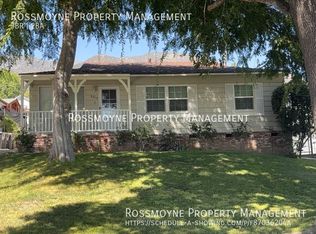
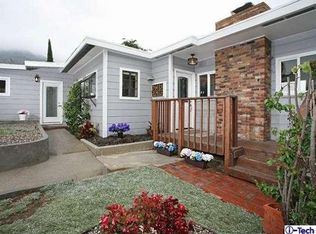
    Situated on a 6,272 SF Lot, this character-filled 3-bed, 2-bath home has been well-maintained throughout the years & updated to suit today's needs. The appeal starts at the curb with a lush front yard & brick walkway leading up to the welcoming front porch, which opens to the spacious living room with a handsome mantled fireplace and plantation shutters. Here the hardwood floors begin and continue throughout much of the home. The adjacent dining area features attractive wainscoting & patio access - creating a great flow for indoor/outdoor dining. The kitchen has granite counters, stainless steel appliances, peek-through cabinets, and thoughtfully placed plantation shutters that allow for both privacy and natural light to fill the space. There are two guest bedrooms, one with a gorgeous bay window & walk-in closet, and a remodeled full bathroom with a shower over tub. The primary suite is a true retreat with a spa-like ensuite bath featuring a walk-in shower with rainfall showerhead, an oversized walk-in closet, & access to the spacious deck. It's easy to envision yourself out there entertaining loved ones and hosting get-togethers. Take in the mountain views, grill a scrumptious dinner, or watch your little ones make their way to Valley View Elementary, this property's home school (Rosemont Middle & Crescenta Valley HS). With a 2-car garage + additional gated off-street parking and close proximity to parks, shopping, & restaurants on Foothill Blvd, this home is truly a dream!

    Zillow last checked:

    Listing updated:

    Listed by:

    David Knight DRE #01829234 daveknightrealestate@gmail.com,

    Keller Williams DTLA,

    Esther Clauson DRE #02031778 626-244-7480,

    Keller Williams DTLA

    Bought with:

    Ashley Franco, DRE #02159419

    BEVERLY AND COMPANY, INC

    Brandon Peters, DRE #01945871

    BEVERLY AND COMPANY, INC

    Source: CRMLS,MLS#: P1-16496MLS LogoOriginating MLS: California Regional MLS (Ventura & Pasadena-Foothills AORs)

    Facts & features

    Interior

    Bedrooms & bathrooms
    • Bedrooms: 3
    • Bathrooms: 2
    • Full bathrooms: 1
    • 3/4 bathrooms: 1
    Rooms
    • Room types: Living Room, Primary Bedroom, Other
    Primary bedroom
    • Features: Primary Suite
    Bathroom
    • Features: Remodeled, Tub Shower, Walk-In Shower
    Kitchen
    • Features: Granite Counters
    Other
    • Features: Walk-In Closet(s)
    Heating
    • Central
    Cooling
    • Central Air
    Appliances
    • Included: Dishwasher, Gas Range, Refrigerator
    • Laundry: Washer Hookup, Electric Dryer Hookup, Gas Dryer Hookup
    Features
    • Ceiling Fan(s), Paneling/Wainscoting, Primary Suite, Walk-In Closet(s)
    • Flooring: Tile, Wood
    • Windows: Blinds, Double Pane Windows, Plantation Shutters
    • Has fireplace: Yes
    • Fireplace features: Living Room, Wood Burning
    • Common walls with other units/homes: No Common Walls
    Interior area
    • Total interior livable area: 1,312 sqft

    Property

    Parking
    • Total spaces: 2
    • Parking features: Garage
    • Garage spaces: 2
    Features
    • Levels: One
    • Stories: 1
    • Patio & porch: Deck
    • Pool features: None
    • Spa features: None
    • Fencing: None
    • Has view: Yes
    • View description: Mountain(s)
    Lot
    • Size: 6,272 Square Feet
    • Features: Sprinklers In Rear, Sprinklers In Front, Sprinkler System
    Details
    • Parcel number: 5601023014
    • Special conditions: Standard,Trust

    Construction

    Type & style
    • Home type: SingleFamily
    • Architectural style: Traditional
    • Property subtype: Single Family Residence
    Materials
    • Brick, Stucco, Wood Siding
    • Roof: Shingle
    Condition
    • Updated/Remodeled
    • Year built: 1950

    Utilities & green energy

    • Sewer: Public Sewer
    • Water: Public

    Community & HOA

    Community
    • Features: Suburban
    • Security: Carbon Monoxide Detector(s), Smoke Detector(s)
    Location
    • Region: Glendale

    Financial & listing details

    • Price per square foot: $1,021/sqft
    • Tax assessed value: $1,366,800
    • Annual tax amount: $15,292
    • Date on market: 2/13/2024
    • Cumulative days on market: 10 days
    • Listing terms: Cash,Cash to New Loan,Conventional
    • Inclusions: stove, refrigerator, basketball hoop
    • Exclusions: washer, dryer

    Price history

    DateEventPrice
    3/27/2024Sold$1,340,000+21.8%$1,021/sqft
    Source: CRMLS #P1-16496 Report a problem
    3/9/2024Pending sale$1,100,000$838/sqft
    Source: CRMLS #P1-16496 Report a problem
    2/23/2024Contingent$1,100,000$838/sqft
    Source: CRMLS #P1-16496 Report a problem
    2/13/2024Listed for sale$1,100,000+41.9%$838/sqft
    Source: CRMLS #P1-16496 Report a problem
    7/14/2016Sold$775,000+2.1%$591/sqft
    Source: Public Record Report a problem
    6/18/2016Pending sale$759,000$579/sqft
    Source: Hall & Chambers #316005313_ITECH Report a problem
    6/9/2016Listed for sale$759,000+16.8%$579/sqft
    Source: Hall & Chambers #316005313_ITECH Report a problem
    11/30/2007Sold$650,000-10.3%$495/sqft
    Source: Public Record Report a problem
    6/2/2005Sold$725,000+93.3%$553/sqft
    Source: Public Record Report a problem
    6/20/2002Sold$375,000$286/sqft
    Source: Public Record Report a problem
    12/31/2001Sold$375,000+114.3%$286/sqft
    Source: Public Record Report a problem
    10/3/1997Sold$175,000$133/sqft
    Source: Public Record Report a problem

    Public tax history

    YearProperty taxesTax assessment
    2025$15,292 +53.1%$1,366,800 +55%
    2024$9,989 +2.3%$881,814 +2%
    2023$9,766 +3.8%$864,524 +2%
    2022$9,405 +1.7%$847,573 +2%
    2021$9,246 +1.5%$830,955 +1%
    2020$9,114 $822,435 +2%
    2019$9,114 +4.5%$806,310 +2%
    2018$8,723 $790,500 +2%
    2017$8,723 +1.6%$775,000 +16.7%
    2016$8,588 +17.7%$664,000
    2015$7,294 +6.3%$664,000 +7%
    2014$6,859 $620,600 +27.1%
    2012-- $488,100
    2011-- $488,100
    2010-- $488,100
    2009-- $488,100 -24.9%
    2008-- $650,000 -13.8%
    2007-- $754,289 +2%
    2006-- $739,500 +117.2%
    2005-- $340,518 +4%
    2004-- $327,297 +1.9%
    2003-- $321,300 +34.2%
    2002-- $239,434 +10.3%
    2000-- $217,128
    Find assessor info on the county website

    Neighborhood: Crescenta Highlands

    Nearby schools

    GreatSchools rating
    Schools provided by the listing agent
    • Elementary: Valley View
    • Middle: Rosemont

    Source: CRMLS. This data may not be complete. We recommend contacting the local school district to confirm school assignments for this home.

    Get a cash offer in 3 minutes
    Find out how much your home could sell for in as little as 3 minutes with a no-obligation cash offer.
    Estimated market value
    $1,352,700
    Get a cash offer in 3 minutes
    Find out how much your home could sell for in as little as 3 minutes with a no-obligation cash offer.
    Estimated market value
    $1,352,700