Your new home just hit the market at 3309 Chapel Hill Drive W in Mishawaka! This home was built in 2021 and features 3 spacious bedrooms, 2 large baths, and so much more. The classic kitchen with granite counters and tile backsplash offers a ton of counter space and storage, and the open-concept floor plan with large living space, vaulted ceilings, and an abundance of natural light will leave you breathless. The walk-out basement features a dedicated laundry and utility room space, plus additional bonus living/rec room, that opens up to a fenced in yard. With everything only 4 years old, you won't have to worry about the furnace, air conditioner, water heater, or roof, which is an added bonus. Don't miss your chance to see this great home, that features over 2,000 finished square feet!
Closed
$347,500
3309 Chapel Hill Dr, Mishawaka, IN 46545
3beds
2,060sqft
Single Family Residence
Built in 2021
9,583 Square Feet Lot
$352,300 Zestimate®
$--/sqft
$2,504 Estimated rent
Home value
$352,300
$317,000 - $391,000
$2,504/mo
Zestimate® history
Owner options
List your home for rent
$2,504/mo
Rent Zestimate®
Find your next renter with Zillow Rental Manager. Plus, with online applications, you can quickly screen prospective tenants – for free.
$2,504/mo
Rent Zestimate®
Refinance and save
$2,373/mo
Est. payment
Refinancing to a lower rate could help reduce your monthly payments and save thousands over the life of the loan.
$2,373/mo
Est. payment
Explore your selling options
Work with a Zillow partner agent
Leverage their expertise and Zillow's premium Showcase listings to get your home seen by more buyers.
Get startedList with your own agent
Get your home in front of millions of buyers by listing it on Zillow.
Learn how to do itSell it yourself
Take full control of how buyers see your home on Zillow by listing For Sale by Owner (FSBO).
List your homeWhat's special
Zillow last checked:
Listing updated:
Listed by:
Jennifer Kerrn teamkerrn1@gmail.com,
Keller Williams Realty Group
Bought with:
Tommy Kraemer, RB24000208
Coldwell Banker Real Estate Group
Source: IRMLS,MLS#: 202547734
Facts & features
Interior
Bedrooms & bathrooms
- Bedrooms: 3
- Bathrooms: 2
- Full bathrooms: 2
Bedroom 1
- Level: Upper
Bedroom 2
- Level: Lower
Heating
- Conventional, Forced Air
Cooling
- Central Air
Appliances
- Included: Range/Oven Hook Up Elec, Dishwasher, Microwave, Refrigerator, Electric Range, Electric Water Heater
- Laundry: Electric Dryer Hookup, Washer Hookup
Features
- 1st Bdrm En Suite, Ceiling Fan(s), Vaulted Ceiling(s), Walk-In Closet(s), Stone Counters, Eat-in Kitchen, Open Floorplan, Tub/Shower Combination
- Flooring: Carpet, Laminate
- Basement: Full,Walk-Out Access,Finished,Concrete,Sump Pump
- Has fireplace: No
Interior area
- Total structure area: 2,240
- Total interior livable area: 2,060 sqft
- Finished area above ground: 1,120
- Finished area below ground: 940
Property
Parking
- Total spaces: 2
- Parking features: Attached, Garage Door Opener, Concrete
- Attached garage spaces: 2
- Has uncovered spaces: Yes
Features
- Levels: Bi-Level
- Patio & porch: Patio
- Exterior features: Irrigation System
- Fencing: Vinyl
Lot
- Size: 9,583 Square Feet
- Dimensions: 80x123
- Features: Corner Lot, Level, City/Town/Suburb
Details
- Parcel number: 710903226037.000022
Construction
Type & style
- Home type: SingleFamily
- Architectural style: Other
- Property subtype: Single Family Residence
Materials
- Vinyl Siding
- Roof: Dimensional Shingles
Condition
- New construction: No
- Year built: 2021
Utilities & green energy
- Sewer: Public Sewer
- Water: Public
Community & HOA
Community
- Subdivision: Savannah Pass
HOA
- Has HOA: Yes
- HOA fee: $200 quarterly
Location
- Region: Mishawaka
Financial & listing details
- Tax assessed value: $334,900
- Annual tax amount: $2,700
- Date on market: 12/2/2025
- Listing terms: Cash,Conventional,FHA
Price history
| Date | Event | Price |
|---|---|---|
| 4/1/2026 | Sold | $347,500-2.1% |
Source:  IRMLS #202547734 Report a problem IRMLS #202547734 Report a problem | ||
| 2/26/2026 | Pending sale | $354,900 |
Source: IRMLS #202547734 Report a problem | ||
| 12/2/2025 | Listed for sale | $354,900 |
Source: IRMLS #202547734 Report a problem | ||
| 9/11/2025 | Listing removed | $354,900 |
Source: IRMLS #202531658 Report a problem | ||
| 8/11/2025 | Listed for sale | $354,900 |
Source: IRMLS #202531658 Report a problem | ||
Public tax history
| Year | Property taxes | Tax assessment |
|---|---|---|
| 2025 | $2,688 +0.7% | $334,900 +24.6% |
| 2024 | $2,669 -7.6% | $268,800 +0.7% |
| 2023 | $2,890 +19.6% | $266,900 -7.6% |
| 2022 | $2,416 +40166.7% | $289,000 +19.6% |
| 2021 | $6 +50% | $241,600 +80433.3% |
| 2020 | $4 -56.6% | $300 +50% |
| 2019 | $9 -1.6% | $200 |
| 2018 | $9 +108% | $200 |
| 2017 | $5 +0.4% | $200 |
| 2016 | $4 -4.5% | $200 |
| 2014 | $5 -5.6% | $200 |
| 2013 | $5 -1.4% | $200 |
| 2012 | $5 -2.5% | $200 |
| 2011 | $5 +3.2% | $200 |
| 2010 | $5 -8.6% | $200 |
| 2009 | $5 | $200 |
Find assessor info on the county website
Neighborhood: 46545
Nearby homes
- $324,9003 bd2 ba1.7k sqft3315 W Chapel Hill Dr, Mishawaka, IN 46545Off Market
- $335,5003 bd2 ba1.8k sqft3315 Chapel Hill Dr W, Mishawaka, IN 46545Off Market
- $388,5003 bd2 ba2k sqft3321 Chapel Hill Dr W, Mishawaka, IN 46545Off Market
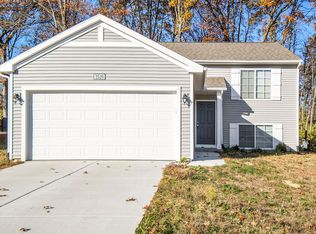
- $377,3005 bd3 ba2.2k sqft1125 Chapel Hill Dr, Mishawaka, IN 46545Off Market
- $361,1003 bd2 ba2.2k sqft3403 Chapel Hill Dr W, Mishawaka, IN 46545Off Market
- $343,1003 bd2 ba2k sqft1131 Chapel Hill Dr, Mishawaka, IN 46545Off Market
- $370,5003 bd3 ba2k sqft3310 Chapel Hill Dr W, Mishawaka, IN 46545Off Market
- $350,4003 bd3 ba1.8k sqft3316 Chapel Hill Dr W, Mishawaka, IN 46545Off Market
Nearby schools
GreatSchools rating
- 5/10Walt Disney Elementary SchoolGrades: K-5Distance: 0.5 mi
- 9/10Schmucker Middle SchoolGrades: 6-8Distance: 2.8 mi
- 10/10Penn High SchoolGrades: 9-12Distance: 3.1 mi
Schools provided by the listing agent
- Elementary: Walt Disney
- Middle: Schmucker
- High: Penn
- District: Penn-Harris-Madison School Corp.
Source: IRMLS. This data may not be complete. We recommend contacting the local school district to confirm school assignments for this home.


Get pre-qualified for a loan
At Zillow Home Loans, we can pre-qualify you in as little as 5 minutes with no impact to your credit score.An equal housing lender. NMLS #10287.
- Indiana
- Saint Joseph County
- Mishawaka
- 46545
- 3309 Chapel Hill Dr
Nearby cities
Nearby zip codes
Other Mishawaka Topics
