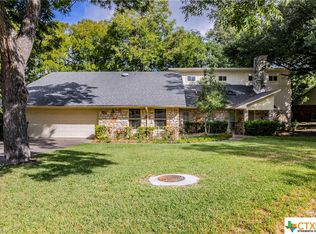
Nestled in a quiet cul-de-sac, this well-maintained brick home offers comfort, functionality, and plenty of character. Featuring 3 bedrooms, 2.5 bathrooms, and multiple living and dining areas, this property has a thoughtful layout with ample storage throughout. A closet is located at every turn! A NEW ROOF installed (September 2025), giving you peace of mind for years to come. Inside, the kitchen is designed with convenience in mind, offering a built-in microwave and oven, electric cooktop with downdraft, pull-out drawers, and a lazy susan located in those hard to reach corners. The dining area also includes slate countertops and pull-out drawers for added storage. Opened to the dining area, the cozy den features a wood-burning fireplace with vented circulation and is wired for speakers—perfect for entertaining or relaxing evenings. All bedrooms include walk-in closets, with the primary suite including two walk-in closets, a built-in desk area, and private bathroom with a shower and single vanity. The laundry room is tucked away in its own space and includes a convenient half bath right off the kitchen. Step outside to enjoy your private oasis that backs up to a wet weather creek. The lush yard is enhanced by a redwood deck, storage shed, sprinkler system, and extra space once used as a garden and fish pond area. For added flexibility, the side of the home offers extra parking pads with RV hookups for water and electricity. The enclosed breezeway connects the kitchen to the oversized 2-car garage for easy access. With no HOA and so much to offer, this property combines functionality with charm in an unbeatable setting.
Closed
Price Unknown
3309 Cordova Dr, Temple, TX 76502
3beds
2,194sqft
Single Family Residence
Built in 1977
0.29 Acres Lot
$272,900 Zestimate®
$--/sqft
$2,004 Estimated rent
Home value
$272,900
$251,000 - $295,000
$2,004/mo
Zestimate® history
Owner options
List your home for rent
$2,004/mo
Rent Zestimate®
Find your next renter with Zillow Rental Manager. Plus, with online applications, you can quickly screen prospective tenants – for free.
$2,004/mo
Rent Zestimate®
Refinance and save
Refinancing to a lower rate could help reduce your monthly payments and save thousands over the life of the loan.
Explore your selling options
Work with a Zillow partner agent
Leverage their expertise and Zillow's premium Showcase listings to get your home seen by more buyers.
Get startedList with your own agent
Get your home in front of millions of buyers by listing it on Zillow.
Learn how to do itSell it yourself
Take full control of how buyers see your home on Zillow by listing For Sale by Owner (FSBO).
List your homeWhat's special
Wood-burning fireplaceThoughtful layoutPrivate oasisLush yardWell-maintained brick homeRv hookupsQuiet cul-de-sac
Zillow last checked:
Listing updated:
Listed by:
Brook Fowler 254-314-2166,
Fowler Legacy Group
Bought with:
Aundrea Dudik, TREC #0694083
eXp Realty LLC
, TREC #null
Source: Central Texas MLS,MLS#: 594275 Originating MLS: Temple Belton Board of REALTORS
Originating MLS: Temple Belton Board of REALTORSFacts & features
Interior
Bedrooms & bathrooms
- Bedrooms: 3
- Bathrooms: 3
- Full bathrooms: 2
- 1/2 bathrooms: 1
Primary bedroom
- Dimensions: 15'8 x 11'7
Bedroom 2
- Dimensions: 12'6 x 11'1
Bedroom 3
- Dimensions: 11'9 x 11'2
Dining room
- Dimensions: 13'1 x 11'9
Living room
- Dimensions: 18'2 x 14'2
Living room
- Features: Multiple Living Areas
- Dimensions: 21'10 x 16'1
Heating
- Central, Electric
Cooling
- Central Air, Electric
Appliances
- Included: Down Draft, Dishwasher, Electric Cooktop, Electric Water Heater, Disposal, Multiple Water Heaters, Microwave, Some Electric Appliances, Built-In Oven, Cooktop
- Laundry: Washer Hookup, Electric Dryer Hookup, Inside, Laundry Room
Features
- Ceiling Fan(s), Dining Area, Separate/Formal Dining Room, His and Hers Closets, Multiple Living Areas, Multiple Closets, Pull Down Attic Stairs, Vanity, Walk-In Closet(s), Wired for Sound, Window Treatments
- Flooring: Carpet, Laminate, Linoleum, Terrazzo, Tile
- Windows: Storm Window(s), Window Treatments
- Attic: Pull Down Stairs
- Number of fireplaces: 1
- Fireplace features: Blower Fan, Living Room, Stone, Wood Burning
Interior area
- Total interior livable area: 2,194 sqft
Property
Parking
- Total spaces: 2
- Parking features: Garage Faces Front, RV Access/Parking
- Garage spaces: 2
Features
- Levels: One
- Stories: 1
- Patio & porch: Covered, Enclosed, Patio
- Exterior features: Covered Patio, Patio, Rain Gutters
- Pool features: None
- Fencing: Back Yard,Chain Link
- Has view: Yes
- View description: None
- Body of water: None
Lot
- Size: 0.29 Acres
Details
- Additional structures: Outbuilding
- Parcel number: 47306
Construction
Type & style
- Home type: SingleFamily
- Architectural style: Ranch
- Property subtype: Single Family Residence
Materials
- Brick Veneer
- Foundation: Slab
- Roof: Composition,Metal,Shingle
Condition
- Resale
- Year built: 1977
Utilities & green energy
- Sewer: Public Sewer
- Water: Public
- Utilities for property: Trash Collection Public
Community & HOA
Community
- Features: None
- Subdivision: Lastovica Square
HOA
- Has HOA: No
Location
- Region: Temple
Financial & listing details
- Tax assessed value: $386,732
- Annual tax amount: $9,234
- Date on market: 10/2/2025
- Cumulative days on market: 19 days
- Listing agreement: Exclusive Right To Sell
- Listing terms: Cash,Conventional,FHA,VA Loan
Price history
| Date | Event | Price |
|---|---|---|
| 10/24/2025 | Sold | -- |
Source:  Central Texas MLS #594275 Report a problem Central Texas MLS #594275 Report a problem | ||
| 10/24/2025 | Pending sale | $285,000$130/sqft |
Source: Central Texas MLS #594275 Report a problem | ||
| 10/7/2025 | Contingent | $285,000$130/sqft |
Source: Central Texas MLS #594275 Report a problem | ||
| 10/3/2025 | Listed for sale | $285,000$130/sqft |
Source: Central Texas MLS #594275 Report a problem | ||
Public tax history
| Year | Property taxes | Tax assessment |
|---|---|---|
| 2025 | $9,234 +571.8% | $386,732 +1.1% |
| 2024 | $1,375 +0.4% | $382,376 +32.2% |
| 2023 | $1,369 -36.7% | $289,167 +10% |
| 2022 | $2,162 | $262,879 +10% |
| 2021 | -- | $238,981 +10% |
| 2020 | $2,160 +0.6% | $217,255 +9.4% |
| 2019 | $2,146 +0% | $198,532 +10.8% |
| 2018 | $2,146 +0.2% | $179,193 +0.7% |
| 2017 | $2,142 | $177,988 +4.5% |
| 2016 | $2,142 -5.7% | $170,253 +0.7% |
| 2015 | $2,273 | $169,095 +2.7% |
| 2014 | $2,273 | $164,678 -0.2% |
| 2013 | -- | $164,999 +1.4% |
| 2012 | -- | $162,720 |
| 2011 | -- | $162,720 -1.1% |
| 2010 | -- | $164,456 |
| 2009 | -- | $164,456 -1% |
| 2008 | -- | $166,193 +1.8% |
| 2007 | -- | $163,326 +5.2% |
| 2006 | -- | $155,246 +2.1% |
| 2005 | -- | $152,106 +10% |
| 2004 | -- | $138,278 +10% |
| 2003 | -- | $125,707 +10% |
| 2002 | -- | $114,279 +10% |
| 2001 | -- | $103,890 |
| 2000 | -- | $103,890 |
Find assessor info on the county website
Neighborhood: 76502
Nearby homes
- $100,1000.707 Acres15 West Dr, Belton, TX 76513Off Market
- $110,425-- bd-- ba-- sqft15 West Dr, Belton, TX 76513Off Market
- $4,368-- bd-- ba-- sqft15 West Dr, Belton, TX 76513Off Market
- $--4 bd3 ba2.5k sqft3618 Elm Dr, Temple, TX 76502Sold
- $--3 bd4 ba2.6k sqft3702 Red Bud Rd, Temple, TX 76502Sold
- $314,2003 bd2 ba2.6k sqft3305 Cordova Dr, Temple, TX 76502Off Market
- $329,600-- bd2 ba2k sqft3306 Cordova Dr, Temple, TX 76502Off Market
- $300,2003 bd2 ba2k sqft3614 Elm Dr, Temple, TX 76502Off Market
Nearby schools
GreatSchools rating
- 4/10Thornton Elementary SchoolGrades: PK-5Distance: 0.6 mi
- 6/10Bonham Middle SchoolGrades: 6-8Distance: 0.6 mi
- 3/10Temple High SchoolGrades: 9-12Distance: 3.2 mi
Schools provided by the listing agent
- Middle: Bonham Middle School
- High: Temple High School
- District: Temple ISD
Source: Central Texas MLS. This data may not be complete. We recommend contacting the local school district to confirm school assignments for this home.
Get a cash offer in 3 minutes
Find out how much your home could sell for in as little as 3 minutes with a no-obligation cash offer.
Estimated market value
$272,900
Get a cash offer in 3 minutes
Find out how much your home could sell for in as little as 3 minutes with a no-obligation cash offer.
Estimated market value
$272,900
- Texas
- Bell County
- Temple
- 76502
- 3309 Cordova Dr
Nearby cities
Nearby zip codes
Other Temple Topics
