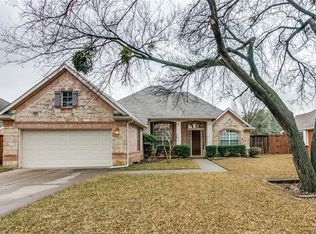
Convenient location in FM, this oversized .3228 acre lot offers easy access and great backyard privacy. Mature trees like elm, sweetgum & burr oaks. About 2009 added Steel Rock transferable lifetime warranted stone coated metal roof; not just attractive but quiet, energy efficient, and durable against Texas weather. 3 car garage with many built-in cabinets, large work bench, drawers, and a wall of peg board offers the ultimate work and storage space! Recessed plant niches, crown and Roman arches accentuate the dramatic ceilings from 18'x8' foyer with 12' ceilings, 8' six-panel door with dual sidelights and Palladian window above. Open plan with bamboo floors and no carpet makes it a clean sweep while reducing allergens and dust! Updated Kitchen Aid ss appliances, island cooktop & large microwave about 2020. Convenient crank-out window over sink. Upscale shades and custom curtains enhance the backyard beauty. Furnaces & 16 SEER AC's 2015. Primary bed has private access to study & bath.
Sold
Price Unknown
3309 Devonshire Ct, Flower Mound, TX 75022
3beds
2,566sqft
Single Family Residence
Built in 1995
0.32 Acres Lot
$642,900 Zestimate®
$--/sqft
$3,410 Estimated rent
Home value
$642,900
$611,000 - $681,000
$3,410/mo
Zestimate® history
Owner options
List your home for rent
$3,410/mo
Rent Zestimate®
Find your next renter with Zillow Rental Manager. Plus, with online applications, you can quickly screen prospective tenants – for free.
$3,410/mo
Rent Zestimate®
Refinance and save
$375/mo
Est. payment
Refinancing to a lower rate could help reduce your monthly payments and save thousands over the life of the loan.
$375/mo
Est. payment
Explore your selling options
Work with a Zillow partner agent
Leverage their expertise and Zillow's premium Showcase listings to get your home seen by more buyers.
Get startedList with your own agent
Get your home in front of millions of buyers by listing it on Zillow.
Learn how to do itSell it yourself
Take full control of how buyers see your home on Zillow by listing For Sale by Owner (FSBO).
List your homeWhat's special
Large microwaveLarge work benchBamboo floorsCustom curtainsUpscale shadesWall of peg boardDramatic ceilings
Zillow last checked:
Listing updated:
Listed by:
Mark Lally 0635704 972-539-3000,
Ebby Halliday, REALTORS 972-539-3000
Bought with:
Lucas Reader
EXP REALTY
Source: NTREIS,MLS#: 20518435
Facts & features
Interior
Bedrooms & bathrooms
- Bedrooms: 3
- Bathrooms: 3
- Full bathrooms: 3
Primary bedroom
- Features: En Suite Bathroom, Walk-In Closet(s)
- Level: First
- Dimensions: 17 x 14
Bedroom
- Features: Ceiling Fan(s), Split Bedrooms
- Level: First
- Dimensions: 11 x 12
Bedroom
- Features: Ceiling Fan(s), Split Bedrooms, Walk-In Closet(s)
- Level: First
- Dimensions: 11 x 12
Primary bathroom
- Features: Built-in Features, Dual Sinks, Double Vanity, En Suite Bathroom, Garden Tub/Roman Tub, Solid Surface Counters
- Level: First
- Dimensions: 13 x 9
Dining room
- Level: First
- Dimensions: 11 x 10
Family room
- Features: Fireplace
- Level: First
- Dimensions: 21 x 20
Other
- Features: Dual Sinks, Solid Surface Counters
- Level: First
- Dimensions: 8 x 8
Other
- Features: Solid Surface Counters
- Level: First
- Dimensions: 10 x 5
Kitchen
- Features: Built-in Features, Kitchen Island, Pantry
- Level: First
- Dimensions: 13 x 11
Living room
- Level: First
- Dimensions: 12 x 10
Office
- Level: First
- Dimensions: 11 x 12
Utility room
- Features: Built-in Features
- Level: First
- Dimensions: 6 x 8
Utility room
- Features: Utility Sink
- Level: First
- Dimensions: 6 x 8
Appliances
- Included: Dishwasher, Electric Cooktop, Electric Oven, Disposal, Ice Maker, Microwave, Vented Exhaust Fan
- Laundry: Washer Hookup, Electric Dryer Hookup, Laundry in Utility Room
Features
- Built-in Features, High Speed Internet, Kitchen Island, Open Floorplan, Pantry, Cable TV, Vaulted Ceiling(s), Walk-In Closet(s)
- Flooring: Bamboo, Ceramic Tile, Marble, Vinyl
- Windows: Window Coverings
- Has basement: No
- Number of fireplaces: 1
- Fireplace features: Insert, Gas, Glass Doors, Gas Log, Gas Starter, Metal, Wood Burning
Interior area
- Total interior livable area: 2,566 sqft
Property
Parking
- Total spaces: 3
- Parking features: Concrete, Door-Multi, Driveway, Garage Faces Front, Garage, Garage Door Opener, Oversized, Side By Side
- Attached garage spaces: 3
- Has uncovered spaces: Yes
Features
- Levels: One
- Stories: 1
- Patio & porch: Covered
- Pool features: None
- Fencing: Back Yard,Wood
Lot
- Size: 0.32 Acres
Details
- Parcel number: R176754
- Other equipment: Intercom, Irrigation Equipment
Construction
Type & style
- Home type: SingleFamily
- Architectural style: Traditional,Detached
- Property subtype: Single Family Residence
Materials
- Brick
- Foundation: Slab
- Roof: Metal,Synthetic
Condition
- Year built: 1995
Utilities & green energy
- Sewer: Public Sewer
- Water: Public
- Utilities for property: Natural Gas Available, Sewer Available, Separate Meters, Underground Utilities, Water Available, Cable Available
Community & HOA
Community
- Features: Playground, Trails/Paths, Sidewalks
- Security: Prewired, Security System Owned, Fire Alarm, Smoke Detector(s)
- Subdivision: Churchill Crossing Ph A
HOA
- Has HOA: Yes
- Services included: All Facilities, Association Management, Maintenance Grounds
- HOA fee: $375 annually
- HOA name: Goodwin & Company
- HOA phone: 855-289-6007
Location
- Region: Flower Mound
Financial & listing details
- Tax assessed value: $614,000
- Annual tax amount: $7,755
- Date on market: 2/13/2024
- Cumulative days on market: 3 days
- Exclusions: Garage supplies & tools
Price history
| Date | Event | Price |
|---|---|---|
| 3/5/2024 | Sold | -- |
Source: NTREIS #20518435 Report a problem | ||
| 2/27/2024 | Pending sale | $614,000$239/sqft |
Source: NTREIS #20518435 Report a problem | ||
| 2/16/2024 | Contingent | $614,000$239/sqft |
Source: NTREIS #20518435 Report a problem | ||
| 2/13/2024 | Listed for sale | $614,000$239/sqft |
Source: NTREIS #20518435 Report a problem | ||
Public tax history
| Year | Property taxes | Tax assessment |
|---|---|---|
| 2025 | $6,977 +156.3% | $614,000 +22.9% |
| 2024 | $2,723 +6.4% | $499,776 +10% |
| 2023 | $2,558 -48.1% | $454,342 +10% |
| 2022 | $4,929 +0.7% | $413,038 +10% |
| 2021 | $4,894 -2.7% | $375,489 -0.9% |
| 2020 | $5,030 +0.6% | $378,848 +1.8% |
| 2019 | $5,002 +0.7% | $372,222 +3.4% |
| 2018 | $4,968 +3.7% | $359,964 +8.9% |
| 2017 | $4,789 | $330,426 +2.1% |
| 2016 | $4,789 +1.8% | $323,692 +10% |
| 2015 | $4,703 | $294,265 +4.4% |
| 2014 | $4,703 | $281,896 +8.5% |
| 2013 | $4,703 | $259,896 +1.2% |
| 2012 | -- | $256,847 +0.5% |
| 2011 | -- | $255,506 -4.9% |
| 2010 | -- | $268,569 -5.6% |
| 2009 | -- | $284,436 +12.6% |
| 2007 | $5,454 +4.1% | $252,603 +13.2% |
| 2006 | $5,239 +1.4% | $223,200 +1.7% |
| 2005 | $5,166 | $219,489 -1% |
| 2004 | -- | $221,709 +0.8% |
| 2003 | -- | $219,969 +2.9% |
| 2002 | -- | $213,730 +2.2% |
| 2001 | -- | $209,135 |
Find assessor info on the county website
Neighborhood: 75022
Nearby homes
- $625,3004 bd3 ba2.4k sqft3313 Devonshire Ct, Flower Mound, TX 75022Off Market
- $608,6003 bd2 ba2.5k sqft3305 Devonshire Ct, Flower Mound, TX 75022Off Market

- $594,7004 bd3 ba2.5k sqft3317 Devonshire Ct, Flower Mound, TX 75022Off Market
- $693,7003 bd3 ba3.2k sqft3301 Devonshire Ct, Flower Mound, TX 75022Off Market
- $620,4004 bd3 ba2.8k sqft3308 Devonshire Ct, Flower Mound, TX 75022Off Market
- $511,400-- bd2 ba2.2k sqft3312 Devonshire Ct, Flower Mound, TX 75022Off Market
- $665,9004 bd3 ba2.9k sqft3304 Devonshire Ct, Flower Mound, TX 75022Off Market
- $634,0004 bd2 ba3k sqft2805 Wennington Dr, Flower Mound, TX 75022Off Market
Nearby schools
GreatSchools rating
- 10/10Old Settlers Elementary SchoolGrades: PK-5Distance: 0.9 mi
- 10/10McKamy Middle SchoolGrades: 6-8Distance: 0.9 mi
- 9/10Flower Mound High SchoolGrades: 9-12Distance: 0.7 mi
Schools provided by the listing agent
- Elementary: Old Settlers
- Middle: Mckamy
- High: Flower Mound
- District: Lewisville ISD
Source: NTREIS. This data may not be complete. We recommend contacting the local school district to confirm school assignments for this home.
Get a cash offer in 3 minutes
Find out how much your home could sell for in as little as 3 minutes with a no-obligation cash offer.
Estimated market value
$642,900
Get a cash offer in 3 minutes
Find out how much your home could sell for in as little as 3 minutes with a no-obligation cash offer.
Estimated market value
$642,900
- Texas
- Denton County
- Flower Mound
- 75022
- 3309 Devonshire Ct
