Just about to close on this great townhouse, THE BUYER WAS UNABLE TO SECURE NEEDED FINANCING NEEDED FROM LENDER !! NEW HARDWOOD FLOORS INSTALLED AND BRAND NEW CARPET SPRING BREAK REFRESH! CHECK OUT NEW PHOTOS! Nestled in the heart of Plano, this charming 2-bedroom, 2-bathroom home is located within a highly sought-after neighborhood. Served by the highly acclaimed Plano ISD, it’s an exceptional choice for families or anyone seeking top-tier education options. Step inside and be greeted by a light-filled interior, thanks to large windows that bathe the home in wonderful natural light. Both bedrooms are ensuite, offering privacy and convenience, while the open layout effortlessly connects the living and dining areas, creating an inviting space for relaxing or entertaining.
Sold
Price Unknown
3309 Devonshire Dr, Plano, TX 75075
2beds
1,505sqft
Townhouse
Built in 1988
2,744 Square Feet Lot
$287,000 Zestimate®
$--/sqft
$2,105 Estimated rent
Home value
$287,000
$270,000 - $307,000
$2,105/mo
Zestimate® history
Owner options
List your home for rent
$2,105/mo
Rent Zestimate®
Find your next renter with Zillow Rental Manager. Plus, with online applications, you can quickly screen prospective tenants – for free.
$2,105/mo
Rent Zestimate®
Refinance and save
$345/mo
Est. payment
Refinancing to a lower rate could help reduce your monthly payments and save thousands over the life of the loan.
$345/mo
Est. payment
Explore your selling options
Work with a Zillow partner agent
Leverage their expertise and Zillow's premium Showcase listings to get your home seen by more buyers.
Get startedList with your own agent
Get your home in front of millions of buyers by listing it on Zillow.
Learn how to do itSell it yourself
Take full control of how buyers see your home on Zillow by listing For Sale by Owner (FSBO).
List your homeWhat's special
Large windowsBrand new carpetLight-filled interiorOpen layout
Zillow last checked:
Listing updated:
Listed by:
Linda Bale 0700984 972-469-0332,
EXP REALTY 888-519-7431
Bought with:
Laura Morin-Igaravidez
RE/MAX DFW Associates
Source: NTREIS,MLS#: 20790429
Facts & features
Interior
Bedrooms & bathrooms
- Bedrooms: 2
- Bathrooms: 3
- Full bathrooms: 2
- 1/2 bathrooms: 1
Primary bedroom
- Features: En Suite Bathroom, Sitting Area in Primary
- Level: Second
- Dimensions: 16 x 15
Primary bedroom
- Features: Built-in Features, Dual Sinks
- Level: Second
- Dimensions: 14 x 13
Primary bathroom
- Features: Built-in Features, Dual Sinks, En Suite Bathroom, Jetted Tub
- Level: Second
- Dimensions: 15 x 10
Dining room
- Level: First
- Dimensions: 13 x 13
Half bath
- Level: First
- Dimensions: 6 x 5
Kitchen
- Features: Built-in Features, Eat-in Kitchen
- Level: First
- Dimensions: 10 x 10
Living room
- Features: Fireplace
- Level: First
- Dimensions: 17 x 14
Sunroom
- Level: First
- Dimensions: 12 x 11
Utility room
- Level: Second
- Dimensions: 6 x 4
Heating
- Electric, ENERGY STAR Qualified Equipment, Fireplace(s)
Cooling
- Central Air, Ceiling Fan(s), Electric, ENERGY STAR Qualified Equipment
Appliances
- Included: Dishwasher, Electric Range, Disposal, Microwave, Refrigerator
- Laundry: Washer Hookup, Electric Dryer Hookup, In Hall
Features
- Chandelier, Cathedral Ceiling(s), Decorative/Designer Lighting Fixtures, Eat-in Kitchen, High Speed Internet, Cable TV, Vaulted Ceiling(s), Walk-In Closet(s)
- Flooring: Carpet, Tile, Wood
- Windows: Shutters, Window Coverings
- Has basement: No
- Number of fireplaces: 1
- Fireplace features: Circulating, Decorative, Double Sided, Living Room, Metal, Wood Burning
Interior area
- Total interior livable area: 1,505 sqft
Property
Parking
- Total spaces: 2
- Parking features: Alley Access, Garage, Garage Door Opener, Oversized, Private, Garage Faces Rear
- Attached garage spaces: 2
Features
- Levels: Two
- Stories: 2
- Patio & porch: Enclosed
- Pool features: None
Lot
- Size: 2,744 Square Feet
Details
- Parcel number: R133900101001
Construction
Type & style
- Home type: Townhouse
- Architectural style: Contemporary/Modern,Traditional
- Property subtype: Townhouse
- Attached to another structure: Yes
Materials
- Brick
- Foundation: Slab
- Roof: Composition
Condition
- Year built: 1988
Utilities & green energy
- Sewer: Public Sewer
- Water: Public
- Utilities for property: Electricity Available, Electricity Connected, Sewer Available, Underground Utilities, Water Available, Cable Available
Community & HOA
Community
- Features: Curbs
- Subdivision: Cobblestone Townhome Community
HOA
- Has HOA: Yes
- Amenities included: Maintenance Front Yard
- Services included: Association Management, Maintenance Grounds, Maintenance Structure
- HOA fee: $345 monthly
- HOA name: Blue Hawk Management
- HOA phone: 972-674-3791
Location
- Region: Plano
Financial & listing details
- Tax assessed value: $318,761
- Annual tax amount: $4,244
- Date on market: 12/21/2024
- Cumulative days on market: 125 days
- Listing terms: Cash,Conventional,FHA,VA Loan
- Electric utility on property: Yes
- Road surface type: Asphalt
Price history
| Date | Event | Price |
|---|---|---|
| 6/16/2025 | Sold | -- |
Source: NTREIS #20790429 Report a problem | ||
| 5/29/2025 | Pending sale | $300,000$199/sqft |
Source: NTREIS #20790429 Report a problem | ||
| 5/17/2025 | Contingent | $300,000$199/sqft |
Source: NTREIS #20790429 Report a problem | ||
| 5/1/2025 | Listed for sale | $300,000$199/sqft |
Source: NTREIS #20790429 Report a problem | ||
| 4/17/2025 | Pending sale | $300,000$199/sqft |
Source: NTREIS #20790429 Report a problem | ||
| 4/9/2025 | Contingent | $300,000$199/sqft |
Source: NTREIS #20790429 Report a problem | ||
| 2/22/2025 | Price change | $300,000-4.8%$199/sqft |
Source: NTREIS #20790429 Report a problem | ||
| 1/22/2025 | Price change | $315,000-4.5%$209/sqft |
Source: NTREIS #20790429 Report a problem | ||
| 12/21/2024 | Listed for sale | $330,000-2.9%$219/sqft |
Source: NTREIS #20790429 Report a problem | ||
| 4/20/2023 | Sold | -- |
Source: NTREIS #20274737 Report a problem | ||
| 4/10/2023 | Pending sale | $340,000$226/sqft |
Source: NTREIS #20274737 Report a problem | ||
| 4/1/2023 | Contingent | $340,000$226/sqft |
Source: NTREIS #20274737 Report a problem | ||
| 3/10/2023 | Listed for sale | $340,000$226/sqft |
Source: NTREIS #20274737 Report a problem | ||
Public tax history
| Year | Property taxes | Tax assessment |
|---|---|---|
| 2025 | $3,634 -28.9% | $318,761 +5.5% |
| 2024 | $5,109 +758.8% | $302,190 +22.9% |
| 2023 | $595 -46.9% | $245,882 +10% |
| 2022 | $1,120 | $223,529 +3.9% |
| 2021 | $1,120 | $215,119 +6.5% |
| 2020 | $1,120 | $201,907 +5.8% |
| 2019 | $1,120 +0% | $190,900 +10% |
| 2018 | $1,120 +1.9% | $173,545 +6.4% |
| 2017 | $1,099 | $163,073 +13.7% |
| 2016 | $1,099 -10.6% | $143,425 +5.2% |
| 2015 | $1,229 | $136,274 +6.6% |
| 2014 | $1,229 | $127,881 +3.2% |
| 2013 | -- | $123,936 +0.9% |
| 2012 | -- | $122,778 +1.1% |
| 2011 | -- | $121,486 -2.1% |
| 2010 | -- | $124,137 -0.2% |
| 2009 | -- | $124,385 -1% |
| 2008 | -- | $125,605 +0.1% |
| 2007 | -- | $125,465 +1.8% |
| 2006 | -- | $123,233 +0.3% |
| 2005 | -- | $122,860 -1.3% |
| 2003 | -- | $124,520 +8.9% |
| 2002 | -- | $114,315 +10% |
| 2001 | -- | $103,923 +10% |
| 2000 | -- | $94,475 |
Find assessor info on the county website
Neighborhood: 75075
Nearby homes
- $317,9003 bd3 ba1.6k sqft3313 Devonshire Dr, Plano, TX 75075Off Market
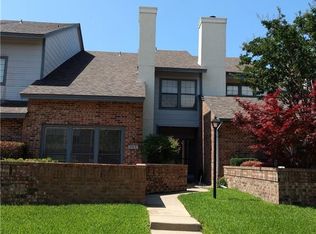
- $--3 bd3 ba1.6k sqft3305 Devonshire Dr, Plano, TX 75075Sold
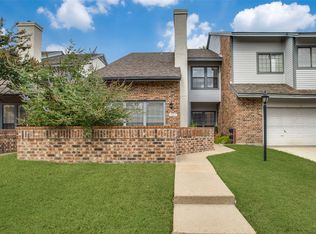
- $308,8003 bd-- ba1.6k sqft3301 Devonshire Dr, Plano, TX 75075Off Market
- $304,9003 bd3 ba1.6k sqft3317 Devonshire Dr, Plano, TX 75075Off Market
- $302,3002 bd2 ba1.4k sqft3257 Devonshire Dr, Plano, TX 75075Off Market
- $325,0003 bd3 ba1.7k sqft3321 Devonshire Dr, Plano, TX 75075Off Market
- $295,1003 bd2 ba1.7k sqft3253 Devonshire Dr, Plano, TX 75075Off Market
- $2,2803 bd3 ba1.8k sqft3325 Devonshire Dr, Plano, TX 75075For Rent
Nearby schools
GreatSchools rating
- 9/10Saigling Elementary SchoolGrades: K-5Distance: 0.6 mi
- 9/10Haggard Middle SchoolGrades: 6-8Distance: 0.5 mi
- 7/10Plano Senior High SchoolGrades: 11-12Distance: 0.3 mi
Schools provided by the listing agent
- Elementary: Saigling
- Middle: Haggard
- High: Vines
- District: Plano ISD
Source: NTREIS. This data may not be complete. We recommend contacting the local school district to confirm school assignments for this home.
Get a cash offer in 3 minutes
Find out how much your home could sell for in as little as 3 minutes with a no-obligation cash offer.
Estimated market value
$287,000
Get a cash offer in 3 minutes
Find out how much your home could sell for in as little as 3 minutes with a no-obligation cash offer.
Estimated market value
$287,000
- Texas
- Collin County
- Plano
- 75075
- 3309 Devonshire Dr
