Skip main navigation
Sold for $735,000
  • $735,000

    3309 Donner Trl, Wake Forest, NC 27587

    5beds
    2,924sqft
    Single Family Residence, Residential
    Built in 1989
    0.7 Acres Lot
    $735,900 Zestimate®
    $251/sqft
    $3,156 Estimated rent

    Home value

    $735,900

    $699,000 - $773,000

    $3,156/mo

    Zestimate® history
    Loading
    Loading...

    Owner options

    List your home for rent

    $3,156/mo

    Rent Zestimate®

    Find your next renter with Zillow Rental Manager. Plus, with online applications, you can quickly screen prospective tenants – for free.

    Learn more

    $3,156/mo

    Rent Zestimate®

    Refinance and save

    $4,342/mo

    Est. payment

    Refinancing to a lower rate could help reduce your monthly payments and save thousands over the life of the loan.

    See today's rates

    $4,342/mo

    Est. payment

    Explore your selling options

    Work with a Zillow partner agent

    Leverage their expertise and Zillow's premium Showcase listings to get your home seen by more buyers.

    Get started

    List with your own agent

    Get your home in front of millions of buyers by listing it on Zillow.

    Learn how to do it

    Sell it yourself

    Take full control of how buyers see your home on Zillow by listing For Sale by Owner (FSBO).

    List your home

    What's special

    Central fireplaceFront porch sitting areaLarge islandFully fenced backyardMature landscapingDeep drawer storageBeverage bar
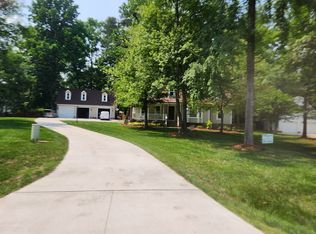
    Set on a flat .75 acre lot with no HOA, no city taxes, TWO 2-car garages, and an attached apartment/ADU, this property offers space, function, and flexibility not found in many homes! A long driveway provides ample parking and leads to both a 2-car attached garage and a 2-car detached garage (with a walk-up attic for storage or future expansion). Both garages include direct access to the fully fenced backyard, complete with mature landscaping, an oversized wood deck, and a front porch sitting area.Entry from either the front door or attached garage leads into a functional drop zone space with a coat closet, creating a natural transition into the main living area. The layout opens into a fully renovated kitchen designed for everyday use and entertaining, featuring custom inset cabinetry, deep drawer storage, a 36-inch gas cooktop, large island, under-cabinet lighting, dual-zone wine cooler, beverage bar, built-in coffee station, and a walk-in pantry designed to accommodate larger appliances. The adjacent breakfast area includes a window bench with additional storage. The living room features vaulted ceilings, a central fireplace, and sliding doors that lead directly to the back deck. A formal dining room offers additional space for gatherings.Privately positioned on the main level is a fully self-contained studio living space ADU with its own kitchen, full bathroom, and laundry hookup. With a separate HVAC connection and private exterior access, this space functions independently and supports multiple uses, including guest accommodations, extended stays, in-law living, or income-producing short-term Airbnb potential. It can also be incorporated into the main home as a primary suite or expanded living area if desired!Upstairs, the primary suite includes a double vanity, walk-in shower, and a large walk-in closet. Three additional bedrooms, an upstairs laundry closet, and a walk-up attic provide additional flexibility for storage or future expansion into a bonus room.Recent updates and improvements include an encapsulated crawl space, new downstairs HVAC (2025), upstairs furnace (2023), tankless gas water heater, epoxy-coated garage floors, newly site-finished hardwood floors throughout majority of home, carpet 2026, and exterior paint (2023).A well-planned layout with multiple living options and functional upgrades throughout. Move-in ready and designed to adapt to a variety of needs. Don't miss this one!

    Zillow last checked:

    Listing updated:

    Listed by:

    Neil Rowerdink 919-255-3334,

    DINK Realty

    Bought with:

    Bryan Sinnett, 234073

    Compass -- Raleigh

    Source: Doorify MLS,MLS#: 10155166MLS Logo

    Facts & features

    Interior

    Bedrooms & bathrooms
    • Bedrooms: 5
    • Bathrooms: 4
    • Full bathrooms: 3
    • 1/2 bathrooms: 1
    Heating
    • Central, Forced Air, Heat Pump, Natural Gas
    Cooling
    • Ceiling Fan(s), Central Air, Dual, Heat Pump
    Appliances
    • Included: Built-In Electric Oven, Dishwasher, Gas Cooktop, Plumbed For Ice Maker, Range Hood, Stainless Steel Appliance(s), Tankless Water Heater, Wine Cooler
    • Laundry: Electric Dryer Hookup, Gas Dryer Hookup, Laundry Closet, Main Level, Upper Level
    Features
    • Apartment/Suite, Bathtub/Shower Combination, Breakfast Bar, Pantry, Cathedral Ceiling(s), Ceiling Fan(s), Double Vanity, Eat-in Kitchen, In-Law Floorplan, Kitchen Island, Open Floorplan, Quartz Counters, Recessed Lighting, Room Over Garage, Second Primary Bedroom, Shower Only, Smart Thermostat, Smooth Ceilings, Storage, Vaulted Ceiling(s), Walk-In Closet(s)
    • Flooring: Carpet, Hardwood, Vinyl, Tile
    • Windows: Blinds, Double Pane Windows
    • Number of fireplaces: 1
    • Fireplace features: Gas Log, Living Room, Masonry
    Interior area
    • Total structure area: 2,924
    • Total interior livable area: 2,924 sqft
    • Finished area above ground: 2,924
    • Finished area below ground: 0

    Property

    Parking
    • Total spaces: 12
    • Parking features: Additional Parking, Attached, Concrete, Detached, Driveway, Garage Door Opener, Garage Faces Front, Garage Faces Side, Inside Entrance
    • Attached garage spaces: 4
    • Uncovered spaces: 8
    Features
    • Levels: Two
    • Stories: 2
    • Patio & porch: Deck, Front Porch
    • Exterior features: Fenced Yard, Private Entrance, Rain Gutters, Storage
    • Fencing: Back Yard, Fenced, Wrought Iron
    • Has view: Yes
    Lot
    • Size: 0.70 Acres
    • Features: Back Yard, Cul-De-Sac, Front Yard, Landscaped
    Details
    • Additional structures: Garage(s), Second Garage, Storage
    • Parcel number: 174801292195000 0165991
    • Zoning: R-30
    • Special conditions: Standard

    Construction

    Type & style
    • Home type: SingleFamily
    • Architectural style: Traditional, Transitional
    • Property subtype: Single Family Residence, Residential
    Materials
    • Masonite
    • Foundation: See Remarks
    • Roof: Shingle
    Condition
    • New construction: No
    • Year built: 1989

    Utilities & green energy

    • Sewer: Public Sewer
    • Water: Public
    • Utilities for property: Electricity Connected, Natural Gas Connected, Septic Connected, Water Connected

    Community & neighborhood

    Location
    • Region: Wake Forest
    • Subdivision: Deer Chase

    Price history

    DateEventPrice
    4/29/2026Sold$735,000+2.8%$251/sqft
    Source: Doorify MLS #10155166 Report a problem
    3/30/2026Pending sale$715,000$245/sqft
    Source: Doorify MLS #10155166 Report a problem
    3/25/2026Listed for sale$715,000+11.3%$245/sqft
    Source: Doorify MLS #10155166 Report a problem
    8/28/2023Sold$642,500+3.6%$220/sqft
    Source: Doorify MLS #2523499 Report a problem
    7/30/2023Contingent$620,000$212/sqft
    Source: Doorify MLS #2523499 Report a problem
    7/27/2023Listed for sale$620,000+55%$212/sqft
    Source: Doorify MLS #2523499 Report a problem
    3/2/2021Sold$400,000-1.2%$137/sqft
    Source: Public Record Report a problem
    1/22/2021Contingent$405,000$139/sqft
    Source: Local MLS #2361901 Report a problem
    1/21/2021Pending sale$405,000$139/sqft
    Source: Allen Tate/Raleigh-Falls Neuse #2361901 Report a problem
    1/20/2021Listed for sale$405,000+33.2%$139/sqft
    Source: Allen Tate/Raleigh-Falls Neuse #2361901 Report a problem
    11/19/2015Sold$304,000+15.6%$104/sqft
    Source: Agent Provided Report a problem
    9/30/2004Sold$263,000$90/sqft
    Source: Public Record Report a problem

    Public tax history

    YearProperty taxesTax assessment
    2025$3,761 +3%$584,904
    2024$3,652 +36.4%$584,904 +71.7%
    2023$2,677 +7.9%$340,748
    2022$2,481 +2.8%$340,748
    2021$2,414 +1.7%$340,748
    2020$2,375 -5%$340,748 +12.3%
    2019$2,499 $303,551
    2018$2,499 +14.7%$303,551
    2017$2,178 +2.1%$303,551
    2016$2,134 -1.7%$303,551 -2%
    2015$2,171 +5.5%$309,752
    2014$2,058 $309,752
    2013-- $309,752
    2012-- $309,752
    2011-- $309,752 +12.4%
    2010-- $275,610
    2009-- $275,610
    2008-- --
    2007-- --
    2006-- --
    2005-- --
    2004-- --
    2003-- --
    2002-- --
    2001-- --

    Find assessor info on the county website

    Neighborhood: 27587

    Nearby schools

    GreatSchools rating
    Schools provided by the listing agent
    • Elementary: Wake - Sanford Creek
    • Middle: Wake - Rolesville
    • High: Wake - Heritage

    Source: Doorify MLS. This data may not be complete. We recommend contacting the local school district to confirm school assignments for this home.

    Get a cash offer in 3 minutes
    Find out how much your home could sell for in as little as 3 minutes with a no-obligation cash offer.
    Estimated market value
    $735,900
    Get a cash offer in 3 minutes
    Find out how much your home could sell for in as little as 3 minutes with a no-obligation cash offer.
    Estimated market value
    $735,900