Skip main navigation
For sale
  • $849,000

    3309 E Highway 96, Lavaca, AR 72941

    6beds
    4,200sqft
    : 
    Loading
    Get pre-qualified
    Single Family Residence
    Built in 2005
    14 Acres Lot
    $-- Zestimate®
    $202/sqft
    $-- HOA

    What's special

    Saltwater in-ground diving poolDedicated office offers flexibilityLarge storage roomCustom built-insCorian countertopsBreakfast nookSolid wood cabinetry
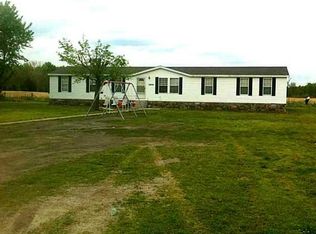
    Approximately 15 minutes from Chaffee Crossing, Arkansas College of Osteopathic Medicine, and Arkansas Colleges of Health Education—and just 20 minutes to Fort Smith—this Justin Green-built home offers space, comfort, and privacy on ~14 acres in Lavaca. Featuring 6 bedrooms, 5 bathrooms, and over 4,200 sq ft, the split floor plan provides both functionality and separation. Interior highlights include solid wood cabinetry, custom built-ins, Corian countertops, Energy Star appliances, pantry, and breakfast nook. A dedicated office offers flexibility and can serve as a formal dining space. Additional attic space allows for storage or future expansion. Outdoors, enjoy a saltwater in-ground diving pool, two ponds (one stocked), and open acreage suitable for multiple uses. The oversized 3–4 car garage includes a third bay with dual doors and a large storage room. Ideal for multi-generational living, remote work, or entertaining, this property combines a peaceful setting with convenient access to nearby amenities.
    95 days
    |
    264
    |
    9
    |

    Zillow last checked:

    Listing updated:

    Listed by:

    Keith Williams 479-831-9553,

    O'Neal Real Estate 479-739-8087

    Source: ArkansasOne MLS,MLS#: 1341725MLS LogoOriginating MLS: Other/Unspecificed

    Loading...

      Facts & features

      Interior

      Bedrooms & bathrooms
      • Bedrooms: 6
      • Bathrooms: 5
      • Full bathrooms: 5
      Heating
      • Heat Pump
      Cooling
      • Central Air
      Appliances
      • Included: Built-In Range, Built-In Oven, Dryer, Dishwasher, Electric Cooktop, Electric Oven, Disposal, Range Hood, Smooth Cooktop, Water Heater, ENERGY STAR Qualified Appliances, Plumbed For Ice Maker
      • Laundry: Washer Hookup, Dryer Hookup
      Features
      • Attic, Ceiling Fan(s), Eat-in Kitchen, Pantry, Split Bedrooms, Storage, Solid Surface Counters, Walk-In Closet(s), Window Treatments, Mud Room
      • Flooring: Luxury Vinyl Plank, Tile
      • Windows: Double Pane Windows, Blinds
      • Has basement: No
      • Number of fireplaces: 1
      • Fireplace features: Family Room
      Interior area
      • Total structure area: 4,200
      • Total interior livable area: 4,200 sqft
      Video & virtual tour

      Property

      Parking
      • Total spaces: 3
      • Parking features: Attached, Garage, Aggregate, Driveway, Garage Door Opener
      • Has attached garage: Yes
      • Covered spaces: 3
      Features
      • Levels: One
      • Stories: 1
      • Patio & porch: Covered
      • Has private pool: Yes
      • Pool features: In Ground, Pool, Private, Salt Water, Vinyl
      • Fencing: None
      • Waterfront features: None
      Lot
      • Size: 14 Acres
      • Features: Cleared, None, Outside City Limits
      Details
      • Additional structures: Barn(s)
      • Parcel number: 6000100000234001
      • Special conditions: None
      • Wooded area: 0

      Construction

      Type & style
      • Home type: SingleFamily
      • Property subtype: Single Family Residence
      Materials
      • Brick
      • Foundation: Slab
      • Roof: Architectural,Shingle
      Condition
      • New construction: No
      • Year built: 2005

      Utilities & green energy

      • Sewer: Septic Tank
      • Water: Public
      • Utilities for property: Cable Available, Electricity Available, Fiber Optic Available, Natural Gas Available, Septic Available, Water Available
      Green energy
      • Energy efficient items: Appliances

      Community & HOA

      Community
      • Security: Smoke Detector(s)
      • Subdivision: None
      Location
      • Region: Lavaca

      Financial & listing details

      • Price per square foot: $202/sqft
      • Tax assessed value: $569,435
      • Annual tax amount: $2,889
      • Date on market: 4/5/2026
      • Listing terms: ARM,Conventional,FHA,VA Loan

        Estimated market value

        Not available

        Estimated sales range

        Not available

        Not available

        Price history

        DateEventPrice
        4/6/2026Listed for sale$849,000-8.2%$202/sqft
        Source: Western River Valley BOR #1088068 Report a problem
        3/7/2026Listing removed$925,000-7%$220/sqft
        Source: Western River Valley BOR #1075162 Report a problem
        1/25/2026Price change$995,000+7.6%$237/sqft
        Source: My State MLS #11637181 Report a problem
        1/20/2026Price change$925,000-7%$220/sqft
        Source: Western River Valley BOR #1075162 Report a problem
        6/17/2025Price change$995,000-16.7%$237/sqft
        Source: Western River Valley BOR #1075162 Report a problem
        11/15/2024Price change$1,194,000-0.1%$284/sqft
        Source: Western River Valley BOR #1075162 Report a problem
        9/19/2024Listed for sale$1,195,000$285/sqft
        Source: Western River Valley BOR #1075162 Report a problem

        Public tax history

        YearProperty taxesTax assessment
        2025$2,840 +2.2%$67,469 +5%
        2024$2,779 -3.8%$64,258 -1.1%
        2023$2,889 -1.7%$64,970
        2022$2,939 $64,970
        2021$2,939 +0%$64,970
        2020$2,939 +5.4%$64,970 +3.5%
        2019$2,789 +21.8%$62,770 +19.9%
        2018$2,289 $52,370
        2017$2,289 $52,370
        2016$2,289 +0.1%$52,370
        2015$2,288 +0.5%$52,370 +0.5%
        2014$2,276 -13.3%$52,105
        2013$2,626 +7.6%$52,105 +7.6%
        2011$2,440 +16.7%$48,420
        2010$2,090 +5.9%$48,420 +5%
        2009$1,973 $46,100

        Find assessor info on the county website

        Monthly payment

        Est. payment

        Payment breakdown

        Explore the cost of this home by adjusting the details. Changes won't be saved.
        All calculations are estimates and provided by Zillow, Inc. for informational purposes only. Actual amounts may vary.
        HOA fees may include property taxes on listings classified as Co-Ops. Contact the listing agent and/or owner for fee details.
        Mortgage interest rates are dependent on a number of factors, including credit score, down payment, and repayment length. Interest rate data provided by Zillow Group Marketplace, Inc. as of 1/1/1970 from various mortgage lenders with which we have lead or other similar arrangements; the Estimated Payment is an average of those rates.
        See how much you could borrow to make a competitive offer.

        Climate risks

        Neighborhood: 72941

        Getting around

        0 / 100
        Car-Dependent
        25 / 100
        Somewhat Bikeable

        Nearby schools

        GreatSchools rating
        Schools provided by the listing agent
        • District: Lavaca

        Source: ArkansasOne MLS. This data may not be complete. We recommend contacting the local school district to confirm school assignments for this home.

        A local agent can set up tours, give advice and negotiate with sellers.

        Browse local experts

        Similar homes

        Skip to the end of the carouselSkip to the beginning of the carousel