Move-In Ready 2BR/2BA Home in Terra Siesta 55+ Community! Move-in ready and thoughtfully updated, this 2 bedroom, 2 bathroom home is located in the desirable Terra Siesta active 55+ community, offering comfortable living and an easy Florida lifestyle. The open living and dining areas are bright and welcoming, featuring new luxury vinyl plank flooring installed in 2025 that flows throughout the main living spaces and bedrooms. The layout provides plenty of room for everyday living and entertaining, with a natural connection to the screened lanai, perfect for morning coffee or relaxing evenings. The kitchen offers ample cabinet and counter space and opens to the main living area, creating a functional and social layout. Both bedrooms are generously sized, with the spacious primary suite featuring an en-suite bathroom and dedicated vanity area, while the guest bedroom and second full bath provide flexibility for visitors or additional living needs. Major improvements completed in 2025 include a new TPO membrane roof, new luxury vinyl plank flooring throughout, and a refinished driveway and porch floor, offering peace of mind and minimizing future maintenance. A vapor barrier replacement (2018) adds another layer of long-term value. Terra Siesta is a well-established 55+ community known for its friendly atmosphere and amenities including a pool, pickleball courts, and social activities. The home is conveniently located near the new Lowe’s shopping center with a growing selection of restaurants, shops, and everyday conveniences, as well as easy access to major roadways for getting around the area!
Sold for $74,000
Zestimate®
$74,000
3309 EVELYN DRIVE, ELLENTON, FL 34222
2beds
960sqft
Manufactured Home, Single Family Residence
Built in 1985
3,790 Square Feet Lot
$74,000 Zestimate®
$77/sqft
$1,707 Estimated rent
Home value
$74,000
$70,000 - $78,000
$1,707/mo
Zestimate® history
Owner options
List your home for rent
$1,707/mo
Rent Zestimate®
Find your next renter with Zillow Rental Manager. Plus, with online applications, you can quickly screen prospective tenants – for free.
$1,707/mo
Rent Zestimate®
Refinance and save
$617/mo
Est. payment
Refinancing to a lower rate could help reduce your monthly payments and save thousands over the life of the loan.
$617/mo
Est. payment
Explore your selling options
Work with a Zillow partner agent
Leverage their expertise and Zillow's premium Showcase listings to get your home seen by more buyers.
Get startedList with your own agent
Get your home in front of millions of buyers by listing it on Zillow.
Learn how to do itSell it yourself
Take full control of how buyers see your home on Zillow by listing For Sale by Owner (FSBO).
List your homeWhat's special
Bright and welcomingFunctional and social layout
Zillow last checked:
Listing updated:
Listed by:
Ronald Pepka 941-877-1488,
KW SUNCOAST 941-792-2000
Bought with:
Will Toliver, II, 3636712
KW SUNCOAST
Source: Stellar MLS,MLS#: A4682498 Originating MLS: Sarasota - Manatee
Originating MLS: Sarasota - Manatee
Facts & features
Interior
Bedrooms & bathrooms
- Bedrooms: 2
- Bathrooms: 2
- Full bathrooms: 2
Primary bedroom
- Features: Walk-In Closet(s)
- Level: First
- Area: 168 Square Feet
- Dimensions: 12x14
Bathroom 2
- Features: Built-in Closet
- Level: First
- Area: 100 Square Feet
- Dimensions: 10x10
Kitchen
- Features: Breakfast Bar
- Level: First
- Area: 110 Square Feet
- Dimensions: 11x10
Living room
- Level: First
- Area: 192 Square Feet
- Dimensions: 12x16
Heating
- Central, Electric
Cooling
- Central Air, Humidity Control
Appliances
- Included: Disposal, Microwave, Range, Refrigerator, Washer
- Laundry: Laundry Room, Outside
Features
- Ceiling Fan(s), Crown Molding, Eating Space In Kitchen
- Flooring: Vinyl
- Doors: Sliding Doors
- Windows: Blinds
- Has fireplace: No
- Furnished: Yes
Interior area
- Total structure area: 1,728
- Total interior livable area: 960 sqft
Property
Parking
- Total spaces: 1
- Parking features: Covered
- Carport spaces: 1
Features
- Levels: One
- Stories: 1
- Patio & porch: Deck, Patio, Porch, Screened
- Pool features: Heated, In Ground
Lot
- Size: 3,790 Square Feet
- Features: In County, Level
Details
- Additional structures: Shed(s)
- Parcel number: 825929805
- Zoning: RSMH-6
- Special conditions: None
Construction
Type & style
- Home type: MobileManufactured
- Property subtype: Manufactured Home, Single Family Residence
Materials
- Metal Siding, Wood Frame
- Foundation: Crawlspace
- Roof: Shingle
Condition
- New construction: No
- Year built: 1985
Utilities & green energy
- Sewer: Public Sewer
- Water: Public
- Utilities for property: Cable Available, Electricity Connected
Community & HOA
Community
- Features: Clubhouse, Community Mailbox, Deed Restrictions, Park, Pool
- Security: Smoke Detector(s)
- Pet fee: $0 monthly
- Senior community: Yes
- Subdivision: TERRA SIESTA MH CO-OP OR1352/1059
HOA
- Has HOA: Yes
- Amenities included: Fence Restrictions, Park
- Services included: Community Pool, Manager, Recreational Facilities, Sewer, Trash, Water
- HOA fee: $213 monthly
- HOA name: Susan Greene / Terra Siesta Co-Op, Inc
- HOA phone: 941-723-1260
Location
- Region: Ellenton
Financial & listing details
- Price per square foot: $77/sqft
- Tax assessed value: $67,103
- Annual tax amount: $1,191
- Date on market: 2/13/2026
- Cumulative days on market: 66 days
- Listing terms: Cash,Conventional,FHA
- Ownership: Co-op
- Total actual rent: 0
- Electric utility on property: Yes
- Road surface type: Paved, Asphalt
- Body type: Double Wide
Price history
| Date | Event | Price |
|---|---|---|
| 5/22/2026 | Sold | $74,000-7.4%$77/sqft |
Source:  Stellar MLS #A4682498 Report a problem Stellar MLS #A4682498 Report a problem | ||
| 5/5/2026 | Pending sale | $79,900$83/sqft |
Source: Stellar MLS #A4682498 Report a problem | ||
| 4/30/2026 | Listed for sale | $79,900$83/sqft |
Source: Stellar MLS #A4682498 Report a problem | ||
| 4/17/2026 | Pending sale | $79,900$83/sqft |
Source: Stellar MLS #A4682498 Report a problem | ||
| 4/14/2026 | Price change | $79,900-11.1%$83/sqft |
Source: Stellar MLS #A4682498 Report a problem | ||
| 4/5/2026 | Price change | $89,900-10%$94/sqft |
Source: Stellar MLS #A4682498 Report a problem | ||
| 3/12/2026 | Price change | $99,900-16.7%$104/sqft |
Source: Stellar MLS #A4682498 Report a problem | ||
| 2/24/2026 | Price change | $119,900-7.7%$125/sqft |
Source: Stellar MLS #A4682498 Report a problem | ||
| 2/13/2026 | Listed for sale | $129,900+80.4%$135/sqft |
Source: Stellar MLS #A4682498 Report a problem | ||
| 4/28/2018 | Sold | $72,000-3.4%$75/sqft |
Source: Agent Provided Report a problem | ||
| 3/16/2018 | Listed for sale | $74,500$78/sqft |
Source: LESLIE WELLS REALTY, INC. #A4213471 Report a problem | ||
Public tax history
| Year | Property taxes | Tax assessment |
|---|---|---|
| 2025 | $1,191 -2.4% | $67,103 -7.9% |
| 2024 | $1,220 +1.2% | $72,843 +9.8% |
| 2023 | $1,206 +13.3% | $66,318 +10% |
| 2022 | $1,064 +7.5% | $60,289 +10% |
| 2021 | $990 +0.8% | $54,808 +0.6% |
| 2020 | $981 -0.1% | $54,457 |
| 2019 | $982 | $54,457 +10% |
| 2018 | $982 +12.3% | $49,495 +2.2% |
| 2017 | $874 +26.2% | $48,450 +31.5% |
| 2016 | $693 | $36,838 +9.6% |
| 2015 | $693 | $33,600 -7.6% |
| 2014 | $693 -8.3% | $36,365 -10% |
| 2013 | $755 +75417% | $40,406 +11.4% |
| 2012 | $1 | $36,260 -2% |
| 2011 | $1 | $36,999 +3.2% |
| 2010 | -- | $35,848 -10.8% |
| 2009 | $748 -4.5% | $40,169 -24.3% |
| 2008 | $783 -8.5% | $53,039 -5% |
| 2007 | $856 +4.6% | $55,821 +13% |
| 2006 | $819 +10.6% | $49,388 +14.2% |
| 2005 | $741 +3.4% | $43,251 +4.9% |
| 2004 | $717 +6% | $41,240 +7.9% |
| 2003 | $676 +6.4% | $38,222 +6.9% |
| 2002 | $635 +7.8% | $35,750 +6.2% |
| 2001 | $590 -5.7% | $33,659 -2.4% |
| 2000 | $625 | $34,487 |
Find assessor info on the county website
Neighborhood: 34222
Nearby homes
- $117,2002 bd2 ba936 sqft3311 Evelyn Dr, Ellenton, FL 34222Off Market
- $90,000-- bd1 ba728 sqft3307 Evelyn Dr, Ellenton, FL 34222Off Market
- $78,100-- bd1 ba672 sqft3310 Doreen Dr, Ellenton, FL 34222Off Market
- $115,5002 bd2 ba1k sqft3312 Doreen Dr, Ellenton, FL 34222Off Market
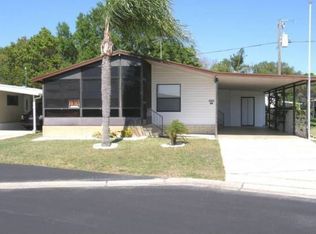
- $72,400-- bd1 ba672 sqft3308 Doreen Dr, Ellenton, FL 34222Off Market
- $74,100-- bd1 ba672 sqft3305 Evelyn Dr, Ellenton, FL 34222Off Market
- $102,7002 bd2 ba936 sqft3313 Evelyn Dr, Ellenton, FL 34222Off Market
- $113,1002 bd2 ba1k sqft3314 Doreen Dr, Ellenton, FL 34222Off Market
Nearby schools
GreatSchools rating
- 7/10Virgil Mills Elementary SchoolGrades: PK-5Distance: 2.3 mi
- 5/10Buffalo Creek Middle SchoolGrades: 6-8Distance: 2.3 mi
- 2/10Palmetto High SchoolGrades: 8-12Distance: 5.9 mi
Schools provided by the listing agent
- Elementary: Virgil Mills Elementary
- Middle: Buffalo Creek Middle
- High: Palmetto High
Source: Stellar MLS. This data may not be complete. We recommend contacting the local school district to confirm school assignments for this home.
Get a cash offer in 3 minutes
Find out how much your home could sell for in as little as 3 minutes with a no-obligation cash offer.
Estimated market value
$74,000
Get a cash offer in 3 minutes
Find out how much your home could sell for in as little as 3 minutes with a no-obligation cash offer.
Estimated market value
$74,000
- Florida
- Manatee County
- Ellenton
- 34222
- 3309 EVELYN DRIVE
Nearby cities
Nearby zip codes
Other Ellenton Topics
