Skip main navigation
For sale
  • $650,000

    3309 Farcet Ct, Midlothian, VA 23112

    4beds
    2,469sqft
    : 
    $4,083/mo
    Get pre-qualified
    Single Family Residence
    Built in 2014
    9,487 Square Feet Lot
    $-- Zestimate®
    $263/sqft
    $95/mo HOA

    What's special

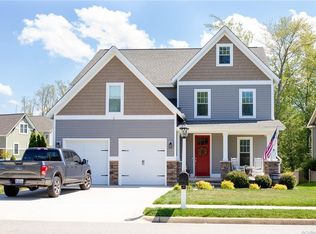
    This is a gem! Immaculately kept and beautifully updated, this home offers easy, open one-level living in the sought-after, much loved Rountrey neighborhood. Tucked away on a quiet cul-de-sac, this freshly painted and move-in-ready residence combines thoughtful updates with inviting spaces designed for everyday living and entertaining. As you enter, the open, a light-filled floor plan provides a relaxed and welcoming space. The home features a spacious updated kitchen, trey ceilings, an inviting sunroom, a charming brick dual sided fireplace, and seamless access to both a screened porch and open deck, creating lots of wonderful options for relaxing or entertaining throughout the seasons. The fenced backyard provides a private outdoor retreat with plenty of room to enjoy. The spacious owners suite and two additional bedrooms are located on the main level, with the fourth bedroom space nestled upstairs. Double epoxy finish on the garage floor, custom curved drywall accents, and tinted windows are only a few of the extras you will find in this home! With it's fabulous location, exceptional condition, and desirable one-level layout, this home provides the best of living in one of the area's most desirable communities. Simply move in and enjoy!
    1 day
    |
    170
    |
    11
    |

    Zillow last checked:

    Listing updated:

    Listed by:

    Paige Delbridge (540)872-6445,

    Long & Foster REALTORS 804-346-4411

    Source: CVRMLS,MLS#: 2622532MLS LogoOriginating MLS: Central Virginia Regional MLS

      Facts & features

      Interior

      Bedrooms & bathrooms
      • Bedrooms: 4
      • Bathrooms: 3
      • Full bathrooms: 2
      • 1/2 bathrooms: 1
      Other
      • Description: Tub & Shower
      • Level: First
      Half bath
      • Level: Second
      Heating
      • Forced Air, Natural Gas
      Cooling
      • Central Air
      Appliances
      • Included: Built-In Oven, Dishwasher, Gas Cooking, Disposal, Microwave, Refrigerator, Tankless Water Heater
      Features
      • Bedroom on Main Level, Separate/Formal Dining Room, Eat-in Kitchen, En Suite Bathroom, Full Bath on Main Level, Kitchen Island, Bath in Primary Bedroom, Main Level Primary, Pantry, Walk-In Closet(s)
      • Flooring: Ceramic Tile, Partially Carpeted, Wood
      • Basement: Crawl Space
      • Attic: Walk-In
      • Number of fireplaces: 1
      • Fireplace features: Gas, Stone
      Interior area
      • Total interior livable area: 2,469 sqft
      • Finished area above ground: 2,469
      • Finished area below ground: 0

      Property

      Parking
      • Total spaces: 2
      • Parking features: Attached, Driveway, Garage, Garage Door Opener, Paved
      • Attached garage spaces: 2
      • Has uncovered spaces: Yes
      Features
      • Levels: One
      • Stories: 1
      • Patio & porch: Rear Porch, Front Porch, Screened
      • Exterior features: Paved Driveway
      • Pool features: Pool, Community
      • Fencing: Fenced,Partial
      Lot
      • Size: 9,487 Square Feet
      Details
      • Parcel number: 719690316600000
      • Zoning description: R9

      Construction

      Type & style
      • Home type: SingleFamily
      • Architectural style: Craftsman
      • Property subtype: Single Family Residence
      Materials
      • Drywall, Frame, Stone, Vinyl Siding
      • Roof: Composition
      Condition
      • Resale
      • New construction: No
      • Year built: 2014

      Utilities & green energy

      • Sewer: Public Sewer
      • Water: Public

      Community & HOA

      Community
      • Features: Common Grounds/Area, Clubhouse, Community Pool, Dock, Fitness, Lake, Playground, Pond, Pool, Tennis Court(s), Trails/Paths
      • Subdivision: Rountrey
      HOA
      • Has HOA: Yes
      • Amenities included: Management
      • Services included: Association Management, Clubhouse, Common Areas, Pool(s), Recreation Facilities, Trash
      • HOA fee: $285 quarterly
      Location
      • Region: Midlothian

      Financial & listing details

      • Price per square foot: $263/sqft
      • Tax assessed value: $587,300
      • Annual tax amount: $5,226
      • Date on market: 8/26/2026
      • Ownership: Individuals
      • Ownership type: Sole Proprietor

        Estimated market value

        Not available

        Estimated sales range

        Not available

        $2,993/mo

        Price history

        DateEventPrice
        8/27/2026Listed for sale$650,000+50.3%$263/sqft
        Source: CVRMLS #2622532 Report a problem
        8/10/2020Sold$432,500+0.8%$175/sqft
        Source: CVRMLS #2018754 Report a problem
        7/5/2020Pending sale$429,000$174/sqft
        Source: RE/MAX Commonwealth #2018754 Report a problem
        7/3/2020Listed for sale$429,000+7.2%$174/sqft
        Source: RE/MAX Commonwealth #2018754 Report a problem
        2/24/2017Sold$400,000+1.1%$162/sqft
        Source: CVRMLS #1700301 Report a problem
        1/14/2017Pending sale$395,500$160/sqft
        Source: Long & Foster REALTORS #1700301 Report a problem
        1/6/2017Listed for sale$395,500+1.8%$160/sqft
        Source: Long & Foster REALTORS #1700301 Report a problem
        9/16/2014Sold$388,500+279%$157/sqft
        Source: CVRMLS #1409465 Report a problem
        8/13/2014Sold$102,500-73.6%$42/sqft
        Source: Public Record Report a problem
        4/8/2014Listed for sale$388,500$157/sqft
        Source: Midlothian Partners LLC dba Keller Williams Midlothian #1409465 Report a problem

        Public tax history

        YearProperty taxesTax assessment
        2025$4,987 -1.1%$560,300
        2024$5,043 +8.1%$560,300 +9.3%
        2023$4,666 +10.9%$512,800 +12.1%
        2022$4,207 +7.2%$457,300 +10.7%
        2021$3,924 +3.1%$413,000 +3.1%
        2020$3,804 $400,400
        2019$3,804 +0.2%$400,400 +0.9%
        2018$3,797 +5.6%$397,000 +6.7%
        2017$3,594 $372,000 -0.3%
        2016$3,594 +5.3%$373,100 +5.3%
        2015$3,413 +318.2%$354,200 +316.7%
        2014$816 $85,000
        2013-- $85,000 +3.7%
        2012-- $82,000
        Find assessor info on the county website

        Monthly payment

        Est. payment

        Payment breakdown

        Explore the cost of this home by adjusting the details. Changes won't be saved.
        All calculations are estimates and provided by Zillow, Inc. for informational purposes only. Actual amounts may vary.
        HOA fees may include property taxes on listings classified as Co-Ops. Contact the listing agent and/or owner for fee details.
        See how much you could borrow to make a competitive offer.

        Climate risks

        Neighborhood: 23112

        Getting around

        2 / 100
        Car-Dependent
        19 / 100
        Somewhat Bikeable

        Nearby schools

        GreatSchools rating
        Schools provided by the listing agent
        • Elementary: Old Hundred
        • Middle: Tomahawk Creek
        • High: Midlothian

        Source: CVRMLS. This data may not be complete. We recommend contacting the local school district to confirm school assignments for this home.

        A local agent can set up tours, give advice and negotiate with sellers.

        Browse local experts

        Similar homes