Skip main navigation
Closed
  • $233,000

    3309 Fountainbleau Dr, Hazel Crest, IL 60429

    3beds
    1,176sqft
    Single Family Residence
    Built in 1974
    7,710 Square Feet Lot
    $245,500 Zestimate®
    $198/sqft
    $2,859 Estimated rent

    Home value

    $245,500

    $221,000 - $273,000

    $2,859/mo

    Zestimate® history
    Loading
    Loading...

    Owner options

    List your home for rent

    $2,859/mo

    Rent Zestimate®

    Find your next renter with Zillow Rental Manager. Plus, with online applications, you can quickly screen prospective tenants – for free.

    Learn more

    $2,859/mo

    Rent Zestimate®

    Refinance and save

    $1,746/mo

    Est. payment

    Refinancing to a lower rate could help reduce your monthly payments and save thousands over the life of the loan.

    See today's rates

    $1,746/mo

    Est. payment

    Explore your selling options

    Work with a Zillow partner agent

    Leverage their expertise and Zillow's premium Showcase listings to get your home seen by more buyers.

    Get started

    List with your own agent

    Get your home in front of millions of buyers by listing it on Zillow.

    Learn how to do it

    Sell it yourself

    Take full control of how buyers see your home on Zillow by listing For Sale by Owner (FSBO).

    List your home

    What's special

    Modern yet cozy feelModern appliancesUpdated bathroomsSleek cabinetryGenerous backyardUpdated countertopsUpdated flooring
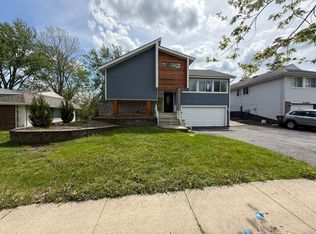
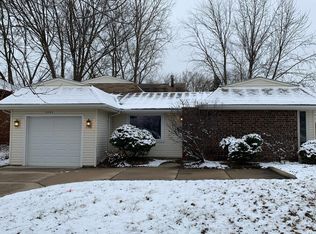
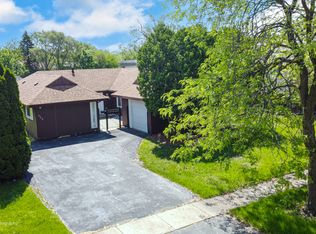
    Welcome to this beautifully refreshed 3-bedroom, 1.5-bathroomhome in the heart of Hazel Crest! Recently rehabbed in the last few years, this home offers a modern yet cozy feel, perfect for homeowners looking for style and comfort. Step inside to the bright and airy living space, with updated flooring, fresh paint, and contemporary finishes throughout. The kitchen boasts sleek cabinetry, updated countertops, and modern appliances, making meal prep a breeze. The bedrooms provide a peaceful retreat, while the updated bathrooms add a touch of elegance. Enjoy the convenience of a 1-car garage and a generous backyard-ideal for entertaining or relaxing. Nestled in a quiet, friendly neighborhood, this home is close to parks, schools, and easy access to major highways. Don't miss your chance to own this move-in-ready gem-schedule a showing today!

    Zillow last checked:

    Listing updated:

    Listed by:

    Jerome Lanier 773-501-6781,

    Keller Williams Preferred Rlty

    Bought with:

    Ja'Mal Green

    EXIT Strategy Realty

    Source: MRED as distributed by MLS GRID,MLS#: 12304740MLS Logo

    Facts & features

    Interior

    Bedrooms & bathrooms
    • Bedrooms: 3
    • Bathrooms: 2
    • Full bathrooms: 1
    • 1/2 bathrooms: 1
    Rooms
    • Room types: Foyer
    Primary bedroom
    • Features: Flooring (Hardwood), Window Treatments (Blinds, Curtains/Drapes)
    • Level: Second
    • Area: 130 Square Feet
    • Dimensions: 13X10
    Bedroom 2
    • Features: Flooring (Other), Window Treatments (Blinds)
    • Level: Second
    • Area: 130 Square Feet
    • Dimensions: 13X10
    Bedroom 3
    • Features: Flooring (Carpet), Window Treatments (Blinds)
    • Level: Second
    • Area: 80 Square Feet
    • Dimensions: 10X8
    Dining room
    • Features: Flooring (Hardwood), Window Treatments (Blinds)
    Family room
    • Features: Flooring (Ceramic Tile), Window Treatments (Blinds)
    • Level: Basement
    • Area: 192 Square Feet
    • Dimensions: 16X12
    Foyer
    • Features: Flooring (Ceramic Tile)
    • Level: Main
    • Area: 90 Square Feet
    • Dimensions: 10X9
    Kitchen
    • Features: Flooring (Ceramic Tile)
    • Level: Main
    • Area: 56 Square Feet
    • Dimensions: 8X7
    Laundry
    • Features: Flooring (Ceramic Tile)
    • Level: Basement
    • Area: 40 Square Feet
    • Dimensions: 8X5
    Living room
    • Features: Flooring (Hardwood), Window Treatments (Blinds)
    • Level: Main
    • Area: 180 Square Feet
    • Dimensions: 20X9
    Heating
    • Natural Gas
    Cooling
    • Central Air
    Appliances
    • Included: Range, Refrigerator
    Features
    • Flooring: Hardwood, Laminate
    • Basement: Partially Finished,Partial,Walk-Out Access
    Interior area
    • Total structure area: 0
    • Total interior livable area: 1,176 sqft

    Property

    Parking
    • Total spaces: 1
    • Parking features: On Site, Garage Owned, Attached, Garage
    • Attached garage spaces: 1
    Accessibility
    • Accessibility features: No Disability Access
    Features
    • Levels: Tri-Level
    • Stories: 2
    • Patio & porch: Deck
    Lot
    • Size: 7,710 Square Feet
    • Dimensions: 71 X 112 X 92 X 84
    • Features: Corner Lot
    Details
    • Additional structures: Shed(s)
    • Parcel number: 28354080150000
    • Special conditions: None

    Construction

    Type & style
    • Home type: SingleFamily
    • Property subtype: Single Family Residence
    Materials
    • Vinyl Siding, Brick
    • Foundation: Concrete Perimeter
    • Roof: Asphalt
    Condition
    • New construction: No
    • Year built: 1974
    • Major remodel year: 2017

    Utilities & green energy

    • Sewer: Public Sewer, Storm Sewer
    • Water: Lake Michigan

    Community & HOA

    Community
    • Subdivision: Chateaux
    HOA
    • Services included: None
    Location
    • Region: Hazel Crest

    Financial & listing details

    • Price per square foot: $198/sqft
    • Tax assessed value: $170,000
    • Annual tax amount: $7,009
    • Date on market: 3/7/2025
    • Listing terms: Conventional
    • Ownership: Fee Simple

    Price history

    DateEventPrice
    8/28/2025Sold$233,000$198/sqft
    Source: MRED as distributed by MLS GRID #12304740 Report a problem
    7/28/2025Pending sale$233,000$198/sqft
    Source: MRED as distributed by MLS GRID #12304740 Report a problem
    6/23/2025Contingent$233,000$198/sqft
    Source: MRED as distributed by MLS GRID #12304740 Report a problem
    6/11/2025Price change$233,000-0.9%$198/sqft
    Source: MRED as distributed by MLS GRID #12304740 Report a problem
    5/13/2025Listed for sale$235,000-2.1%$200/sqft
    Source: MRED as distributed by MLS GRID #12304740 Report a problem
    5/8/2025Contingent$239,999$204/sqft
    Source: MRED as distributed by MLS GRID #12304740 Report a problem
    4/15/2025Price change$239,999-4%$204/sqft
    Source: MRED as distributed by MLS GRID #12304740 Report a problem
    3/7/2025Listed for sale$249,999+66.7%$213/sqft
    Source: MRED as distributed by MLS GRID #12304740 Report a problem
    6/14/2018Sold$150,000$128/sqft
    Source: MRED as distributed by MLS GRID #09880285 Report a problem
    5/6/2018Pending sale$150,000$128/sqft
    Source: McColly Real Estate #09880285 Report a problem
    4/12/2018Listed for sale$150,000$128/sqft
    Source: McColly Real Estate #09880285 Report a problem
    3/22/2018Pending sale$150,000$128/sqft
    Source: McColly Real Estate #09880285 Report a problem
    3/10/2018Listed for sale$150,000+154.2%$128/sqft
    Source: McColly Real Estate #09880285 Report a problem
    10/11/2017Sold$59,000+55.3%$50/sqft
    Source: Public Record Report a problem
    4/13/2017Sold$38,000-69.4%$32/sqft
    Source: Public Record Report a problem
    11/3/2016Pending sale$124,000-3.9%$105/sqft
    Source: Re/Max Signature Homes #09332372 Report a problem
    9/2/2016Listed for sale$129,000$110/sqft
    Source: Re/Max Signature Homes #09332372 Report a problem

    Public tax history

    YearProperty taxesTax assessment
    2024-- $17,000 +0%
    2023$7,010 +27.8%$16,999 +56.1%
    2022$5,486 +2.5%$10,893
    2021$5,351 +2.2%$10,893
    2020$5,233 +36.1%$10,893 +18.8%
    2019$3,845 +3.3%$9,171
    2018$3,722 -33.1%$9,171
    2017$5,559 +902.4%$9,171 +12.5%
    2016$555 -0.6%$8,149
    2015$558 +4.7%$8,149
    2014$533 -88%$8,149 -11.8%
    2013$4,426 +914.2%$9,241
    2012$436 -34.6%$9,241
    2011$667 +25.7%$9,241 -37.6%
    2010$531 +6.1%$14,800
    2009$500 $14,800 -5%
    2008-- $15,580 +19.3%
    2007$678 -2.1%$13,060
    2006$693 -1.3%$13,060
    2005$702 -11.8%$13,060 +33.8%
    2004$796 -15.6%$9,762
    2003$943 +3.7%$9,762
    2002$909 -18.8%$9,762 +14.3%
    2001$1,120 +6.9%$8,539
    2000$1,047 -10.2%$8,539
    1999$1,166 $8,539
    Find assessor info on the county website

    Neighborhood: 60429

    Nearby schools

    GreatSchools rating
    Schools provided by the listing agent
    • District: 144

    Source: MRED as distributed by MLS GRID. This data may not be complete. We recommend contacting the local school district to confirm school assignments for this home.

    Get a cash offer in 3 minutes
    Find out how much your home could sell for in as little as 3 minutes with a no-obligation cash offer.
    Estimated market value
    $245,500
    Get a cash offer in 3 minutes
    Find out how much your home could sell for in as little as 3 minutes with a no-obligation cash offer.
    Estimated market value
    $245,500