ActivePrice cut: $3K (7/9)
$264,000
3beds
2,160sqft
3309 Gainesville Ct, Indianapolis, IN 46227
3beds
2,160sqft
Residential, single family residence
Built in 2002
6,098 sqft
2 Attached garage spaces
$122 price/sqft
$22/mo HOA
What's special
Upstairs loftDesirable lotLarge primary suiteThree spacious bedroomsBright interiorPeaceful pond views
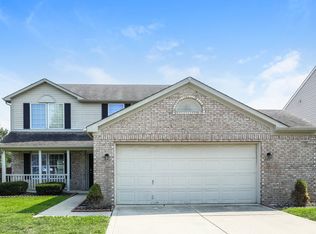
Wake up to peaceful pond views on one of the most desirable lots in Sherman Commons. This 2,160-square-foot home combines a bright interior with the major expenses already behind you: new roof (2026), new water heater (2025), and updated ac. Three spacious bedrooms, an upstairs loft, and a large primary suite ...
- 80 days |
- 702 |
- 54 |
Source: MIBOR as distributed by MLS GRID,MLS#: 22099070
Travel times
Living Room
Kitchen
Dining Room
Zillow last checked:
Listing updated:
Listed by:
Craig Deboor 317-445-0351,
Real Broker, LLC,
Kris Bashenow,
Real Broker, LLC
Source: MIBOR as distributed by MLS GRID,MLS#: 22099070
Facts & features
Interior
Bedrooms & bathrooms
- Bedrooms: 3
- Bathrooms: 3
- Full bathrooms: 2
- 1/2 bathrooms: 1
- Main level bathrooms: 1
Primary bedroom
- Level: Upper
- Area: 278.15 Square Feet
- Dimensions: 14'1 x 19'9
Bedroom 2
- Level: Upper
- Area: 248.44 Square Feet
- Dimensions: 14'4 x 17'4
Bedroom 3
- Level: Upper
- Area: 175.58 Square Feet
- Dimensions: 14'4 x 12'3
Dining room
- Level: Main
- Area: 103.74 Square Feet
- Dimensions: 8'1 x 12'10
Kitchen
- Level: Main
- Area: 139.03 Square Feet
- Dimensions: 10'10 x 12'10
Living room
- Level: Main
- Area: 262.5 Square Feet
- Dimensions: 16'8 x 15'9
Utility room
- Level: Main
- Area: 17.47 Square Feet
- Dimensions: 2'10 x 6'2
Heating
- Forced Air
Cooling
- Central Air
Appliances
- Included: Dishwasher, Disposal, Electric Oven, Refrigerator
Features
- Eat-in Kitchen
- Has basement: No
Interior area
- Total structure area: 2,160
- Total interior livable area: 2,160 sqft
Property
Parking
- Total spaces: 2
- Parking features: Attached
- Attached garage spaces: 2
Features
- Levels: Two
- Stories: 2
- Patio & porch: Patio
- Has view: Yes
- View description: Pond
- Water view: Pond
- Waterfront features: Pond
Lot
- Size: 6,098 Square Feet
Details
- Parcel number: 491520109021000500
- Horse amenities: None
Construction
Type & style
- Home type: SingleFamily
- Architectural style: Traditional
- Property subtype: Residential, Single Family Residence
Materials
- Vinyl With Brick
- Foundation: Concrete Perimeter
Condition
- New construction: No
- Year built: 2002
Utilities & green energy
- Water: Public
Community & HOA
Community
- Subdivision: Sherman Commons
HOA
- Has HOA: Yes
- HOA fee: $267 annually
Location
- Region: Indianapolis
Financial & listing details
- Price per square foot: $122/sqft
- Tax assessed value: $300,200
- Annual tax amount: $7,644
- Date on market: 4/30/2026
- Cumulative days on market: 82 days
Price history
| Date | Event | Price |
|---|---|---|
| 7/9/2026 | Price change | $264,000-1.1%$122/sqft |
Source: | ||
| 6/26/2026 | Price change | $267,000-2.9%$124/sqft |
Source: | ||
| 6/12/2026 | Price change | $275,000-1.8%$127/sqft |
Source: | ||
| 6/2/2026 | Price change | $279,900-3.4%$130/sqft |
Source: | ||
| 5/15/2026 | Price change | $289,900-1.7%$134/sqft |
Source: | ||
| 4/30/2026 | Listed for sale | $294,900$137/sqft |
Source: | ||
Public tax history
| Year | Property taxes | Tax assessment |
|---|---|---|
| 2025 | $6,997 +8.5% | $300,200 +9.2% |
| 2024 | $6,448 +9.8% | $274,900 +8.4% |
| 2023 | $5,873 +20.4% | $253,600 +10.1% |
| 2022 | $4,876 +8.8% | $230,300 +22.1% |
| 2021 | $4,483 +7% | $188,600 +9.4% |
| 2020 | $4,190 +8.7% | $172,400 +7.6% |
| 2019 | $3,856 +3% | $160,200 +7.5% |
| 2018 | $3,742 +4.5% | $149,000 +4.1% |
| 2017 | $3,583 +5.9% | $143,200 +5.9% |
| 2016 | $3,382 +8% | $135,200 +4.3% |
| 2014 | $3,130 +107.3% | $129,600 +0.9% |
| 2013 | $1,510 | $128,400 -0.5% |
| 2012 | $1,510 | $129,100 +2.5% |
| 2011 | -- | $125,900 |
| 2010 | $1,244 +26.7% | $125,900 |
| 2009 | $982 | $125,900 -5.2% |
| 2007 | -- | $132,800 |
| 2006 | -- | $132,800 |
| 2005 | -- | $132,800 |
| 2004 | -- | $132,800 |
Find assessor info on the county website
Monthly payment
Est. payment
$1,576/mo
Principal & interest
$1343
Property taxes
$211
HOA Fees
$22
Estimated market value
Not available
Estimated sales range
Not available
Not available
Climate risks
Explore flood, wildfire, and other predictive climate risk information for this property on First Street®️.
Neighborhood: South Perry
Nearby schools
Mary Bryan Elementary School
Grades 1-5 • 1 miles5/10
GreatSchools® Rating
Test Score Rating
5/10Academic Progress Rating
4/10Southport Middle School
Grades 7-8 • 2.9 miles6/10
GreatSchools® Rating
Test Score Rating
6/10Academic Progress Rating
5/10Southport High School
Grades 9-12 • 2.6 miles4/10
GreatSchools® Rating
College Readiness Rating
4/10