This is a rare opportunity to acquire a home in the beautiful gated community of Harbour View Estates! You will love the views of Eagle Mountain lake while relaxing by a saltwater pool with tanning ledges, deck and waterfall. You enter this 4 bdrm, 4.1 bath, 3 car garage home through a solid oak curved top door that opens into a spacious two story entry with hand scraped hardwood flooring that continues up the curved staircase and into the downstairs living areas. The downstairs features a family room and kitchen that is perfect for entertaining, two dining areas, a study and a split bedroom arrangement featuring a master suite with views of the pool and private guest bedroom with its own bath. The second floor features a covered balcony with lake views, two bedrooms, a game room as well as a bonus room that is used for hobbies. The roof was replaced in April of this year with Class 4 Impact Resistant Shingles. Harbor View Estates has a neighborhood pool, playground and walking trail.
Sold
Price Unknown
3309 Grants Lndg, Fort Worth, TX 76179
4beds
3,794sqft
Single Family Residence
Built in 2005
1.22 Acres Lot
$885,500 Zestimate®
$--/sqft
$3,917 Estimated rent
Home value
$885,500
$832,000 - $947,000
$3,917/mo
Zestimate® history
Owner options
List your home for rent
$3,917/mo
Rent Zestimate®
Find your next renter with Zillow Rental Manager. Plus, with online applications, you can quickly screen prospective tenants – for free.
$3,917/mo
Rent Zestimate®
Refinance and save
$1,500/mo
Est. payment
Refinancing to a lower rate could help reduce your monthly payments and save thousands over the life of the loan.
$1,500/mo
Est. payment
Explore your selling options
Work with a Zillow partner agent
Leverage their expertise and Zillow's premium Showcase listings to get your home seen by more buyers.
Get startedList with your own agent
Get your home in front of millions of buyers by listing it on Zillow.
Learn how to do itSell it yourself
Take full control of how buyers see your home on Zillow by listing For Sale by Owner (FSBO).
List your homeWhat's special
Tanning ledgesLake viewsCovered balconySaltwater poolPrivate guest bedroomBonus roomMaster suite
Zillow last checked:
Listing updated:
Listed by:
Ronald Mosley 0277806 817-296-7072,
Century Mark Realty, Inc. 817-296-7072
Bought with:
Chase Hall
Chase Realty DFW
Source: NTREIS,MLS#: 20360493
Facts & features
Interior
Bedrooms & bathrooms
- Bedrooms: 4
- Bathrooms: 5
- Full bathrooms: 4
- 1/2 bathrooms: 1
Primary bedroom
- Level: First
- Dimensions: 18 x 15
Bedroom
- Level: First
- Dimensions: 13 x 12
Bedroom
- Level: Second
- Dimensions: 12 x 12
Bedroom
- Level: Second
- Dimensions: 12 x 12
Bonus room
- Level: Second
- Dimensions: 14 x 12
Breakfast room nook
- Level: First
- Dimensions: 12 x 12
Dining room
- Level: First
- Dimensions: 12 x 12
Kitchen
- Features: Breakfast Bar, Built-in Features, Granite Counters, Pantry
- Level: First
- Dimensions: 16 x 16
Living room
- Level: First
- Dimensions: 18 x 16
Living room
- Level: Second
- Dimensions: 17 x 15
Office
- Level: First
- Dimensions: 13 x 12
Heating
- Central, Natural Gas
Cooling
- Central Air, Ceiling Fan(s), Electric
Appliances
- Included: Built-In Gas Range, Double Oven, Dishwasher, Gas Cooktop, Disposal, Gas Oven, Gas Water Heater
- Laundry: Washer Hookup, Electric Dryer Hookup, Gas Dryer Hookup, Laundry in Utility Room
Features
- Built-in Features, Granite Counters, Kitchen Island, Open Floorplan, Pantry, Vaulted Ceiling(s), Walk-In Closet(s)
- Flooring: Carpet, Hardwood, Tile
- Windows: Window Coverings
- Has basement: No
- Number of fireplaces: 1
- Fireplace features: Gas, Living Room, Masonry
Interior area
- Total interior livable area: 3,794 sqft
Property
Parking
- Total spaces: 3
- Parking features: Driveway, Garage, Garage Door Opener
- Attached garage spaces: 3
- Has uncovered spaces: Yes
Features
- Levels: Two
- Stories: 2
- Patio & porch: Covered
- Exterior features: Rain Gutters
- Pool features: Gunite, In Ground, Pool, Salt Water
- Fencing: Fenced,Metal
Lot
- Size: 1.22 Acres
- Features: Landscaped, Sprinkler System
Details
- Additional structures: None
- Parcel number: 07760965
- Other equipment: Other
Construction
Type & style
- Home type: SingleFamily
- Architectural style: Traditional,Detached
- Property subtype: Single Family Residence
Materials
- Brick
- Foundation: Slab
- Roof: Composition
Condition
- Year built: 2005
Utilities & green energy
- Sewer: Aerobic Septic, Septic Tank
- Water: Well
- Utilities for property: Cable Available, Electricity Available, Electricity Connected, Natural Gas Available, None, Septic Available, Separate Meters, Water Available
Community & HOA
Community
- Features: Other, Gated
- Security: Security System, Gated Community, Smoke Detector(s), Gated with Guard
- Subdivision: Harbour View Estates Add
HOA
- Has HOA: Yes
- Services included: All Facilities, Association Management, Maintenance Grounds, Maintenance Structure
- HOA fee: $1,500 annually
- HOA name: PMG
- HOA phone: 817-451-7300
Location
- Region: Fort Worth
Financial & listing details
- Tax assessed value: $811,748
- Annual tax amount: $12,889
- Date on market: 6/22/2023
- Cumulative days on market: 5 days
- Listing terms: Cash,Conventional,VA Loan
- Electric utility on property: Yes
Price history
| Date | Event | Price |
|---|---|---|
| 7/31/2023 | Sold | -- |
Source: NTREIS #20360493 Report a problem | ||
| 7/4/2023 | Pending sale | $809,000$213/sqft |
Source: NTREIS #20360493 Report a problem | ||
| 6/27/2023 | Contingent | $809,000$213/sqft |
Source: NTREIS #20360493 Report a problem | ||
| 6/22/2023 | Listed for sale | $809,000$213/sqft |
Source: NTREIS #20360493 Report a problem | ||
Public tax history
| Year | Property taxes | Tax assessment |
|---|---|---|
| 2025 | $10,969 -25% | $811,748 |
| 2024 | $14,630 +35.2% | $811,748 +11.4% |
| 2023 | $10,821 -12.1% | $728,800 +10% |
| 2022 | $12,315 +6.9% | $662,538 +9.4% |
| 2021 | $11,520 +8.1% | $605,720 +19% |
| 2020 | $10,653 +0.7% | $508,887 +1.6% |
| 2019 | $10,581 +5.5% | $500,829 +6.6% |
| 2018 | $10,028 +9.7% | $469,703 +10% |
| 2017 | $9,141 -0.2% | $427,003 -2.9% |
| 2016 | $9,159 +7.7% | $439,969 +13.9% |
| 2015 | $8,503 | $386,200 |
| 2014 | $8,503 | $386,200 +7.7% |
| 2013 | -- | $358,600 -4.2% |
| 2012 | -- | $374,500 |
| 2011 | -- | $374,500 +3.1% |
| 2010 | -- | $363,100 -0.1% |
| 2009 | -- | $363,500 -2.1% |
| 2008 | -- | $371,200 +3.1% |
| 2007 | -- | $360,000 |
| 2006 | -- | $360,000 +978% |
| 2005 | -- | $33,396 |
| 2004 | -- | $33,396 -8.4% |
| 2003 | -- | $36,450 -19% |
| 2002 | -- | $45,000 |
Find assessor info on the county website
Neighborhood: 76179
Nearby homes
- $614,0003 bd2 ba3k sqft3401 Grants Lndg, Fort Worth, TX 76179Off Market
- $682,2004 bd3 ba3.2k sqft3616 N Bay Breeze Ln, Fort Worth, TX 76179Off Market
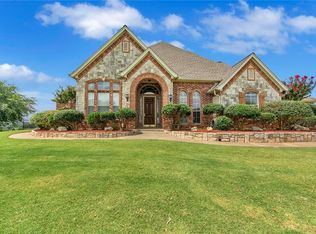
- $748,5003 bd2 ba3.6k sqft3409 Grants Lndg, Fort Worth, TX 76179Off Market
- $836,7004 bd3 ba3.6k sqft3648 N Bay Breeze Ln, Fort Worth, TX 76179Off Market
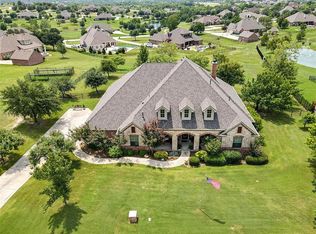
- $620,2003 bd3 ba2.6k sqft3617 N Bay Breeze Ln, Fort Worth, TX 76179Off Market
- $1-- bd-- ba-- sqft3725 S Bay Breeze Ln, Fort Worth, TX 76179Off Market
- $593,8003 bd3 ba2.7k sqft3308 Grants Lndg, Fort Worth, TX 76179Off Market
- $778,9004 bd3 ba3.5k sqft3501 Grants Lndg, Fort Worth, TX 76179Off Market
Nearby schools
GreatSchools rating
- 8/10Eagle Mountain Elementary SchoolGrades: PK-5Distance: 1.3 mi
- 6/10Wayside Middle SchoolGrades: 6-8Distance: 3.3 mi
- 4/10Eagle Mountain High SchoolGrades: 9-12Distance: 2 mi
Schools provided by the listing agent
- Elementary: Eaglemount
- Middle: Wayside
- High: Boswell
- District: Eagle MT-Saginaw ISD
Source: NTREIS. This data may not be complete. We recommend contacting the local school district to confirm school assignments for this home.
Get a cash offer in 3 minutes
Find out how much your home could sell for in as little as 3 minutes with a no-obligation cash offer.
Estimated market value
$885,500
Get a cash offer in 3 minutes
Find out how much your home could sell for in as little as 3 minutes with a no-obligation cash offer.
Estimated market value
$885,500
- Texas
- Tarrant County
- Fort Worth
- 76179
- 3309 Grants Lndg
Nearby cities
Nearby neighborhoods
Nearby zip codes
Other Fort Worth Topics
