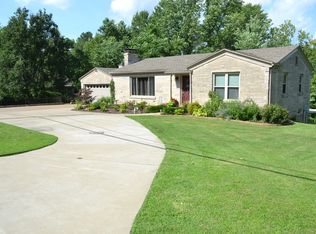
Must see this custom built home by Bob Fischer. It situated on 2 acres with a walkout basement and workshop on Evansville's West side. This custom built 3 bedroom, 3 full bath, 2 half bath home won't last! Upon entering the foyer you will find glass french doors that open to the living room. The cozy family room has a wood burning fireplace and custom built entertainment system. Off the family room is a sunroom, perfect for all those plant lovers. The spacious kitchen includes a butcher block island with built in cooktop, loads of cabinets by Fehrenbacher, a planning desk and a pantry. Off the kitchen is the dining room and tucked away in the back, you will find a laundry room and a half bath. To finish off the main level you have a large master suite and an additional bedroom plus full bath. Upstairs you will find another bedroom/bonus room and a half bath. Heading down to the basement you will be greeted by an enormous space for whatever you desire. There is a wood burning fireplace, full bath, and a buyers dream workshop. This is one home you won't want to miss!! Home is being sold "As Is". Home is getting a NEW roof in the next few weeks.
This property is off market, which means it's not currently listed for sale or rent on Zillow. This may be different from what's available on other websites or public sources.