Skip main navigation
Off market
  • $2,546,700

    3309 Hidden Springs Ln, Prospect, KY 40059

    4beds
    6,941sqft
    SingleFamily
    Built in 2004
    3.41 Acres Lot
    $2,546,700 Zestimate®
    $367/sqft
    $7,449 Estimated rent

    Home value

    $2,546,700

    $2.24M - $2.90M

    $7,449/mo

    Zestimate® history
    Loading
    Loading...

    Owner options

    List your home for rent

    $7,449/mo

    Rent Zestimate®

    Find your next renter with Zillow Rental Manager. Plus, with online applications, you can quickly screen prospective tenants – for free.

    Learn more

    $7,449/mo

    Rent Zestimate®

    Refinance and save

    $12,677/mo

    Est. payment

    Refinancing to a lower rate could help reduce your monthly payments and save thousands over the life of the loan.

    See today's rates

    $12,677/mo

    Est. payment

    Explore your selling options

    Work with a Zillow partner agent

    Leverage their expertise and Zillow's premium Showcase listings to get your home seen by more buyers.

    Get started

    List with your own agent

    Get your home in front of millions of buyers by listing it on Zillow.

    Learn how to do it

    Sell it yourself

    Take full control of how buyers see your home on Zillow by listing For Sale by Owner (FSBO).

    List your home

    What's special

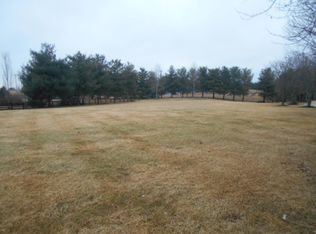
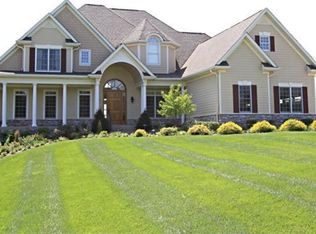
    Personal home of Carl Baker, premier Sterling Development Builder, with fabulous details. 3.41 acre Estate overlooks a large pond. Superb quality throughout. Private lot and open floor plan with areas for family gatherings and private quarters for each family member. Entertaining is easy with every need in mind. Beautiful inground heated waterfall pool has an outdoor covered kitchen with chiseled granite counters, Gaggenau gas stove and refrigerator. Natural gas firepit for entertaining on the pool deck with surround sound. TWO First Floor glorious Master Suites. Breathtaking views of your pond and acreage. Two more amazing bedrooms each with ensuite bathrooms on the second floor. PLUS a separate nanny apartment or office with private entrance and dedicated attached garage. Brick archways throughout the home are stunning. Heated floors in many areas of the home and top-of-the-line appliances in the kitchen including a built-in Gaggenau steamer, GE single/double oven and separate Wolf 5-burner gas cook top, built-in coffee/espresso machine and Advantium microwave/convection oven. A true chef's kitchen! 4-car heated garage with stamped concrete floor. The partially finished walkout basement makes a great gathering space for movies and playing. A security camera system, a commercial whole house generator designed to run 24/7/365 days if required and geothermal heat for energy efficiency. The large pond is shared with just one other homeowner and provides an oasis of enjoyment.

    This property is off market, which means it's not currently listed for sale or rent on Zillow. This may be different from what's available on other websites or public sources.

    Facts & features

    Interior

    Bedrooms & bathrooms
    • Bedrooms: 4
    • Bathrooms: 7
    • Full bathrooms: 5
    • 1/2 bathrooms: 2
    Heating
    • Forced air, Gas
    Cooling
    • Central, Geothermal
    Features
    • Basement: Walkout Part Fin
    • Has fireplace: Yes
    • Fireplace features: Basement
    Interior area
    • Total interior livable area: 6,941 sqft
    • Finished area below ground: 1252.00

    Property

    Parking
    • Total spaces: 4
    • Parking features: Garage - Attached
    Features
    • Patio & porch: Deck, Patio, Porch
    • Exterior features: Stone
    • Pool features: In Ground
    • Fencing: Other
    • Waterfront features: Pond
    Lot
    • Size: 3.41 Acres
    Details
    • Additional structures: Garage(s)
    • Parcel number: 1013G001
    • Wooded area: 0

    Construction

    Type & style
    • Home type: SingleFamily
    • Architectural style: Traditional
    Materials
    • Frame
    • Foundation: Concrete
    • Roof: Other
    Condition
    • Year built: 2004

    Utilities & green energy

    • Gas: Fuel:Natural
    • Sewer: Septic Tank
    • Water: Public
    • Utilities for property: Natural Gas Connected, Water Connected, Septic System

    Community & neighborhood

    Location
    • Region: Prospect

    Other

    Other facts
    • WaterSource: Public
    • Sewer: Septic Tank
    • Heating: Forced Air, Geo Heat
    • WaterfrontFeatures: Pond
    • FireplaceYN: true
    • Roof: Shingle
    • GarageYN: true
    • AttachedGarageYN: true
    • ExteriorFeatures: Deck, Patio, Porch, Pond, Pool - In Ground
    • HeatingYN: true
    • Utilities: Natural Gas Connected, Water Connected, Septic System
    • PatioAndPorchFeatures: Deck, Patio, Porch
    • CoolingYN: true
    • RoomsTotal: 13
    • BusinessType: Residential
    • ConstructionMaterials: Stone
    • ArchitecturalStyle: Traditional
    • ElectricOnPropertyYN: True
    • PoolPrivateYN: True
    • FarmLandAreaUnits: Square Feet
    • LivingAreaSource: Other
    • ParkingFeatures: Attached, Garage, Entry Side
    • FireplaceFeatures: Basement
    • CoveredSpaces: 4
    • Fencing: Other
    • PoolFeatures: In Ground
    • Cooling: Central Air
    • OtherStructures: Garage(s)
    • StructureType: House
    • CurrentUse: Single Family
    • PossibleUse: Single Family
    • PetsAllowed: false
    • PastureArea: 0
    • CultivatedArea: 0
    • WoodedArea: 0
    • Gas: Fuel:Natural
    • FoundationDetails: Poured Concrete
    • Basement: Walkout Part Fin
    • LotSizeSource: PVA
    • FireplacesTotal: 3.00
    • BelowGradeFinishedArea: 1252.00
    • RoomDiningRoomDescription: Dining Description: undefined, Formal Dining Description: undefined
    • RoomDiningRoomLevel: Dining Level: undefined, Formal Dining Level: undefined

    Price history

    DateEventPrice
    12/14/2022Sold$2,000,000+25.4%$288/sqft
    Source: Agent Provided Report a problem
    11/16/2020Listing removed$1,595,000$230/sqft
    Source: Sentry Realty LC #1567015 Report a problem
    8/19/2020Listed for sale$1,595,000-5.9%$230/sqft
    Source: Sentry Realty LC #1567015 Report a problem
    8/7/2018Listing removed$1,695,000$244/sqft
    Source: RE/MAX 100 #1495336 Report a problem
    2/7/2018Listed for sale$1,695,000$244/sqft
    Source: RE/MAX 100 #1495336 Report a problem
    12/1/2017Listing removed$1,695,000$244/sqft
    Source: RE/MAX 100 #1477027 Report a problem
    6/3/2017Listed for sale$1,695,000$244/sqft
    Source: RE/MAX 100 #1477027 Report a problem
    10/18/2013Listing removed$1,695,000$244/sqft
    Source: RE/MAX Properties East #1357335 Report a problem
    4/18/2013Listed for sale$1,695,000+69.5%$244/sqft
    Source: re/max properties east #1357335 Report a problem
    8/11/2004Sold$1,000,000$144/sqft
    Source: Agent Provided Report a problem

    Public tax history

    YearProperty taxesTax assessment
    2024$23,812 +3%$1,925,000 +3.5%
    2023$23,121 +21.7%$1,860,000 +18.1%
    2022$19,000 +0.9%$1,575,000
    2021$18,831 -6.4%$1,575,000 -6%
    2020$20,120 +1.1%$1,675,000
    2019$19,898 +31%$1,675,000 +30.4%
    2018$15,189 +28.6%$1,285,000 +18.4%
    2017$11,809 $1,085,000
    2013$11,809 $1,085,000
    2011-- $1,085,000
    2010-- $1,085,000
    2009-- $1,085,000

    Find assessor info on the county website

    Neighborhood: 40059

    Nearby schools

    GreatSchools rating
    Schools provided by the listing agent
    • District: Oldham

    Source: The MLS. This data may not be complete. We recommend contacting the local school district to confirm school assignments for this home.

    Sell for more on Zillow
    Get a Zillow Showcase℠ listing at no additional cost and you could sell for .
    $2,546,700
    2% more
    +$50,934
    With Zillow Showcase(estimated)
    $2,597,634