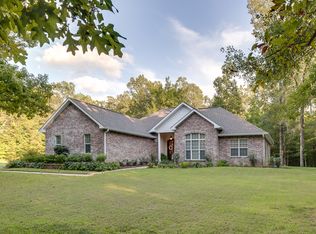
Built in 2025, this 4 bedroom, 2.5 bath home blends modern design with comfortable living across 2,700 square feet. The open living area features cathedral ceilings and a gas fireplace framed by floating shelves and a clean, modern mantel.
The kitchen stands out with a brick backsplash, quartz countertops, under cabinet lighting, upgraded appliances, a farmhouse sink, gold custom hardware, and a large walk in butler’s pantry outfitted with butcher's block counters. The primary suite includes a massive walk in closet and a bathroom with double sinks, a vanity, stand alone shower and a relaxing soaker tub. A mudroom adds everyday functionality, while the back patio offers an inviting entertaining space complete with a gas fireplace. The design collaboration with Hale Interiors makes this home tastefully executed.
Situated on a half acre lot with underground utilities, this home combines style, comfort, and attention to detail in one of Woodworth’s most desirable neighborhoods. You may even catch a glimpse of the wild horses that roam the area.
Closed
Price Unknown
3309 Kisatchie Cir, Woodworth, LA 71485
4beds
2,767sqft
Single Family Residence
Built in 2025
0.5 Acres Lot
$518,100 Zestimate®
$--/sqft
$3,097 Estimated rent
Home value
$518,100
$425,000 - $632,000
$3,097/mo
Zestimate® history
Owner options
List your home for rent
$3,097/mo
Rent Zestimate®
Find your next renter with Zillow Rental Manager. Plus, with online applications, you can quickly screen prospective tenants – for free.
$3,097/mo
Rent Zestimate®
Refinance and save
Refinancing to a lower rate could help reduce your monthly payments and save thousands over the life of the loan.
Explore your selling options
Work with a Zillow partner agent
Leverage their expertise and Zillow's premium Showcase listings to get your home seen by more buyers.
Get startedList with your own agent
Get your home in front of millions of buyers by listing it on Zillow.
Learn how to do itSell it yourself
Take full control of how buyers see your home on Zillow by listing For Sale by Owner (FSBO).
List your homeWhat's special
Half acre lotBack patioBrick backsplashUnder cabinet lightingQuartz countertopsFarmhouse sinkGold custom hardware
Zillow last checked:
Listing updated:
Listed by:
Meghan Adam,
CALL THE KELONES REALTY
Bought with:
Katie Vanderlick, 995710401
THE TRISH LELEUX GROUP
Source: GCLRA,MLS#: 2528167Originating MLS: Greater Central Louisiana REALTORS Association
Facts & features
Interior
Bedrooms & bathrooms
- Bedrooms: 4
- Bathrooms: 3
- Full bathrooms: 2
- 1/2 bathrooms: 1
Primary bedroom
- Level: Lower
- Dimensions: 17.4 X 13.11
Bedroom
- Level: Lower
- Dimensions: 13.7 X 11.4
Bedroom
- Level: Lower
- Dimensions: 12.4 X 12.5
Bedroom
- Level: Lower
- Dimensions: 13.8 X 12.5
Primary bathroom
- Level: Lower
- Dimensions: 9.7 X 17.3
Bathroom
- Level: Lower
- Dimensions: 9.3 X 12.5
Other
- Level: Lower
- Dimensions: 17.6 X 9.7
Dining room
- Level: Lower
- Dimensions: 11.3 X 11.4
Garage
- Level: Lower
- Dimensions: 23.0 X 23.6
Half bath
- Level: Lower
- Dimensions: 4.10 X 6.0
Kitchen
- Level: Lower
- Dimensions: 17.11 X 11.0
Laundry
- Level: Lower
- Dimensions: 9.9 X 7.5
Living room
- Level: Lower
- Dimensions: 16.1 X 17.6
Pantry
- Level: Lower
- Dimensions: 8.10 X 7.11
Heating
- Central
Cooling
- Central Air
Appliances
- Included: Dishwasher, Microwave, Oven, Range
- Laundry: Washer Hookup, Dryer Hookup
Features
- Butler's Pantry, Carbon Monoxide Detector, Granite Counters, Vaulted Ceiling(s)
- Has fireplace: Yes
- Fireplace features: Gas
Interior area
- Total structure area: 4,072
- Total interior livable area: 2,767 sqft
Property
Parking
- Total spaces: 2
- Parking features: Garage, Two Spaces
- Has garage: Yes
Features
- Levels: One
- Stories: 1
- Patio & porch: Concrete, Covered, Porch
- Exterior features: Porch
Lot
- Size: 0.5 Acres
- Dimensions: 55 x 40 x 178 x 223 x 125
- Features: City Lot, Rectangular Lot
Details
- Parcel number: 1030094831
- Special conditions: None
Construction
Type & style
- Home type: SingleFamily
- Architectural style: Acadian
- Property subtype: Single Family Residence
Materials
- Brick Veneer
- Foundation: Slab
- Roof: Shingle
Condition
- New Construction
- New construction: Yes
- Year built: 2025
Details
- Warranty included: Yes
Utilities & green energy
- Sewer: Public Sewer
- Water: Public
Community & HOA
HOA
- Has HOA: No
Location
- Region: Woodworth
Financial & listing details
- Date on market: 10/28/2025
- Listing agreement: Exclusive Right To Sell
Price history
| Date | Event | Price |
|---|---|---|
| 2/4/2026 | Sold | -- |
Source: GCLRA #2528167 Report a problem | ||
| 1/5/2026 | Contingent | $515,000$186/sqft |
Source: GCLRA #2528167 Report a problem | ||
| 10/29/2025 | Listed for sale | $515,000$186/sqft |
Source: GCLRA #2528167 Report a problem | ||
Public tax history
Tax history is unavailable.
Neighborhood: 71485
Nearby homes
- $651,600-- bd2 ba2.3k sqft3328 Kisatchie Cir, Woodworth, LA 71485Off Market
- $431,8004 bd2 ba2.4k sqft1313 Lake Dr, Woodworth, LA 71485Off Market
- $384,200-- bd-- ba1.9k sqft1303 Lake Dr, Woodworth, LA 71485Off Market
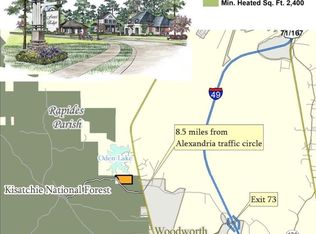
- $60,0000.574 Acres0 Kisatchie Cir #45, Woodworth, LA 71485Lot/Land
- $387,2004 bd2 ba2.2k sqft1317 Lake Dr, Woodworth, LA 71485Off Market
- $280,9003 bd2 ba1.6k sqft1321 Lake Dr, Woodworth, LA 71485Off Market
- $331,400-- bd2 ba939 sqft2229 Forest Trl, Woodworth, LA 71485Off Market
- $378,8003 bd2 ba2.2k sqft1299 Lake Dr, Woodworth, LA 71485Off Market
- $419,900-- bd1 ba2.2k sqft2225 Forest Trl, Woodworth, LA 71485Off Market
Nearby schools
GreatSchools rating
- 7/10Caroline Dormon Junior High SchoolGrades: PK-8Distance: 0.3 mi
- 8/10Alexandria Senior High SchoolGrades: 9-12Distance: 6 mi
Sell for more on Zillow
Get a Zillow Showcase℠ listing at no additional cost and you could sell for .
$518,100
2% more
+$10,362
With Zillow Showcase(estimated)
$528,462
- Louisiana
- Rapides Parish
- Woodworth
- 71485
- 3309 Kisatchie Cir
Nearby cities
Nearby zip codes
Other Woodworth Topics
