La Playa "The beach." This home offers a hint of timeless coastal Cape Cod style with gabled rooflines, shingle accents, and subtle arches, blended with a touch of California transitional design. A curved driveway, three-car garage, and mature landscaping frame this custom home set on a 10,000+ sq ft lot in premiere Lake Alhambra Estates. Floor-to-ceiling windows create a dramatic two-story entry with 19-foot ceilings and fill the home with natural light. Don Fouts' signature millwork is evident throughout, including an elegant staircase banister, wainscoting in the formal space, raised panel doors, and wood-trimmed windows with transom lights. The formal dining room is illuminated by a custom Italian chandelier, while new flooring softens the space and adds a feeling of comfort and ease. From the moment you walk in, this home captivates. The kitchen opens to the main common areas and is highlighted by a backdrop of curved windows, creating an inviting space for gathering and everyday living. The family room is spacious yet cozy with a corner-set bookcase and the fireplace/mantel as a focal point. The kitchen includes Bosch appliances, LG refrigerator, beverage refrigerator, and pantry. Three sets of eight-foot Andersen French doors provide access to the covered patio and private backyard from multiple areas. Enjoy the newly resurfaced pool (2025) year-round thanks to solar heating. The grounds are thoughtfully landscaped with mature trees including weeping birch, sycamore, and redwood, along with a rock sitting wall, grapefruit tree, strawberry patch, and grapevines. The primary suite is located on the main level and offers privacy - - or views of the pool and garden if preferred. The ensuite bath was recently re-designed with Carrara tile, an oversized soaking tub, separate shower, and a large closet with a window. A remote ground floor bedroom and full bath provide flexibility for guests or multigenerational living. The second story includes two bedrooms, a dedicated office (or optional fifth bedroom), full bath, and a large multi-use room. Additional features include a fireplace in the family room, energy-efficient lighting throughout, generous attic storage, and updated dual HVAC systems. This home has been meticulously maintained. Ideally located on a quiet street near bike paths and greenbelts, with close proximity to La Playa Park, Mace Ranch Regional Park, Korematsu Elementary, Harper Jr. High, and shopping.
Closed
$1,605,000
3309 La Playa Dr, Davis, CA 95618
5beds
3,401sqft
Single Family Residence
Built in 1997
10,454 Square Feet Lot
$1,603,500 Zestimate®
$472/sqft
$4,956 Estimated rent
Home value
$1,603,500
$1.46M - $1.76M
$4,956/mo
Zestimate® history
Owner options
List your home for rent
$4,956/mo
Rent Zestimate®
Find your next renter with Zillow Rental Manager. Plus, with online applications, you can quickly screen prospective tenants – for free.
$4,956/mo
Rent Zestimate®
Refinance and save
$10,502/mo
Est. payment
Refinancing to a lower rate could help reduce your monthly payments and save thousands over the life of the loan.
$10,502/mo
Est. payment
Explore your selling options
Work with a Zillow partner agent
Leverage their expertise and Zillow's premium Showcase listings to get your home seen by more buyers.
Get startedList with your own agent
Get your home in front of millions of buyers by listing it on Zillow.
Learn how to do itSell it yourself
Take full control of how buyers see your home on Zillow by listing For Sale by Owner (FSBO).
List your homeWhat's special
Private backyardThree-car garageMature landscapingCurved drivewayDedicated officeNatural lightFloor-to-ceiling windows
Zillow last checked:
Listing updated:
Listed by:
Lori Prizmich DRE #01501948 530-845-3325,
RE/MAX Gold Davis
Bought with:
Jeremy Higgins, DRE #01484794
Compass
Source: MetroList Services of CA,MLS#: 226041825Originating MLS: MetroList Services, Inc.
Facts & features
Interior
Bedrooms & bathrooms
- Bedrooms: 5
- Bathrooms: 3
- Full bathrooms: 3
Rooms
- Room types: Loft, Master Bathroom, Bonus Room, Office, Dining Room, Family Room, Game Room, Kitchen, Laundry, Living Room
Primary bedroom
- Features: Ground Floor, Outside Access, Sitting Area
Primary bathroom
- Features: Closet, Shower Stall(s), Double Vanity, Tub, Walk-In Closet(s), Quartz, Window
Dining room
- Features: Formal Room, Dining/Living Combo
Kitchen
- Features: Breakfast Area, Pantry Cabinet, Granite Counters, Kitchen Island, Island w/Sink
Heating
- Central, MultiUnits, Zoned
Cooling
- Ceiling Fan(s), Central Air, Multi Units, Zoned
Appliances
- Included: Built-In Electric Oven, Gas Cooktop, Gas Water Heater, Built-In Refrigerator, Range Hood, Dishwasher, Microwave, Double Oven, Plumbed For Ice Maker, Wine Refrigerator, Dryer, Washer
- Laundry: Laundry Room, Cabinets, Sink, Ground Floor, Inside Room
Features
- Central Vacuum
- Flooring: Carpet, Simulated Wood, Laminate, Tile
- Number of fireplaces: 1
- Fireplace features: Family Room
Interior area
- Total interior livable area: 3,401 sqft
Property
Parking
- Total spaces: 3
- Parking features: Attached, Side By Side, Uncovered Parking Spaces 2+, Garage Faces Side, Driveway, Gentle Up Driveway/Sidewalks
- Attached garage spaces: 3
- Has uncovered spaces: Yes
Features
- Has private pool: Yes
- Pool features: In Ground, On Lot, Pool Sweep, Solar Heat
- Fencing: Back Yard,Wood
Lot
- Size: 10,454 Square Feet
- Features: Auto Sprinkler F&R, Landscape Back, Landscape Front
Details
- Parcel number: 071150032000
- Zoning description: R1
- Special conditions: Standard
Construction
Type & style
- Home type: SingleFamily
- Architectural style: Cape Cod,Traditional
- Property subtype: Single Family Residence
Materials
- Frame, Wood
- Foundation: Concrete, Slab
- Roof: Tile
Condition
- Year built: 1997
Details
- Builder name: Don Fouts
Utilities & green energy
- Sewer: None
- Water: Public
- Utilities for property: Public
Community & HOA
HOA
- Has HOA: Yes
- Amenities included: Lake, Park
- Services included: Management
- HOA fee: $226 quarterly
Location
- Region: Davis
Financial & listing details
- Price per square foot: $472/sqft
- Tax assessed value: $690,014
- Date on market: 4/8/2026
- Road surface type: Paved
Price history
| Date | Event | Price |
|---|---|---|
| 4/29/2026 | Sold | $1,605,000+7.9%$472/sqft |
Source: MetroList Services of CA #226041825 Report a problem | ||
| 4/14/2026 | Pending sale | $1,488,000$438/sqft |
Source: MetroList Services of CA #226041825 Report a problem | ||
| 4/8/2026 | Listed for sale | $1,488,000-8.7%$438/sqft |
Source: MetroList Services of CA #226041825 Report a problem | ||
| 11/26/2025 | Listing removed | $1,630,000$479/sqft |
Source: MetroList Services of CA #225064882 Report a problem | ||
| 10/22/2025 | Price change | $1,630,000-3%$479/sqft |
Source: MetroList Services of CA #225064882 Report a problem | ||
| 9/25/2025 | Price change | $1,680,000-2.9%$494/sqft |
Source: MetroList Services of CA #225064882 Report a problem | ||
| 5/30/2025 | Listed for sale | $1,730,000+332.5%$509/sqft |
Source: MetroList Services of CA #225064882 Report a problem | ||
| 7/10/1998 | Sold | $400,000+281%$118/sqft |
Source: Public Record Report a problem | ||
| 3/21/1997 | Sold | $105,000$31/sqft |
Source: Public Record Report a problem | ||
Public tax history
| Year | Property taxes | Tax assessment |
|---|---|---|
| 2026 | -- | $690,014 +2% |
| 2025 | $9,840 -3% | $676,486 +2% |
| 2024 | $10,149 +1.8% | $663,222 +2% |
| 2023 | $9,973 +1.2% | $650,218 +2% |
| 2022 | $9,853 +1.7% | $637,469 +2% |
| 2021 | $9,684 +1.4% | $624,970 +1% |
| 2020 | $9,553 +9.8% | $618,562 +4% |
| 2018 | $8,699 +1.6% | $594,544 +2% |
| 2017 | $8,561 +1.8% | $582,887 +2% |
| 2016 | $8,407 | $571,459 +1.5% |
| 2015 | $8,407 +3.2% | $562,876 +2% |
| 2014 | $8,143 -0.1% | $551,851 +0.5% |
| 2013 | $8,155 | $549,358 +2% |
| 2012 | -- | $538,588 +2% |
| 2011 | -- | $528,029 +0.8% |
| 2010 | -- | $524,083 -0.2% |
| 2009 | -- | $525,329 +2% |
| 2008 | -- | $515,029 +2% |
| 2007 | -- | $504,931 +2% |
| 2006 | -- | $495,031 +2% |
| 2005 | -- | $485,326 +2% |
| 2004 | -- | $475,811 +10.2% |
| 2003 | -- | $431,752 +2% |
| 2002 | -- | $423,287 +2% |
| 2001 | -- | $414,989 |
Find assessor info on the county website
Neighborhood: Lake Alhambre
Nearby homes
- $1,597,6004 bd3 ba4k sqft3315 La Playa Dr, Davis, CA 95618Off Market
- $5,4004 bd4 ba4.7k sqft1320 Arena Dr, Davis, CA 95618For Rent
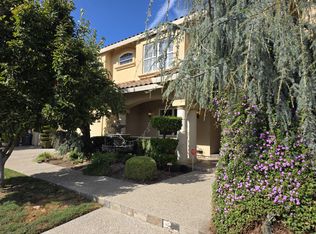
- $1,458,2005 bd3 ba3.2k sqft3231 Conquistador Way, Davis, CA 95618Off Market
- $1,330,9005 bd3 ba3.1k sqft3225 Conquistador Way, Davis, CA 95618Off Market
- $1,273,9004 bd3 ba2.7k sqft3321 La Playa Dr, Davis, CA 95618Off Market
- $1,687,4003 bd3 ba3.5k sqft3306 La Playa Dr, Davis, CA 95618Off Market
- $1,494,3004 bd4 ba3.5k sqft3237 Conquistador Way, Davis, CA 95618Off Market
- $1,421,5005 bd3 ba3k sqft3318 La Playa Dr, Davis, CA 95618Off Market
Nearby schools
GreatSchools rating
- 7/10Fred T. Korematsu Elementary School At Mace RanchGrades: K-6Distance: 0.1 mi
- 6/10Frances Ellen Watkins Harper Junior High SchoolGrades: 7-9Distance: 0.3 mi
- 10/10Davis Senior High SchoolGrades: 10-12Distance: 2.4 mi
Get a cash offer in 3 minutes
Find out how much your home could sell for in as little as 3 minutes with a no-obligation cash offer.
Estimated market value
$1,603,500
Get a cash offer in 3 minutes
Find out how much your home could sell for in as little as 3 minutes with a no-obligation cash offer.
Estimated market value
$1,603,500
- California
- Yolo County
- Davis
- 95618
- Lake Alhambre
- 3309 La Playa Dr
