Enjoy beautiful, natural scenery from your own backyard! This lovely home sits on a waterfront lot in the Oak Ridge Park Subdivision! You can fish from your own backyard, or from venturing out in the lake in your boat! This is the perfect property for those who love to bird watch! From Egrets to Herons, and many other species in between, the views of the lake from the rear yard of this property are spectacular. It is here where you will find serenity, and tranquality, without needing to leave your home! The home features a spacious split floorplan, with a very large living room. There is no carpet flooring. The kitchen and baths feature beautifully-laid ceramic tile flooring. Granite countertops in kitchen and hall bath. Stainless kitchen appliances. Jetted tub in master bath. Separate (his/her) closets in master bath. Recessed and pendant lighting in master bdrm. Wood shelving in all closets. Gas fireplace. Corner niche shelves, on both sides of fireplace, are great for displaying photos, decorative items, ornaments, etc. The large laundry room will accomodate gas or electric clothes dryer. Varied ceiling heights are 8' to 9.10' throughout. The 300 sq. ft. workshop, in the rear, is "electric ready." Flood zone is "X." At just $133.66 per listed sq. ft., this home is priced right for today's market. Contact your agent today, and see this lovely home tomorrow! You could possibly own this home for a monthly payment that's less than you're paying for rent.
Closed
Price Unknown
3309 Lakewood Dr, Violet, LA 70092
3beds
1,631sqft
Single Family Residence
Built in 1990
7,200 Square Feet Lot
$222,800 Zestimate®
$--/sqft
$1,955 Estimated rent
Home value
$222,800
Estimated sales range
Not available
$1,955/mo
Zestimate® history
Owner options
List your home for rent
$1,955/mo
Rent Zestimate®
Find your next renter with Zillow Rental Manager. Plus, with online applications, you can quickly screen prospective tenants – for free.
$1,955/mo
Rent Zestimate®
Refinance and save
Refinancing to a lower rate could help reduce your monthly payments and save thousands over the life of the loan.
Explore your selling options
Work with a Zillow partner agent
Leverage their expertise and Zillow's premium Showcase listings to get your home seen by more buyers.
Get startedList with your own agent
Get your home in front of millions of buyers by listing it on Zillow.
Learn how to do itSell it yourself
Take full control of how buyers see your home on Zillow by listing For Sale by Owner (FSBO).
List your homeWhat's special
Waterfront lotStainless kitchen appliancesSpacious split floorplanGas fireplace
Zillow last checked:
Listing updated:
Listed by:
Dana Arcement 504-858-4543,
Arcement Realty, LLC
Bought with:
Lisa Julien
Crescent City Living, LLC
Source: GSREIN,MLS#: 2550877
Facts & features
Interior
Bedrooms & bathrooms
- Bedrooms: 3
- Bathrooms: 2
- Full bathrooms: 2
Primary bedroom
- Description: Flooring: Laminate,Simulated Wood
- Level: Lower
- Dimensions: 14.0 x 13.11
Bedroom
- Description: Flooring: Laminate,Simulated Wood
- Level: Lower
- Dimensions: 11.05 x 11.0
Bedroom
- Description: Flooring: Laminate,Simulated Wood
- Level: Lower
- Dimensions: 12.5x 11.0
Primary bathroom
- Description: Flooring: Tile
- Level: Lower
- Dimensions: 14.0 x 10.04
Bathroom
- Description: Flooring: Tile
- Level: Lower
- Dimensions: 7.08 x 5.0
Foyer
- Description: Flooring: Tile
- Level: Lower
- Dimensions: 5.08 x 4.0
Kitchen
- Description: Flooring: Tile
- Level: Lower
- Dimensions: 12.05 x 18.08
Laundry
- Description: Flooring: Tile
- Level: Lower
- Dimensions: 10.5 x 5.02
Living room
- Description: Flooring: Laminate,Simulated Wood
- Level: Lower
- Dimensions: 15.10 x 23.05
Heating
- Central
Cooling
- Central Air, 1 Unit
Appliances
- Laundry: Washer Hookup, Dryer Hookup
Features
- Ceiling Fan(s), Granite Counters, Jetted Tub, Pantry, Stainless Steel Appliances
- Has fireplace: Yes
- Fireplace features: Gas
Interior area
- Total structure area: 1,963
- Total interior livable area: 1,631 sqft
Property
Parking
- Total spaces: 3
- Parking features: Driveway, Three or more Spaces
- Has uncovered spaces: Yes
Features
- Levels: One
- Stories: 1
- Patio & porch: Concrete, Oversized, Porch
- Exterior features: Porch
- Pool features: None
- Has spa: Yes
- On waterfront: Yes
- Waterfront features: Waterfront, Lake
Lot
- Size: 7,200 Square Feet
- Dimensions: 60' x 120'
- Features: City Lot, Rectangular Lot
Details
- Additional structures: Workshop
- Parcel number: A12500001049
- Special conditions: None
Construction
Type & style
- Home type: SingleFamily
- Architectural style: Traditional
- Property subtype: Single Family Residence
Materials
- Brick, Hardboard, Stucco
- Foundation: Slab
- Roof: Shingle
Condition
- Very Good Condition
- Year built: 1990
Utilities & green energy
- Sewer: Public Sewer
- Water: Public
Community & HOA
Community
- Subdivision: Oak Ridge
HOA
- Has HOA: No
Location
- Region: Violet
Financial & listing details
- Tax assessed value: $105,120
- Annual tax amount: $458
- Date on market: 3/30/2026
Price history
| Date | Event | Price |
|---|---|---|
| 5/28/2026 | Sold | -- |
Source:  GSREIN #2550877 Report a problem GSREIN #2550877 Report a problem | ||
| 4/22/2026 | Contingent | $218,000$134/sqft |
Source: GSREIN #2550877 Report a problem | ||
| 4/2/2026 | Listed for sale | $218,000$134/sqft |
Source: GSREIN #2550877 Report a problem | ||
| 8/20/2014 | Sold | -- |
Source: Public Record Report a problem | ||
Public tax history
| Year | Property taxes | Tax assessment |
|---|---|---|
| 2025 | $458 | $10,512 |
| 2024 | $458 -0.7% | $10,512 |
| 2023 | $461 +8.5% | $10,512 |
| 2021 | $425 +2.4% | $10,512 |
| 2020 | $415 | $10,512 |
| 2019 | $415 -3.7% | $10,512 |
| 2018 | $431 | $10,512 |
| 2017 | $431 | $10,512 |
| 2016 | $431 +53.2% | $10,512 +10.7% |
| 2015 | $281 -78.3% | $9,500 +3% |
| 2014 | $1,297 +379.8% | $9,223 +275.1% |
| 2012 | $270 -0.2% | $2,459 |
| 2011 | $271 +7.5% | $2,459 |
| 2010 | $252 | $2,459 |
Find assessor info on the county website
Neighborhood: 70092
Nearby homes
- $193,000-- bd-- ba1.6k sqft3313 Lakewood Dr, Violet, LA 70092Off Market
- $201,200-- bd-- ba1.6k sqft3317 Lakewood Dr, Violet, LA 70092Off Market
- $6,6006,534 Square Feet3301 Lakewood Dr, Violet, LA 70092Off Market

- $236,4003 bd2 ba1.5k sqft3305 Lakewood Dr, Violet, LA 70092Off Market
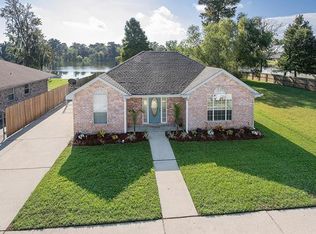
- $188,200-- bd-- ba1.5k sqft3308 Lakewood Dr, Violet, LA 70092Off Market
- $199,600-- bd-- ba1.7k sqft3321 Lakewood Dr, Violet, LA 70092Off Market
- $230,9003 bd3 ba2.8k sqft3304 Lakewood Dr, Violet, LA 70092Off Market
- $257,300-- bd-- ba1.4k sqft3316 Lakewood Dr, Violet, LA 70092Off Market
Nearby schools
GreatSchools rating
- 7/10W. Smith Jr. Elementary SchoolGrades: PK-5Distance: 1.6 mi
- 5/10St. Bernard Middle SchoolGrades: 6-8Distance: 2.8 mi
- 7/10Chalmette High SchoolGrades: 9-12Distance: 4.3 mi
- Louisiana
- Saint Bernard Parish
- Violet
- 70092
- 3309 Lakewood Dr
Nearby cities
Nearby zip codes
Other Violet Topics
