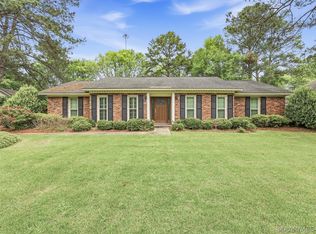
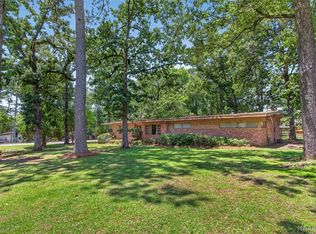
Classic and Modern Cloverdale/Idlewild home! From the moment you step inside, the natural light, generous proportions, and classic layout create an inviting, lived-in feel. The spacious living room is anchored by an elegant fireplace and custom built-ins; a perfect setting for cozy evenings and everyday living. Large windows frame views of mature greenery, bringing the outside in. With over 2,700 square feet, the floor plan flows beautifully, offering both openness and defined spaces. The dining area connects seamlessly to the renovated kitchen, where crisp cabinetry, Quartz countertops, a large island, and eat-in space create a functional yet welcoming heart of the home. Just beyond, an oversized brand-new deck extends your living space outdoors, ideal for entertaining or slow mornings. The primary suite offers a quiet retreat with private exterior access and its own deck, a rare feature that feels tucked away and peaceful. The ensuite bath includes a spacious shower and double vanity, blending classic style with modern convenience. Three additional bedrooms provide flexibility for guests, office space, or family living. Beyond its beauty, this home delivers something even more valuable: confidence. MAJOR upgrades have already been completed; including a new roof, new windows, new HVAC system, new water heater, new decks, and the majority of plumbing replaced.
Additional features include:
• Floored attic with stair access, ideal for future expansion
• Large detached storage building with guesthouse potential
• Over half an acre in historic Cloverdale/Idlewild
Some photos are virtually staged.
For sale
Price cut: $24K (7/8)
$275,000
3309 Lebron Rd, Montgomery, AL 36106
4beds
2,701sqft
Single Family Residence
Built in 1930
0.6 Acres Lot
$-- Zestimate®
$102/sqft
$-- HOA
What's special
Elegant fireplaceLarge islandCustom built-insClassic layoutQuartz countertopsCrisp cabinetryEat-in space
- 166 days
- 413
- 40
Zillow last checked:
Listing updated:
Listed by:
Alyson D. Calhoon 334-277-8920,
KW Montgomery
Source: MAAR,MLS#: 585316 Originating MLS: Montgomery Area Association Of Realtors
Originating MLS: Montgomery Area Association Of RealtorsFacts & features
Interior
Bedrooms & bathrooms
- Bedrooms: 4
- Bathrooms: 3
- Full bathrooms: 2
- 1/2 bathrooms: 1
Primary bedroom
- Level: First
Bedroom
- Level: First
Bedroom
- Level: First
Bedroom
- Level: First
Bathroom
- Level: First
Bathroom
- Level: First
Eat in kitchen
- Level: First
Great room
- Level: First
Half bath
- Level: First
Laundry
- Level: First
Living room
- Level: First
Mud room
- Level: First
Heating
- Central, Electric
Cooling
- Central Air, Electric
Appliances
- Included: Electric Cooktop, Electric Oven, Electric Water Heater, Microwave, Refrigerator, Self Cleaning Oven
Features
- Attic, Double Vanity, High Ceilings, Storage, Breakfast Bar, Kitchen Island
- Flooring: Plank, Vinyl
- Has fireplace: Yes
- Fireplace features: Electric, Ventless
Interior area
- Total interior livable area: 2,701 sqft
Property
Parking
- Parking features: Driveway
Features
- Levels: One
- Stories: 1
- Patio & porch: Deck
- Exterior features: Deck, Storage
- Pool features: None
Lot
- Size: 0.6 Acres
- Features: City Lot, Mature Trees
Details
- Additional structures: Storage
- Parcel number: 1004194022002.000
Construction
Type & style
- Home type: SingleFamily
- Architectural style: One Story
- Property subtype: Single Family Residence
Materials
- Brick
Condition
- New construction: No
- Year built: 1930
Utilities & green energy
- Sewer: Public Sewer
- Water: Public
- Utilities for property: Cable Available, Electricity Available, High Speed Internet Available
Community & HOA
Community
- Subdivision: Cloverdale/Idlewild
HOA
- Has HOA: No
Location
- Region: Montgomery
Financial & listing details
- Price per square foot: $102/sqft
- Tax assessed value: $150,600
- Annual tax amount: $2,214
- Date on market: 4/2/2026
- Cumulative days on market: 338 days
- Listing terms: Cash,Conventional,FHA,VA Loan
- Road surface type: Paved
Estimated market value
Not available
Estimated sales range
Not available
Not available
Price history
| Date | Event | Price |
|---|---|---|
| 7/8/2026 | Price change | $275,000-8%$102/sqft |
Source:  MAAR #585316 Report a problem MAAR #585316 Report a problem | ||
| 5/22/2026 | Price change | $299,000-5.1%$111/sqft |
Source: MAAR #585316 Report a problem | ||
| 4/2/2026 | Listed for sale | $315,000-7.4%$117/sqft |
Source: MAAR #585316 Report a problem | ||
| 3/31/2026 | Listing removed | $340,000$126/sqft |
Source: MAAR #582224 Report a problem | ||
| 2/20/2026 | Price change | $340,000-1.4%$126/sqft |
Source: MAAR #582224 Report a problem | ||
| 12/16/2025 | Listed for sale | $345,000-8%$128/sqft |
Source: MAAR #582224 Report a problem | ||
| 12/8/2025 | Listing removed | $374,900$139/sqft |
Source: MAAR #580628 Report a problem | ||
| 10/24/2025 | Price change | $374,900-3.8%$139/sqft |
Source: MAAR #580628 Report a problem | ||
| 10/8/2025 | Listed for sale | $389,900+290.3%$144/sqft |
Source: MAAR #580628 Report a problem | ||
| 8/1/2024 | Sold | $99,900-39.3%$37/sqft |
Source: Public Record Report a problem | ||
| 7/14/2023 | Sold | $164,650$61/sqft |
Source: Public Record Report a problem | ||
Public tax history
| Year | Property taxes | Tax assessment |
|---|---|---|
| 2025 | $690 -68.8% | $15,080 -67% |
| 2024 | $2,214 +120.1% | $45,640 +111.5% |
| 2023 | $1,006 +65.8% | $21,580 +21.6% |
| 2022 | $607 +11.1% | $17,740 |
| 2021 | $546 +6.4% | -- |
| 2020 | $513 -9.7% | $15,180 |
| 2019 | $568 +10% | -- |
| 2018 | $517 -16.2% | $15,280 -53.5% |
| 2017 | $617 | $32,860 +79.6% |
| 2014 | $617 -1.8% | $18,300 +1.6% |
| 2013 | $628 | $18,020 |
| 2011 | -- | -- |
Find assessor info on the county website
Monthly payment
Est. payment
Payment breakdown
Explore the cost of this home by adjusting the details. Changes won't be saved.Climate risks
Neighborhood: 36106
Nearby schools
Schools provided by the listing agent
- Elementary: Pintlala Elementary School
- Middle: Bellingrath Middle School,
- High: Carver Senior High School
Source: MAAR. This data may not be complete. We recommend contacting the local school district to confirm school assignments for this home.
Similar homes
- $365,0004 bd3 ba3.1k sqft3394 Cloverdale Rd, Montgomery, AL 36106For Sale
 MLS ID #588657, Leandrew Jones, Jr, KW Montgomery. MAAR
 - $354,9004 bd4 ba2.5k sqft3135 Lexington Rd, Montgomery, AL 36106For Sale
 MLS ID #589337, Jamal Austin, Blocton Realty Solutions, LLC.. MAAR
 - $285,0004 bd2 ba2.2k sqft3621 Lancaster Ln, Montgomery, AL 36106For Sale
 MLS ID #585549, Britt Dowling, Real Broker, LLC.. MAAR
 - $299,9003 bd3 ba3k sqft1830 Hillwood Dr, Montgomery, AL 36106For Sale
 MLS ID #587622, Chase Stewart, Partners Realty. MAAR
