Skip main navigation
Closed
  • $530,000

    3309 Long Shadow Ct, Murfreesboro, TN 37129

    3beds
    1,350sqft
    Single Family Residence, Residential
    Built in 1988
    3.4 Acres Lot
    $530,000 Zestimate®
    $393/sqft
    $2,053 Estimated rent

    Home value

    $530,000

    $504,000 - $557,000

    $2,053/mo

    Zestimate® history
    Loading
    Loading...

    Owner options

    List your home for rent

    $2,053/mo

    Rent Zestimate®

    Find your next renter with Zillow Rental Manager. Plus, with online applications, you can quickly screen prospective tenants – for free.

    Learn more

    $2,053/mo

    Rent Zestimate®

    Refinance and save

    $3,029/mo

    Est. payment

    Refinancing to a lower rate could help reduce your monthly payments and save thousands over the life of the loan.

    See today's rates

    $3,029/mo

    Est. payment

    Explore your selling options

    Work with a Zillow partner agent

    Leverage their expertise and Zillow's premium Showcase listings to get your home seen by more buyers.

    Get started

    List with your own agent

    Get your home in front of millions of buyers by listing it on Zillow.

    Learn how to do it

    Sell it yourself

    Take full control of how buyers see your home on Zillow by listing For Sale by Owner (FSBO).

    List your home

    What's special

    Fresh paintMature treesFreshly renovated homeQuiet cul-de-sac locationNew fixturesNew kitchen appliancesPlenty of open land
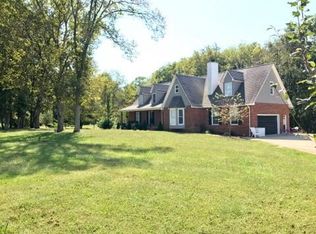
    Freshly renovated home on gorgeous 3.4 Acre lot with mature trees and plenty of open land to build additional shop, barn, storage, etc. Quiet cul-de-sac location in a highly desired area. Unfinished 2nd floor prepped for bathroom, additional bedroom(s) and/or bonus room. New kitchen appliances, bathroom flooring, fresh paint and new fixtures. Rare opportunity to find this type of beautiful acreage property. Drive by today!

    Zillow last checked:

    Listing updated:

    Listing Provided by:

    Jenna Flynn 615-685-1041,

    Flynn Realty

    Bought with:

    Paul Scott, 358007

    Keller Williams Realty

    Source: RealTracs MLS as distributed by MLS GRID,MLS#: 3067795MLS Logo

    Facts & features

    Interior

    Bedrooms & bathrooms
    • Bedrooms: 3
    • Bathrooms: 2
    • Full bathrooms: 2
    • Main level bedrooms: 3
    Bedroom 1
    • Features: Full Bath
    • Level: Full Bath
    • Area: 180 Square Feet
    • Dimensions: 15x12
    Bedroom 2
    • Area: 144 Square Feet
    • Dimensions: 12x12
    Bedroom 3
    • Area: 120 Square Feet
    • Dimensions: 12x10
    Primary bathroom
    • Features: Primary Bedroom
    • Level: Primary Bedroom
    Dining room
    • Features: Combination
    • Level: Combination
    • Area: 100 Square Feet
    • Dimensions: 10x10
    Kitchen
    • Area: 120 Square Feet
    • Dimensions: 10x12
    Living room
    • Features: Great Room
    • Level: Great Room
    • Area: 255 Square Feet
    • Dimensions: 17x15
    Recreation room
    • Features: Unfinished
    • Level: Unfinished
    • Area: 1152 Square Feet
    • Dimensions: 18x64
    Heating
    • Central, Forced Air, Natural Gas
    Cooling
    • Central Air, Electric
    Appliances
    • Included: Electric Range, Dishwasher, Disposal, Ice Maker, Microwave, Refrigerator
    Features
    • Air Filter, Extra Closets
    • Flooring: Carpet, Wood
    • Basement: Crawl Space
    • Number of fireplaces: 1
    • Fireplace features: Living Room
    Interior area
    • Total structure area: 1,350
    • Total interior livable area: 1,350 sqft
    • Finished area above ground: 1,350

    Property

    Parking
    • Total spaces: 4
    • Parking features: Garage Door Opener, Garage Faces Side, Parking Pad
    • Garage spaces: 2
    • Uncovered spaces: 2
    Features
    • Levels: One
    • Stories: 2
    • Patio & porch: Deck
    Lot
    • Size: 3.40 Acres
    • Features: Cul-De-Sac, Level, Private, Wooded
    • Topography: Cul-De-Sac,Level,Private,Wooded
    Details
    • Parcel number: 055N A 02100 R0032149
    • Special conditions: Standard
    • Other equipment: Air Purifier

    Construction

    Type & style
    • Home type: SingleFamily
    • Architectural style: Cape Cod
    • Property subtype: Single Family Residence, Residential
    Materials
    • Frame
    • Roof: Shingle
    Condition
    • New construction: No
    • Year built: 1988

    Utilities & green energy

    • Sewer: Septic Tank
    • Water: Public
    • Utilities for property: Electricity Available, Natural Gas Available, Water Available
    Green energy
    • Energy efficient items: Water Heater, Windows, Doors

    Community & neighborhood

    Security
    • Security features: Smoke Detector(s)
    Location
    • Region: Murfreesboro
    • Subdivision: Deer Crossing

    Price history

    DateEventPrice
    6/15/2026Sold$530,000-3.5%$393/sqft
    Source: RealTracs MLS as distributed by MLS GRID #3067795 Report a problem
    4/13/2026Contingent$549,000$407/sqft
    Source: RealTracs MLS as distributed by MLS GRID #3067795 Report a problem
    2/26/2026Price change$549,000-5.3%$407/sqft
    Source: RealTracs MLS as distributed by MLS GRID #3067795 Report a problem
    12/22/2025Listed for sale$579,900+64.7%$430/sqft
    Source: RealTracs MLS as distributed by MLS GRID #3067795 Report a problem
    8/27/2025Sold$352,000$261/sqft
    Source: RealTracs MLS as distributed by MLS GRID #2927371 Report a problem

    Public tax history

    YearProperty taxesTax assessment
    2025$1,315 $70,075
    2024$1,315 $70,075
    2023$1,315 +15.7%$70,075 -0.4%
    2022$1,137 -0.2%$70,325 +37.1%
    2021$1,139 $51,300
    2020$1,139 +5.8%$51,300
    2019$1,077 $51,300
    2018$1,077 +17.2%$51,300 +49.7%
    2017$919 $34,275
    2016$919 $34,275
    2015$919 $34,275 +8.6%
    2013$919 +17.8%$31,575
    2012$780 +1.3%$31,575 +1.1%
    2011$770 $31,225
    2010$770 +1.4%$31,225 +0.4%
    2008$759 $31,100
    2007$759 $31,100
    2006$759 +3.5%$31,100 +18.8%
    2005$733 $26,186
    2004$733 $26,186
    2002$733 $26,186
    2001-- $26,186 -76.1%
    2000-- $109,728

    Find assessor info on the county website

    Neighborhood: 37129

    Nearby schools

    GreatSchools rating
    Schools provided by the listing agent
    • Elementary: Brown's Chapel Elementary School
    • Middle: Stewarts Creek Middle School
    • High: Stewarts Creek High School

    Source: RealTracs MLS as distributed by MLS GRID. This data may not be complete. We recommend contacting the local school district to confirm school assignments for this home.

    Get a cash offer in 3 minutes
    Find out how much your home could sell for in as little as 3 minutes with a no-obligation cash offer.
    Estimated market value
    $530,000
    Get a cash offer in 3 minutes
    Find out how much your home could sell for in as little as 3 minutes with a no-obligation cash offer.
    Estimated market value
    $530,000