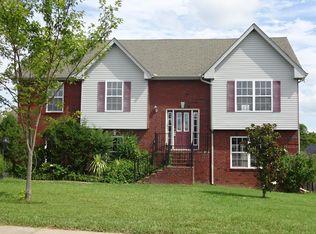
Welcome to this charming all-brick home featuring 3 bedrooms and 2.5 baths, offering a comfortable and inviting living space. The spacious living room is enhanced by a cozy gas fireplace, perfect for relaxation. Step outside to the sundeck, ideal for enjoying the outdoors. The home also includes a 2-car garage and numerous updates, including brand-new appliances, toilets, and freshly painted garage with new blinds. The roof was recently installed in 2022, and the property is equipped with underground utilities for added convenience. Inside, you'll find beautiful hardwood floors and ceramic tile throughout. Located on a level lot in a quiet, well-established community, this home is just minutes from the amenities of Sam Ridley Parkway, I-24, and Stonecrest Hospital, offering easy access to local conveniences.
Closed
Zillow last checked:
Listing updated:
Bought with:
Marie Velasquez/The Velasquez Team, C2EX, ABR®, PSA, AHWD®, 345936
Zach Taylor Real Estate
Source: RealTracs MLS as distributed by MLS GRID,MLS#: 2686570
Price history
| Date | Event | Price |
|---|---|---|
| 4/30/2025 | Sold | $449,000$194/sqft |
Source:  RealTracs MLS as distributed by MLS GRID #2686570 Report a problem RealTracs MLS as distributed by MLS GRID #2686570 Report a problem | ||
| 3/31/2025 | Pending sale | $449,000$194/sqft |
Source: RealTracs MLS as distributed by MLS GRID #2686570 Report a problem | ||
| 3/27/2025 | Price change | $449,000-10.2%$194/sqft |
Source: RealTracs MLS as distributed by MLS GRID #2686570 Report a problem | ||
| 8/4/2024 | Listed for sale | $499,900+127.3%$216/sqft |
Source: RealTracs MLS as distributed by MLS GRID #2686570 Report a problem | ||
| 7/24/2012 | Sold | $219,900$95/sqft |
Source: Agent Provided Report a problem | ||
| 8/11/2011 | Listing removed | $219,900$95/sqft |
Source: Stones River Realty #1227748 Report a problem | ||
| 2/18/2011 | Price change | $219,900-7.6%$95/sqft |
Source: Stones River Realty #1227748 Report a problem | ||
| 11/1/2010 | Listed for sale | $237,900$103/sqft |
Source: Stones River Realty #1227748 Report a problem | ||
| 6/12/2010 | Listing removed | $237,900$103/sqft |
Source: Stones River Realty #1111203 Report a problem | ||
| 4/18/2010 | Price change | $237,900-8.1%$103/sqft |
Source: Stones River Realty #1111203 Report a problem | ||
| 8/2/2009 | Listed for sale | $258,900$112/sqft |
Source: Priority Partners Realty #1051304 Report a problem | ||
Nearby homes
- $449,000-- bd-- ba2.2k sqft3309 Martins Woods Ln, La Vergne, TN 37086Sold
- $542,0004 bd3 ba2.9k sqft3305 Martins Woods Ln, La Vergne, TN 37086Off Market

- $458,9003 bd3 ba2.3k sqft3313 Martins Woods Ln, La Vergne, TN 37086Off Market
- $360,000-- bd-- ba2.8k sqft3208 Monmouth Dr, La Vergne, TN 37086Off Market


Get pre-qualified for a loan
At Zillow Home Loans, we can pre-qualify you in as little as 5 minutes with no impact to your credit score.An equal housing lender. NMLS #10287.
