Beautifully remodeled and move-in ready, this 3-bedroom, 2-bath home offers the perfect blend of modern comfort and peaceful country living on 3.29 usable acres in desirable Santa Fe. Every detail has been thoughtfully updated inside and out, creating a home that's as attractive as it is functional.
The approximately 1,700-square-foot interior features stylish finishes, comfortable spacious living spaces, and a layout designed for everyday living. Outside, the property truly shines. A 30' x 40' detached shop with its own concrete driveway provides outstanding space for a workshop, home business, equipment, hobbies, or additional storage. The paved pull-around concrete driveway offers easy access to both the home and shop, making parking and maneuvering trailers, boats, or equipment simple. Security cameras and partial fencing in treed border of property.
Covered parking includes a two-car carport plus a separate RV/camper carport, giving you flexibility for recreational vehicles and outdoor adventures. With plenty of open space for gardening, pets, or simply enjoying the outdoors, the property offers the freedom that comes with country living without sacrificing convenience.
Located just minutes from Columbia and an easy drive to Spring Hill, Leiper's Fork, Franklin, and Nashville, you'll enjoy quick access to shopping, dining, healthcare, major employers, and entertainment while coming home to the peace and privacy of rural Maury County. Whether you're looking for room to work, play, or simply unwind, this turnkey property is ready to welcome you home.
Under contract - showing
Price cut: $20K (8/5)
$579,000
3309 Miller Ln, Santa Fe, TN 38482
3beds
1,700sqft
Single Family Residence, Residential
Built in 1987
3.29 Acres Lot
$-- Zestimate®
$341/sqft
$-- HOA
What's special
- 67 days
- 101
- 2
Zillow last checked:
Listing updated:
Listed by:
Katrina Howard 615-804-7227,
The Gomes Agency 615-998-4280
Source: RealTracs MLS as distributed by MLS GRID,MLS#: 3262719
Facts & features
Interior
Bedrooms & bathrooms
- Bedrooms: 3
- Bathrooms: 2
- Full bathrooms: 2
- Main level bedrooms: 3
Bedroom 1
- Features: Suite
- Level: Suite
- Area: 228 Square Feet
- Dimensions: 19x12
Bedroom 2
- Area: 286 Square Feet
- Dimensions: 22x13
Bedroom 3
- Area: 156 Square Feet
- Dimensions: 12x13
Primary bathroom
- Features: Suite
- Level: Suite
Kitchen
- Area: 130 Square Feet
- Dimensions: 10x13
Living room
- Area: 285 Square Feet
- Dimensions: 19x15
Heating
- Central, Electric, Propane
Cooling
- Central Air, Electric, Wall/Window Unit(s)
Appliances
- Included: Electric Oven, Electric Range, Microwave, Refrigerator
- Laundry: Electric Dryer Hookup, Washer Hookup
Features
- Ceiling Fan(s), Entrance Foyer, Extra Closets, Open Floorplan, High Speed Internet
- Flooring: Wood
- Basement: Crawl Space
Interior area
- Total structure area: 1,700
- Total interior livable area: 1,700 sqft
- Finished area above ground: 1,700
Property
Parking
- Total spaces: 8
- Parking features: Detached, Parking Pad
- Garage spaces: 2
- Carport spaces: 2
- Covered spaces: 4
- Uncovered spaces: 4
Features
- Levels: One
- Stories: 1
- Patio & porch: Patio
- Has private pool: Yes
- Pool features: Above Ground
- Fencing: Partial
Lot
- Size: 3.29 Acres
- Features: Cleared, Level, Private, Rolling Slope
- Topography: Cleared,Level,Private,Rolling Slope
Details
- Parcel number: 020 01101 000
- Special conditions: Standard
Construction
Type & style
- Home type: SingleFamily
- Architectural style: Ranch
- Property subtype: Single Family Residence, Residential
Materials
- Vinyl Siding
- Roof: Metal
Condition
- New construction: No
- Year built: 1987
Utilities & green energy
- Sewer: Septic Tank
- Water: Private
- Utilities for property: Electricity Available, Water Available
Community & HOA
Community
- Subdivision: None
HOA
- Has HOA: No
Location
- Region: Santa Fe
Financial & listing details
- Price per square foot: $341/sqft
- Tax assessed value: $231,100
- Annual tax amount: $1,104
- Date on market: 7/14/2026
- Electric utility on property: Yes
Estimated market value
Not available
Estimated sales range
Not available
Not available
Price history
| Date | Event | Price |
|---|---|---|
| 8/13/2026 | Contingent | $579,000$341/sqft |
Source:  RealTracs MLS as distributed by MLS GRID #3262719 Report a problem RealTracs MLS as distributed by MLS GRID #3262719 Report a problem | ||
| 8/5/2026 | Price change | $579,000-3.3%$341/sqft |
Source: RealTracs MLS as distributed by MLS GRID #3262719 Report a problem | ||
| 7/14/2026 | Listed for sale | $599,000+6%$352/sqft |
Source: RealTracs MLS as distributed by MLS GRID #3262719 Report a problem | ||
| 11/24/2025 | Listing removed | -- |
Source: Owner Report a problem | ||
| 10/10/2025 | Price change | $564,900-1.8%$332/sqft |
Source: RealTracs MLS as distributed by MLS GRID #3003408 Report a problem | ||
| 9/29/2025 | Listed for sale | $575,000+150.1%$338/sqft |
Source: RealTracs MLS as distributed by MLS GRID #3003408 Report a problem | ||
| 3/24/2021 | Listing removed | -- |
Source: Owner Report a problem | ||
| 10/19/2019 | Listing removed | $229,900$135/sqft |
Source: Owner Report a problem | ||
| 10/8/2019 | Listed for sale | $229,900+187.4%$135/sqft |
Source: Owner Report a problem | ||
| 9/25/2015 | Sold | $80,000$47/sqft |
Source: Public Record Report a problem | ||
Public tax history
| Year | Property taxes | Tax assessment |
|---|---|---|
| 2025 | $1,104 | $57,775 |
| 2024 | $1,104 | $57,775 |
| 2023 | $1,104 +14.1% | $57,775 +14.1% |
| 2022 | $967 +38.8% | $50,650 +62.5% |
| 2021 | $697 | $31,175 |
| 2020 | $697 +32.4% | $31,175 +32.4% |
| 2019 | $527 | $23,550 |
| 2018 | $527 -10.7% | $23,550 +12.4% |
| 2017 | $590 | $20,950 |
| 2016 | $590 +7.5% | $20,950 |
| 2015 | $549 | $20,950 |
| 2014 | $549 | $20,950 |
| 2013 | -- | $20,950 -3.5% |
| 2012 | $564 +0% | $21,700 -0.1% |
| 2011 | $564 | $21,713 |
| 2010 | $564 | $21,713 |
| 2009 | -- | $21,713 -0.4% |
| 2008 | $545 | $21,810 |
| 2007 | $545 -0.6% | $21,810 -0.6% |
| 2006 | $549 +10.9% | $21,948 +28.2% |
| 2005 | $495 +5.9% | $17,114 |
| 2004 | $467 | $17,114 |
| 2002 | $467 | $17,114 |
| 2001 | -- | $17,114 -72.6% |
| 2000 | -- | $62,354 |
Find assessor info on the county website
Monthly payment
Est. payment
Payment breakdown
Explore the cost of this home by adjusting the details. Changes won't be saved.Climate risks
Neighborhood: 38482
Nearby schools
Schools provided by the listing agent
- Elementary: Santa Fe Unit School
- Middle: Santa Fe Unit School
- High: Santa Fe Unit School
Source: RealTracs MLS as distributed by MLS GRID. This data may not be complete. We recommend contacting the local school district to confirm school assignments for this home.
Similar homes
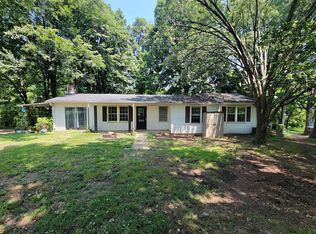
- $299,9003 bd2 ba1.7k sqft3490 Shouse Rd, Santa Fe, TN 38482For Sale
 MLS ID #3312732, Tracey D. Reed. RealTracs MLS as distributed by MLS GRID
 - $669,9004 bd3 ba2.3k sqft1074 Talon Dr, Columbia, TN 38401For Sale
 MLS ID #3592356, David Alan Fountain, ABR®, CNE®, CRS®, SRS®, CLE®. RealTracs MLS as distributed by MLS GRID
 - $625,0003 bd2 ba2k sqft835 Nathan Dr, Columbia, TN 38401For Sale
 MLS ID #3526579, Chuck Simpson. RealTracs MLS as distributed by MLS GRID
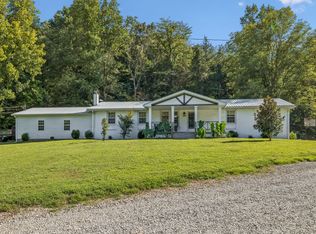
 - $625,0003 bd2 ba2k sqft648 Tottys Bend Loop, Duck River, TN 38454For Sale
 MLS ID #3528283, Nora M. Chalifoux. RealTracs MLS as distributed by MLS GRID
 - $535,0003 bd3 ba2k sqft2501 Golden Pond Ln, Spring Hill, TN 37174For SaleMLS ID #3243274, Erin Johnston. RealTracs MLS as distributed by MLS GRID
- $585,0003 bd3 ba2.4k sqft3798 McCandless Rd, Columbia, TN 38401For SaleMLS ID #3261950, Lisa Jurney Walker. RealTracs MLS as distributed by MLS GRID
- $499,9004 bd2 ba1.6k sqft2350 Knob Creek Rd, Columbia, TN 38401For SaleMLS ID #3322425, Molly Elliott. RealTracs MLS as distributed by MLS GRID
- $549,9003 bd2 ba2.1k sqft2390 Harlan Rd, Columbia, TN 38401For SaleMLS ID #3513801, Hannah Street. RealTracs MLS as distributed by MLS GRID
- $309,0003 bd1 ba1k sqft2632 Owens Dr, Santa Fe, TN 38482For SaleMLS ID #3242641, Jacqueline Spires. RealTracs MLS as distributed by MLS GRID
- $600,0003 bd3 ba2.5k sqft615 Vaughans Gap Rd, Spring Hill, TN 37174For SaleMLS ID #3529670, Isiah D. Tatum. RealTracs MLS as distributed by MLS GRID
- $589,9003 bd3 ba2k sqft544 Aubrey Ln, Burns, TN 37029For SaleMLS ID #3531026, Nathaniel Stewart. RealTracs MLS as distributed by MLS GRID
- $549,0003 bd3 ba1.8k sqft9947 Old Highway 46, Bon Aqua, TN 37025For SaleMLS ID #3225096, Wayne Hancock. RealTracs MLS as distributed by MLS GRID
- $600,0003 bd2 ba2.4k sqft209 Woods Dr, Columbia, TN 38401For SaleMLS ID #3335970, Melissa Pacco. RealTracs MLS as distributed by MLS GRID
- $599,9003 bd2 ba2.2k sqft2305 Clara Mathis Rd, Spring Hill, TN 37174For SaleMLS ID #3245018, Debbie Matthews. RealTracs MLS as distributed by MLS GRID
- $799,0003 bd3 ba1.6k sqft7687 Pewitt Rd, Franklin, TN 37064For SaleMLS ID #3530021, Tricia Summers. RealTracs MLS as distributed by MLS GRID
- $539,9003 bd3 ba2.2k sqft2024 Big Oak Dr, Spring Hill, TN 37174For SaleMLS ID #3270646, Lindsey Aeverman. RealTracs MLS as distributed by MLS GRID
- $624,9002 bd2 ba1.5k sqft787 Theta Pike, Columbia, TN 38401For SaleMLS ID #3256279, Bo Fuller. RealTracs MLS as distributed by MLS GRID
- $639,9003 bd3 ba2.3k sqft1174 Abiff Rd, Bon Aqua, TN 37025For SaleMLS ID #3318816, Michele Davis ,Broker CRS. RealTracs MLS as distributed by MLS GRID
- $598,0003 bd2 ba1.4k sqft928 Glass St, Franklin, TN 37064For SaleMLS ID #3234137, Michelle Marshall. RealTracs MLS as distributed by MLS GRID
- $659,0003 bd2 ba2.3k sqft948 Goslin Branch Rd, Burns, TN 37029For SaleMLS ID #3542706, Amanda Anderson. RealTracs MLS as distributed by MLS GRID
