Skip main navigation
Closed
  • $153,000

    3309 N 1030 East Rd, Farmer City, IL 61842

    4beds
    2,000sqft
    Single Family Residence
    Built in 1931

    1.1 Acres Lot
    $155,800 Zestimate®
    $77/sqft
    $2,275 Estimated rent

    Home value

    $155,800

    Estimated sales range

    Not available

    $2,275/mo

    Zestimate® history
    Loading
    Loading...

    Owner options

    List your home for rent

    $2,275/mo

    Rent Zestimate®

    Find your next renter with Zillow Rental Manager. Plus, with online applications, you can quickly screen prospective tenants – for free.

    Learn more

    $2,275/mo

    Rent Zestimate®

    Refinance and save

    $1,116/mo

    Est. payment

    Refinancing to a lower rate could help reduce your monthly payments and save thousands over the life of the loan.

    See today's rates

    $1,116/mo

    Est. payment

    Explore your selling options

    Work with a Zillow partner agent

    Leverage their expertise and Zillow's premium Showcase listings to get your home seen by more buyers.

    Get started

    List with your own agent

    Get your home in front of millions of buyers by listing it on Zillow.

    Learn how to do it

    Sell it yourself

    Take full control of how buyers see your home on Zillow by listing For Sale by Owner (FSBO).

    List your home

    What's special

    Original woodworkHot tubDecorative stamped patioPlenty of roomPocket doorBack deck swingPeaceful country views
    Peaceful country views and plenty of room, inside and out, in this charming 4-bedroom farmhouse! Original woodwork throughout most of the house, and you will even find a pocket door, or two. Option of setting up the master bedroom on 1st or 2nd level; all bedrooms are generous in size. Full bath on second level, half bath on main level. Enjoy sunrises from the back deck swing and take it a step further by adding a hot tub to the decorative stamped patio. Deck is fitted for approx 24' round swimming pool. Shed in NE corner of property is not included but can be purchased from landowner in separate transaction. Property sold as-is.

    Zillow last checked:

    Listing updated:

    Listing courtesy of:

    Alyssa Coffin 217-202-1381,

    Coldwell Banker R.E. Group

    Bought with:

    Nate Zarzar

    KELLER WILLIAMS-TREC

    Source: MRED as distributed by MLS GRID,MLS#: 12451845MLS Logo

    Facts & features

    Interior

    Bedrooms & bathrooms
    • Bedrooms: 4
    • Bathrooms: 2
    • Full bathrooms: 1
    • 1/2 bathrooms: 1
    Primary bedroom
    • Features: Bathroom (Full)
    • Level: Second
    • Area: 210 Square Feet
    • Dimensions: 15X14
    Bedroom 2
    • Level: Second
    • Area: 195 Square Feet
    • Dimensions: 15X13
    Bedroom 3
    • Level: Second
    • Area: 121 Square Feet
    • Dimensions: 11X11
    Bedroom 4
    • Level: Main
    • Area: 225 Square Feet
    • Dimensions: 15X15
    Dining room
    • Level: Main
    • Area: 225 Square Feet
    • Dimensions: 15X15
    Family room
    • Level: Main
    • Area: 210 Square Feet
    • Dimensions: 15X14
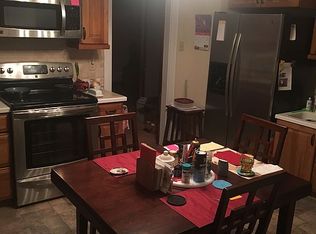
    Kitchen
    • Level: Main
    • Area: 180 Square Feet
    • Dimensions: 15X12
    Laundry
    • Level: Main
    • Area: 48 Square Feet
    • Dimensions: 6X8
    Living room
    • Level: Main
    • Area: 195 Square Feet
    • Dimensions: 15X13
    Heating
    • Forced Air, Baseboard
    Cooling
    • Central Air, Wall Unit(s)
    Appliances
    • Laundry: Main Level
    Features
    • 1st Floor Bedroom, Walk-In Closet(s), Separate Dining Room, Replacement Windows
    • Flooring: Wood
    • Windows: Replacement Windows
    • Basement: Unfinished,Full
    • Number of fireplaces: 1
    • Fireplace features: Wood Burning, Living Room
    Interior area
    • Total structure area: 3,296
    • Total interior livable area: 2,000 sqft

    Property

    Parking
    • Total spaces: 2
    • Parking features: Yes, Garage Owned, Detached, Garage
    • Garage spaces: 2
    Accessibility
    • Accessibility features: No Disability Access
    Features
    • Stories: 2
    • Patio & porch: Deck, Patio
    Lot
    • Size: 1.10 Acres
    • Dimensions: 148X117X125X103X268.75X248.8
    • Features: Irregular Lot
    Details
    • Parcel number: 02172100600601
    • Special conditions: None

    Construction

    Type & style
    • Home type: SingleFamily
    • Architectural style: Farmhouse
    • Property subtype: Single Family Residence
    Materials
    • Vinyl Siding, Wood Siding
    • Roof: Asphalt
    Condition
    • New construction: No
    • Year built: 1931

    Utilities & green energy

    • Sewer: Septic Tank
    • Water: Well

    Community & neighborhood

    Location
    • Region: Farmer City

    HOA & financial

    HOA
    • Services included: None

    Other

    Other facts
    • Listing terms: Cash
    • Ownership: Fee Simple

    Price history

    DateEventPrice
    4/1/2026Sold$153,000-1.3%$77/sqft
    Source: MRED as distributed by MLS GRID #12451845 Report a problem
    3/18/2026Pending sale$155,000$78/sqft
    Source: MRED as distributed by MLS GRID #12451845 Report a problem
    1/17/2026Listed for sale$155,000$78/sqft
    Source: MRED as distributed by MLS GRID #12451845 Report a problem
    12/4/2025Contingent$155,000$78/sqft
    Source: MRED as distributed by MLS GRID #12451845 Report a problem
    9/19/2025Price change$155,000-8.8%$78/sqft
    Source: MRED as distributed by MLS GRID #12451845 Report a problem
    8/21/2025Listed for sale$169,900-6.6%$85/sqft
    Source: MRED as distributed by MLS GRID #12451845 Report a problem
    5/3/2024Listing removed$182,000$91/sqft
    Source: Coldwell Banker Real Estate Group #11982714 Report a problem
    2/23/2024Listed for sale$182,000-2.7%$91/sqft
    Source: MRED as distributed by MLS GRID #11982714 Report a problem
    11/30/2023Listing removed$187,000$94/sqft
    Source: Coldwell Banker Real Estate Group #11872834 Report a problem
    10/5/2023Price change$187,000-2.6%$94/sqft
    Source: MRED as distributed by MLS GRID #11872834 Report a problem
    8/31/2023Listed for sale$192,000-1.5%$96/sqft
    Source: MRED as distributed by MLS GRID #11872834 Report a problem
    8/7/2023Listing removed--
    Source: RMLS Alliance as distributed by MLS GRID #CA1021722 Report a problem
    5/25/2023Price change$195,000-2.5%$98/sqft
    Source: RMLS Alliance as distributed by MLS GRID #CA1021722 Report a problem
    4/22/2023Listed for sale$200,000+39.9%$100/sqft
    Source: RMLS Alliance as distributed by MLS GRID #CA1021722 Report a problem
    9/6/2008Sold$143,000$72/sqft
    Source: Agent Provided Report a problem

    Public tax history

    YearProperty taxesTax assessment
    2024$3,642 +10.9%$44,085 +10%
    2023$3,282 +8.4%$40,077 +9%
    2022$3,029 +5.7%$36,768 +7%
    2021$2,867 +2.4%$34,362 +4%
    2020$2,799 +1.8%$33,040
    2019$2,751 -24.1%$33,040 -24.6%
    2018$3,625 $43,797 +2%
    2017-- $42,938 +4.6%
    2016-- $41,050
    2015-- $41,050
    2014$2,937 $41,050
    2013$2,937 -16.6%$41,050 -3%
    2011$3,522 -0.5%$42,300 -0.9%
    2010$3,541 $42,705

    Find assessor info on the county website

    Neighborhood: 61842

    Nearby schools

    GreatSchools rating
    Schools provided by the listing agent
    • High: Blue Ridge High School
    • District: 18

    Source: MRED as distributed by MLS GRID. This data may not be complete. We recommend contacting the local school district to confirm school assignments for this home.

    Get pre-qualified for a loan
    At Zillow Home Loans, we can pre-qualify you in as little as 5 minutes with no impact to your credit score.

    An equal housing lender. NMLS #10287.

    Sell for more on Zillow
    Get a Zillow Showcase℠ listing at no additional cost and you could sell for .
    $155,800
    2% more
    +$3,116
    With Zillow Showcase(estimated)
    $158,916