RENOVATED 4-BEDROOM POOL HOME WITH CABANA & OUTDOOR DINING AREA – Near UCF & Research Park! Welcome to your dream home in East Orlando! This stunning 4-bedroom, 2.5-bath pool home has been fully upgraded with high-end finishes and features—offering style, comfort, and exceptional outdoor living just minutes from UCF, Research Park, and major highways. Upgrades include: New Roof (2022) and Fresh Exterior Paint & Stucco (2024); New Fence Around Entire Property (2025); Resurfaced Pool (2025) with new pool lighting, motor, and timer; Spacious Cabana – perfect for entertaining; Screened Lanai overlooking the pool and patio area; 6-Ton A/C Unit (2017) and New Water Heater (2023); All-New Appliances (2024): Refrigerator, gas range/stove, microwave & dishwasher; Porcelain Tile Flooring Throughout home; Renovated Kitchen with granite counters and new cabinetry; Updated Bathrooms (All 3); New Interior Doors Throughout; New Insulation in Entire Home (2023); Renovated Tiled Porch/Lanai; New Garage Door Opener System (2024); New Front Door. This inviting home offers the ultimate in privacy and relaxation, featuring a sparkling private pool and expansive patio within a fully fenced newly sodded yard—perfect for entertaining or creating lasting summer memories. Inside, the thoughtfully designed layout provides generous living spaces ideal for both everyday comfort and future growth. Conveniently located near shopping, dining, and UCF, this home strikes the perfect balance between serene living and access to essential amenities. Whether you're settling in or starting fresh, this property combines comfort, location, and community into something truly special.
Sold for $510,000
$510,000
3309 Paisley Cir, Orlando, FL 32817
4beds
2,143sqft
Single Family Residence
Built in 1987
10,800 Square Feet Lot
$514,000 Zestimate®
$238/sqft
$2,708 Estimated rent
Home value
$514,000
$468,000 - $565,000
$2,708/mo
Zestimate® history
Owner options
List your home for rent
$2,708/mo
Rent Zestimate®
Find your next renter with Zillow Rental Manager. Plus, with online applications, you can quickly screen prospective tenants – for free.
$2,708/mo
Rent Zestimate®
Refinance and save
$3,711/mo
Est. payment
Refinancing to a lower rate could help reduce your monthly payments and save thousands over the life of the loan.
$3,711/mo
Est. payment
Explore your selling options
Work with a Zillow partner agent
Leverage their expertise and Zillow's premium Showcase listings to get your home seen by more buyers.
Get startedList with your own agent
Get your home in front of millions of buyers by listing it on Zillow.
Learn how to do itSell it yourself
Take full control of how buyers see your home on Zillow by listing For Sale by Owner (FSBO).
List your homeWhat's special
Private poolScreened lanaiRenovated kitchenResurfaced poolNew roofNew appliancesNew insulation
Zillow last checked:
Listing updated:
Listed by:
Lisa Pownall 407-927-1698,
LISA REALTY PARTNERS 407-500-5472
Bought with:
Dani Borow, 3415734
KELLER WILLIAMS REALTY SMART
Source: Stellar MLS,MLS#: G5098982 Originating MLS: Lake and Sumter
Originating MLS: Lake and Sumter
Facts & features
Interior
Bedrooms & bathrooms
- Bedrooms: 4
- Bathrooms: 3
- Full bathrooms: 2
- 1/2 bathrooms: 1
Rooms
- Room types: Attic, Family Room, Dining Room, Living Room, Utility Room
Primary bedroom
- Features: Ceiling Fan(s), Walk-In Closet(s)
- Level: First
- Area: 192 Square Feet
- Dimensions: 16x12
Bedroom 2
- Features: Ceiling Fan(s), Built-in Closet
- Level: First
- Area: 120 Square Feet
- Dimensions: 12x10
Bedroom 3
- Features: Ceiling Fan(s), Built-in Closet
- Level: First
- Area: 144 Square Feet
- Dimensions: 12x12
Bedroom 4
- Features: Ceiling Fan(s), Built-in Closet
- Level: First
- Area: 121 Square Feet
- Dimensions: 11x11
Primary bathroom
- Features: Shower No Tub, Linen Closet
- Level: First
Balcony porch lanai
- Features: Ceiling Fan(s)
- Level: First
- Area: 560 Square Feet
- Dimensions: 14x40
Dining room
- Level: First
- Area: 120 Square Feet
- Dimensions: 12x10
Family room
- Level: First
- Area: 240 Square Feet
- Dimensions: 16x15
Kitchen
- Features: Granite Counters
- Level: First
- Area: 160 Square Feet
- Dimensions: 16x10
Living room
- Features: Wet Bar
- Level: First
- Area: 176 Square Feet
- Dimensions: 16x11
Heating
- Central, Electric, Heat Pump
Cooling
- Central Air
Appliances
- Included: Convection Oven, Dishwasher, Disposal, Dryer, Ice Maker, Microwave, Range, Refrigerator, Washer
- Laundry: Inside
Features
- Cathedral Ceiling(s), Ceiling Fan(s), Eating Space In Kitchen, High Ceilings, Kitchen/Family Room Combo, Solid Surface Counters, Solid Wood Cabinets, Split Bedroom, Vaulted Ceiling(s), Walk-In Closet(s), Wet Bar
- Flooring: Ceramic Tile
- Doors: Outdoor Grill, Outdoor Kitchen, Outdoor Shower, Sliding Doors
- Windows: Blinds
- Has fireplace: No
Interior area
- Total structure area: 3,053
- Total interior livable area: 2,143 sqft
Property
Parking
- Total spaces: 2
- Parking features: Garage Door Opener
- Attached garage spaces: 2
Features
- Levels: One
- Stories: 1
- Patio & porch: Deck, Enclosed, Other, Patio, Porch, Rear Porch, Screened
- Exterior features: Irrigation System, Lighting, Outdoor Grill, Outdoor Kitchen, Outdoor Shower, Rain Gutters, Sprinkler Metered
- Has private pool: Yes
- Pool features: Auto Cleaner, Child Safety Fence, Fiber Optic Lighting, Gunite, In Ground, Lighting, Pool Sweep
- Fencing: Fenced
- Has view: Yes
- View description: Pool
Lot
- Size: 10,800 Square Feet
- Dimensions: 75 x 144 x 75 x 144
- Features: In County, Sidewalk
- Residential vegetation: Fruit Trees, Trees/Landscaped
Details
- Additional structures: Cabana
- Parcel number: 082231884300410
- Zoning: R-1A
- Special conditions: None
Construction
Type & style
- Home type: SingleFamily
- Architectural style: Contemporary
- Property subtype: Single Family Residence
Materials
- Block, Stucco
- Foundation: Slab
- Roof: Shingle
Condition
- New construction: No
- Year built: 1987
Utilities & green energy
- Sewer: Public Sewer
- Water: Public
- Utilities for property: Cable Available, Propane, Sprinkler Meter, Street Lights, Underground Utilities
Community & HOA
Community
- Features: Deed Restrictions, Sidewalks
- Security: Smoke Detector(s)
- Pet fee: $0 monthly
- Subdivision: UNIVERSITY WOODS PH 03
HOA
- Has HOA: Yes
- HOA fee: $13 monthly
- HOA name: Berkshire Place Home Owners Assoc
Location
- Region: Orlando
Financial & listing details
- Price per square foot: $238/sqft
- Tax assessed value: $394,382
- Annual tax amount: $4,101
- Date on market: 7/1/2025
- Cumulative days on market: 60 days
- Listing terms: Cash,Conventional,FHA,USDA Loan,VA Loan
- Ownership: Fee Simple
- Total actual rent: 0
- Road surface type: Paved
Price history
| Date | Event | Price |
|---|---|---|
| 11/10/2025 | Sold | $510,000-1.9%$238/sqft |
Source:  Stellar MLS #G5098982 Report a problem Stellar MLS #G5098982 Report a problem | ||
| 10/9/2025 | Pending sale | $520,000$243/sqft |
Source: Stellar MLS #G5098982 Report a problem | ||
| 10/2/2025 | Price change | $520,000-1%$243/sqft |
Source: Stellar MLS #G5098982 Report a problem | ||
| 9/18/2025 | Listed for sale | $525,000$245/sqft |
Source: Stellar MLS #G5098982 Report a problem | ||
| 8/15/2025 | Listing removed | $525,000$245/sqft |
Source: Stellar MLS #G5098982 Report a problem | ||
| 8/7/2025 | Price change | $525,000-0.8%$245/sqft |
Source: Stellar MLS #G5098982 Report a problem | ||
| 8/5/2025 | Listed for sale | $529,000$247/sqft |
Source: Stellar MLS #G5098982 Report a problem | ||
| 7/29/2025 | Pending sale | $529,000$247/sqft |
Source: Stellar MLS #G5098982 Report a problem | ||
| 7/28/2025 | Price change | $529,000-1.1%$247/sqft |
Source: Stellar MLS #G5098982 Report a problem | ||
| 7/24/2025 | Price change | $535,000-0.7%$250/sqft |
Source: Stellar MLS #G5098982 Report a problem | ||
| 7/17/2025 | Price change | $539,000-2%$252/sqft |
Source: Stellar MLS #G5098982 Report a problem | ||
| 7/1/2025 | Listed for sale | $550,000+120%$257/sqft |
Source: Stellar MLS #G5098982 Report a problem | ||
| 1/3/2017 | Sold | $250,000-2%$117/sqft |
Source: Public Record Report a problem | ||
| 12/31/2016 | Listed for sale | $255,000$119/sqft |
Source: Keller Williams - Oviedo #O5473983 Report a problem | ||
| 11/21/2016 | Pending sale | $255,000$119/sqft |
Source: Keller Williams - Oviedo #O5473983 Report a problem | ||
| 11/14/2016 | Listed for sale | $255,000+61.9%$119/sqft |
Source: KELLER WILLIAMS ADVANTAGE RLTY #O5473983 Report a problem | ||
| 11/14/2001 | Sold | $157,500+7.1%$73/sqft |
Source: Public Record Report a problem | ||
| 9/6/1994 | Sold | $147,000$69/sqft |
Source: Public Record Report a problem | ||
Public tax history
| Year | Property taxes | Tax assessment |
|---|---|---|
| 2024 | $4,101 +7.4% | $266,323 +3% |
| 2023 | $3,818 +3.9% | $258,566 +3% |
| 2022 | $3,674 +1.6% | $251,035 +3% |
| 2021 | $3,614 +0.7% | $243,723 +1.4% |
| 2020 | $3,591 +1.3% | $240,358 +2.3% |
| 2019 | $3,545 +1.1% | $234,954 +1.9% |
| 2018 | $3,505 | $230,573 +12.2% |
| 2017 | $3,505 -6.6% | $205,573 +3.5% |
| 2016 | $3,754 +111.9% | $198,701 +6.7% |
| 2015 | $1,772 -3.5% | $186,218 +16.9% |
| 2014 | $1,836 +2.4% | $159,343 +23.5% |
| 2013 | $1,793 +1.4% | $129,027 +8.9% |
| 2012 | $1,769 -22.8% | $118,430 -19.9% |
| 2011 | $2,290 -7.7% | $147,879 -9.4% |
| 2010 | $2,480 | $163,175 -10.8% |
| 2009 | -- | $183,021 -20.5% |
| 2008 | $2,307 -3.8% | $230,300 -11.1% |
| 2007 | $2,397 -5.3% | $259,197 +11.8% |
| 2006 | $2,532 +1.5% | $231,925 +31.8% |
| 2005 | $2,494 +4.8% | $175,914 +10.6% |
| 2004 | $2,380 +0.7% | $159,124 +11.3% |
| 2003 | $2,365 +3% | $142,933 +4.1% |
| 2002 | $2,296 | $137,289 |
Find assessor info on the county website
Neighborhood: 32817
Nearby homes
- $495,5004 bd2 ba2.5k sqft3315 Paisley Cir, Orlando, FL 32817Off Market
- $530,1004 bd2 ba3.4k sqft3303 Paisley Cir, Orlando, FL 32817Off Market
- $472,7004 bd2 ba2.4k sqft3207 Paisley Cir, Orlando, FL 32817Off Market
- $490,7004 bd2 ba2.6k sqft3321 Paisley Cir, Orlando, FL 32817Off Market
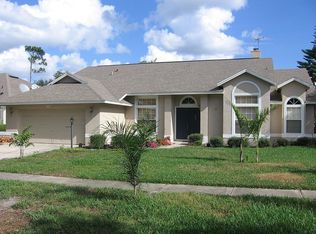
- $516,2004 bd2 ba2.5k sqft3213 Paisley Cir, Orlando, FL 32817Off Market
- $412,5003 bd2 ba1.8k sqft3201 Paisley Cir, Orlando, FL 32817Off Market
- $452,2004 bd2 ba2.1k sqft3308 Paisley Cir, Orlando, FL 32817Off Market
- $475,7004 bd3 ba2.2k sqft3314 Paisley Cir, Orlando, FL 32817Off Market
Nearby schools
GreatSchools rating
- 5/10Riverdale Elementary SchoolGrades: PK-5Distance: 1.3 mi
- 4/10Union Park Middle SchoolGrades: 6-8Distance: 1.7 mi
- 4/10University High SchoolGrades: 9-12Distance: 1.8 mi
Schools provided by the listing agent
- High: University High
Source: Stellar MLS. This data may not be complete. We recommend contacting the local school district to confirm school assignments for this home.
Get a cash offer in 3 minutes
Find out how much your home could sell for in as little as 3 minutes with a no-obligation cash offer.
Estimated market value
$514,000
Get a cash offer in 3 minutes
Find out how much your home could sell for in as little as 3 minutes with a no-obligation cash offer.
Estimated market value
$514,000
- Florida
- Orange County
- Orlando
- 32817
- 3309 Paisley Cir
Nearby cities
Nearby neighborhoods
Nearby zip codes
Other Orlando Topics
