Welcome to Legends of Champaign, where this new construction home offers peaceful water and golf course views from the back windows and the elevated back deck. Offering 1,773 finished above-grade square feet-plus an unfinished daylight basement for future expansion-this floor plan offers wide-open kitchen-dining-living space on the first floor with all three bedrooms on the second floor, two of which feature double windows with golf course views. This home offers upgraded specs to meet 2021 energy code standards, including 2x6 exterior walls with R21 insulation, R60 attic insulation, Low-E Quaker windows, high-efficiency water heater and HVAC, and air-sealed building envelope. With dramatically increased energy costs, this home delivers meaningful savings every month. The entire first floor features a durable and attractive laminate vinyl plank flooring. The kitchen is outfitted with white shaker style cabinets, a large center island with barstool seating, quartz counters, tiled backsplash, a walk-in pantry, and a GE stainless steel appliance package. The primary bedroom features an en suite bath with custom tiled shower and a huge walk-in closet. The basement offers daylight windows facing the water, and it's efficiently laid out for a future bedroom, full bathroom, and media/family/rec room. The basement is protected by two primary sump pits and pumps, plus a hydro-powered backup pump. An active radon mitigation system is also fully installed. The Legends location offers convenient proximity to all the amenities at the Carle at the Fields development (restaurants, convenience/gas, hotel, walking paths) and easy access to I-57. See HD photo gallery and 3D virtual tour!
Closed
$385,000
3309 Palmer Dr, Champaign, IL 61822
3beds
1,773sqft
Single Family Residence
Built in 2025
4,791 Square Feet Lot
$392,600 Zestimate®
$217/sqft
$3,750 Estimated rent
Home value
$392,600
$353,000 - $436,000
$3,750/mo
Zestimate® history
Owner options
List your home for rent
$3,750/mo
Rent Zestimate®
Find your next renter with Zillow Rental Manager. Plus, with online applications, you can quickly screen prospective tenants – for free.
$3,750/mo
Rent Zestimate®
Refinance and save
$2,792/mo
Est. payment
Refinancing to a lower rate could help reduce your monthly payments and save thousands over the life of the loan.
$2,792/mo
Est. payment
Explore your selling options
Work with a Zillow partner agent
Leverage their expertise and Zillow's premium Showcase listings to get your home seen by more buyers.
Get startedList with your own agent
Get your home in front of millions of buyers by listing it on Zillow.
Learn how to do itSell it yourself
Take full control of how buyers see your home on Zillow by listing For Sale by Owner (FSBO).
List your homeWhat's special
Walk-in pantryWide-open kitchen-dining-living spaceQuartz countersElevated back deckTiled backsplashWhite shaker style cabinetsHuge walk-in closet
Zillow last checked:
Listing updated:
Listed by:
Matt Difanis, ABR,CIPS,GRI 217-369-6765,
RE/MAX REALTY ASSOCIATES-CHA
Bought with:
Lisa Rector
KELLER WILLIAMS-TREC
Source: MRED as distributed by MLS GRID,MLS#: 12412920
Facts & features
Interior
Bedrooms & bathrooms
- Bedrooms: 3
- Bathrooms: 3
- Full bathrooms: 2
- 1/2 bathrooms: 1
Rooms
- Room types: Mud Room, Foyer
Primary bedroom
- Features: Bathroom (Full, Double Sink)
- Level: Second
- Area: 195 Square Feet
- Dimensions: 15X13
Bedroom 2
- Level: Second
- Area: 132 Square Feet
- Dimensions: 12X11
Bedroom 3
- Level: Second
- Area: 132 Square Feet
- Dimensions: 12X11
Dining room
- Level: Main
- Area: 132 Square Feet
- Dimensions: 12X11
Foyer
- Level: Main
- Area: 60 Square Feet
- Dimensions: 12X5
Kitchen
- Features: Kitchen (Pantry-Walk-in)
- Level: Main
- Area: 99 Square Feet
- Dimensions: 11X9
Living room
- Level: Main
- Area: 306 Square Feet
- Dimensions: 18X17
Mud room
- Level: Main
- Area: 36 Square Feet
- Dimensions: 6X6
Heating
- Natural Gas
Cooling
- Central Air
Appliances
- Included: Range, Dishwasher
- Laundry: Main Level, In Unit, Laundry Closet
Features
- Built-in Features, Walk-In Closet(s)
- Basement: Unfinished,Full
- Number of fireplaces: 1
- Fireplace features: Electric, Living Room
Interior area
- Total structure area: 2,674
- Total interior livable area: 1,773 sqft
- Finished area below ground: 0
Property
Parking
- Total spaces: 2
- Parking features: Concrete, Yes, Garage Owned, Attached, Garage
- Attached garage spaces: 2
Accessibility
- Accessibility features: No Disability Access
Features
- Stories: 2
- Patio & porch: Deck
- Has view: Yes
- View description: Back of Property
- Has water view: Yes
- Water view: Back of Property
Lot
- Size: 4,791 Square Feet
- Dimensions: 40.5 X 120
Details
- Parcel number: 462029426041
- Special conditions: None
- Other equipment: Sump Pump, Radon Mitigation System
Construction
Type & style
- Home type: SingleFamily
- Property subtype: Single Family Residence
Materials
- Vinyl Siding, Stone
- Foundation: Concrete Perimeter
Condition
- New Construction
- New construction: Yes
- Year built: 2025
Utilities & green energy
- Sewer: Public Sewer
- Water: Public
Community & HOA
Community
- Features: Lake, Sidewalks
- Subdivision: Legends Of Champaign
HOA
- Services included: None
Location
- Region: Champaign
Financial & listing details
- Price per square foot: $217/sqft
- Annual tax amount: $10
- Date on market: 7/9/2025
- Listing terms: Conventional
- Ownership: Fee Simple
Price history
| Date | Event | Price |
|---|---|---|
| 2/3/2026 | Sold | $385,000-3.7%$217/sqft |
Source:  MRED as distributed by MLS GRID #12412920 Report a problem MRED as distributed by MLS GRID #12412920 Report a problem | ||
| 11/15/2025 | Contingent | $399,900$226/sqft |
Source: MRED as distributed by MLS GRID #12412920 Report a problem | ||
| 7/9/2025 | Listed for sale | $399,900$226/sqft |
Source: MRED as distributed by MLS GRID #12412920 Report a problem | ||
Public tax history
Tax history is unavailable.
Neighborhood: 61822
Nearby homes
- $427,000-- bd-- ba-- sqft3313 Palmer Dr, Champaign, IL 61822Sold
- $385,000-- bd-- ba-- sqft3301 Palmer Dr, Champaign, IL 61822Sold
- $614,760-- bd-- ba-- sqft4505 Legends Dr, Champaign, IL 61822Off Market
- $--2 bd2 ba1.1k sqft4505 Legends Dr #413-220, Champaign, IL 61822Off Market
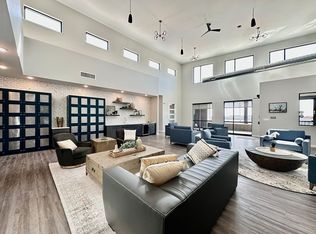
- $--1 bd1 ba805 sqft4505 Legends Dr #505-219, Champaign, IL 61822Off Market
- $--1 bd2 ba1k sqft4505 Legends Dr #505-409, Champaign, IL 61822Off Market
- $--2 bd2 ba1.1k sqft4505 Legends Dr #413-321, Champaign, IL 61822Off Market
- $--2 bd2 ba1.1k sqft4505 Legends Dr #505-320, Champaign, IL 61822Off Market
- $--2 bd2 ba1.1k sqft4505 Legends Dr #413-200, Champaign, IL 61822Off Market
Nearby schools
GreatSchools rating
- 6/10Vernon L Barkstall Elementary SchoolGrades: K-5Distance: 1.9 mi
- 6/10Jefferson Middle SchoolGrades: 6-8Distance: 2.9 mi
- 5/10Centennial High SchoolGrades: 9-12Distance: 3.1 mi
Schools provided by the listing agent
- High: Centennial High School
- District: 4
Source: MRED as distributed by MLS GRID. This data may not be complete. We recommend contacting the local school district to confirm school assignments for this home.


Get pre-qualified for a loan
At Zillow Home Loans, we can pre-qualify you in as little as 5 minutes with no impact to your credit score.An equal housing lender. NMLS #10287.
Sell for more on Zillow
Get a Zillow Showcase℠ listing at no additional cost and you could sell for .
$392,600
2% more
+$7,852
With Zillow Showcase(estimated)
$400,452
- Illinois
- Champaign County
- Champaign
- 61822
- 3309 Palmer Dr
Nearby cities
Nearby zip codes
Other Champaign Topics
