Built in 2016 this Revelry Town Home is in excellent condition and offers a fantastic floor plan. The open concept downstairs plan includes the family room, kitchen and dining area all open to each other. A guest/half bathroom also services the downstairs. The kitchen features beautiful granite counters, extensive cabinetry, stainless steel appliances, a pantry and comes with the refrigerator. Upstairs is a large landing that works well as a study or sitting area. Directly off of the landing are three large bedrooms each with its own full bath and large walk-in closet. The laundry room comes with a newer washer and dryer and is located directly off the landing easily accessible to all bedrooms. Two bedrooms have their own balcony and a third balcony is located off of the landing. A large covered patio overlooks the fully fenced back yard with an irrigation system. The attached two car garage offers extra storage space and the extended driveway allows parking for multiple additional vehicles. Neighborhood amenities include a swimming pool, nearby park and high speed internet service. In addition, the HOA provides full lawn care. The TAMU shuttle bus stop is two streets over on Deacon Drive. The following convey with the home: washer, dryer, kitchen refrigerator, TV stand and coffee table in the family room as well as the downstairs wall art. Wood tone vinyl plank flooring downstairs, carpet upstairs. Seller will replace carpet prior to closing or provide a carpet allowance.
Closed
Price Unknown
3309 Papa Bear Dr, College Station, TX 77845
3beds
1,720sqft
Townhouse
Built in 2016
3,005 Square Feet Lot
$320,700 Zestimate®
$--/sqft
$2,026 Estimated rent
Home value
$320,700
$305,000 - $337,000
$2,026/mo
Zestimate® history
Owner options
List your home for rent
$2,026/mo
Rent Zestimate®
Find your next renter with Zillow Rental Manager. Plus, with online applications, you can quickly screen prospective tenants – for free.
$2,026/mo
Rent Zestimate®
Refinance and save
$200/mo
Est. payment
Refinancing to a lower rate could help reduce your monthly payments and save thousands over the life of the loan.
$200/mo
Est. payment
Explore your selling options
Work with a Zillow partner agent
Leverage their expertise and Zillow's premium Showcase listings to get your home seen by more buyers.
Get startedList with your own agent
Get your home in front of millions of buyers by listing it on Zillow.
Learn how to do itSell it yourself
Take full control of how buyers see your home on Zillow by listing For Sale by Owner (FSBO).
List your homeWhat's special
Carpet upstairsFantastic floor planLarge covered patioStainless steel appliancesFull lawn careKitchen refrigeratorBeautiful granite counters
Zillow last checked:
Listing updated:
Listed by:
Bradley Corrier TREC #0432833 979-571-2839,
Keller Williams Realty Brazos Valley office,
Tracy Corrier TREC #0615151 979-739-5561,
Keller Williams Realty Brazos Valley office
Bought with:
David Shellenberger, TREC #0581309
Keller Williams Realty Brazos Valley office
, TREC #null
Source: BCSMLS,MLS#: 24007290 Originating MLS: Bryan College Station Regional AOR
Originating MLS: Bryan College Station Regional AORFacts & features
Interior
Bedrooms & bathrooms
- Bedrooms: 3
- Bathrooms: 4
- Full bathrooms: 3
- 1/2 bathrooms: 1
Rooms
- Room types: Dining Room, Family Room, Kitchen
Heating
- Central, Electric
Cooling
- Central Air, Electric
Appliances
- Included: Dishwasher, Electric Range, Electric Water Heater, Disposal, Microwave, Refrigerator, Water Heater, Dryer, Washer
Features
- Granite Counters, High Speed Internet, Window Treatments, Ceiling Fan(s), Dry Bar, Kitchen Exhaust Fan
- Flooring: Carpet, Vinyl
- Windows: Low-Emissivity Windows
- Has fireplace: No
Interior area
- Total structure area: 1,720
- Total interior livable area: 1,720 sqft
Property
Parking
- Total spaces: 2
- Parking features: Attached, Front Entry, Garage, Garage Door Opener
- Attached garage spaces: 2
Accessibility
- Accessibility features: None
Features
- Levels: Two
- Stories: 2
- Patio & porch: Covered
- Exterior features: Sprinkler/Irrigation
- Pool features: Community
- Fencing: Wood
Lot
- Size: 3,005 Square Feet
- Features: Level
Details
- Parcel number: 396040
Construction
Type & style
- Home type: Townhouse
- Architectural style: Traditional
- Property subtype: Townhouse
Materials
- Stone, Stucco
- Foundation: Slab
- Roof: Composition,Shingle
Condition
- Year built: 2016
Details
- Builder name: DWS Development
Utilities & green energy
- Sewer: Public Sewer
- Water: Public
- Utilities for property: High Speed Internet Available, Sewer Available, Trash Collection, Underground Utilities, Water Available
Green energy
- Energy efficient items: Radiant Attic Barrier, HVAC, Insulation, Windows
Community & HOA
Community
- Features: Pool
- Security: Security System, Smoke Detector(s)
- Subdivision: The Revelry- 12 at Rock Prairie
HOA
- Has HOA: Yes
- Amenities included: Maintenance Grounds, Other, Pool, Maintenance Front Yard
- Services included: Common Area Maintenance, Other, Pool(s), Sprinkler, All Facilities, Maintenance Grounds, Maintenance Structure
- HOA fee: $200 monthly
Location
- Region: College Station
Financial & listing details
- Tax assessed value: $352,356
- Annual tax amount: $6,719
- Date on market: 9/17/2025
- Cumulative days on market: 38 days
- Listing terms: Cash,Conventional,FHA,VA Loan
Price history
| Date | Event | Price |
|---|---|---|
| 5/20/2024 | Sold | -- |
Source:  BCSMLS #24007290 Report a problem BCSMLS #24007290 Report a problem | ||
| 5/7/2024 | Pending sale | $330,000$192/sqft |
Source: BCSMLS #24007290 Report a problem | ||
| 5/3/2024 | Price change | $330,000-5.7%$192/sqft |
Source: BCSMLS #24007290 Report a problem | ||
| 4/12/2024 | Listed for sale | $349,900+54.1%$203/sqft |
Source: BCSMLS #24007290 Report a problem | ||
| 5/22/2020 | Sold | -- |
Source: BCSMLS #20005906 Report a problem | ||
| 5/3/2020 | Pending sale | $227,000$132/sqft |
Source: Keller Williams Realty B/V #20005906 Report a problem | ||
| 4/23/2020 | Listed for sale | $227,000$132/sqft |
Source: Keller Williams Realty B/V #20005906 Report a problem | ||
Public tax history
| Year | Property taxes | Tax assessment |
|---|---|---|
| 2025 | $6,719 +10.4% | $352,356 +10.3% |
| 2024 | $6,088 -3.6% | $319,448 -4.6% |
| 2023 | $6,315 +17.7% | $335,000 +33.2% |
| 2022 | $5,363 +9.2% | $251,548 +14.9% |
| 2021 | $4,910 | $218,860 -2.4% |
| 2020 | -- | $224,302 -1.5% |
| 2019 | $5,171 -6.1% | $227,670 +2.3% |
| 2018 | $5,506 | $222,620 -3.8% |
| 2017 | $5,506 | $231,310 +1267.6% |
| 2016 | -- | $16,914 |
Find assessor info on the county website
Neighborhood: 77845
Nearby homes
- $343,7003 bd4 ba1.7k sqft3315 Papa Bear, College Station, TX 77840Off Market

- $360,4004 bd5 ba1.9k sqft3311 Papa Bear Dr, College Station, TX 77845Off Market

- $354,9004 bd4 ba1.9k sqft3307 Papa Bear Dr, College Station, TX 77845Off Market
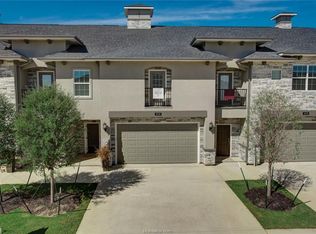
- $358,0004 bd5 ba2k sqft3313 Papa Bear Dr, College Station, TX 77845Off Market

- $386,2004 bd5 ba1.9k sqft3307 Papa Bear, College Station, TX 77840Off Market
- $386,2004 bd5 ba1.9k sqft309 Sageway, College Station, TX 77840Off Market
- $343,8003 bd4 ba1.7k sqft305 Sageway, College Station, TX 77840Off Market
- $343,7003 bd4 ba1.7k sqft3309 Papa Bear, College Station, TX 77840Off Market
Nearby schools
GreatSchools rating
- 9/10River Bend Elementary SchoolGrades: PK-4Distance: 0.5 mi
- 9/10Wellborn MiddleGrades: 7-8Distance: 3.4 mi
- 7/10College Station High SchoolGrades: 9-12Distance: 2.1 mi
Schools provided by the listing agent
- Middle: ,
- District: College Station
Source: BCSMLS. This data may not be complete. We recommend contacting the local school district to confirm school assignments for this home.
Sell for more on Zillow
Get a Zillow Showcase℠ listing at no additional cost and you could sell for .
$320,700
2% more
+$6,414
With Zillow Showcase(estimated)
$327,114
- Texas
- Brazos County
- College Station
- 77845
- 3309 Papa Bear Dr
Nearby cities
Nearby neighborhoods
Nearby zip codes
Other College Station Topics
