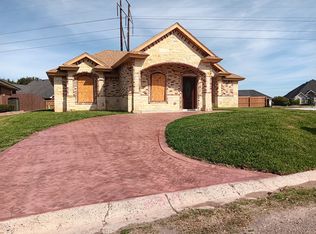
SUPER NICE TREASURE HILLS 3/2! Check out this beautifully remodeled home in one of Harlingen's most desirable neighborhoods! It has an open and spacious living area with room enough to make 2 separate sitting spaces. There are formal and casual dining areas and a nicely appointed kitchen. The home is completely wheelchair accessible and has widened doorways for easy access. The kitchen has a big island and won't disappoint. The yard is super-sized, beautifully landscaped, and has a sprinkler system to keep it lush and green! The owners removed the closet from the 3rd bedroom, but there is an armoire that will stay with the house. Call us or your REALTOR to see it today!
Sold
Street View
Price Unknown
3309 Pebble Beach Dr, Harlingen, TX 78550
3beds
2,291sqft
Single Family Residence
Built in 1995
0.25 Acres Lot
$311,000 Zestimate®
$--/sqft
$2,368 Estimated rent
Home value
$311,000
$283,000 - $342,000
$2,368/mo
Zestimate® history
Owner options
List your home for rent
$2,368/mo
Rent Zestimate®
Find your next renter with Zillow Rental Manager. Plus, with online applications, you can quickly screen prospective tenants – for free.
$2,368/mo
Rent Zestimate®
Refinance and save
Refinancing to a lower rate could help reduce your monthly payments and save thousands over the life of the loan.
Explore your selling options
Work with a Zillow partner agent
Leverage their expertise and Zillow's premium Showcase listings to get your home seen by more buyers.
Get startedList with your own agent
Get your home in front of millions of buyers by listing it on Zillow.
Learn how to do itSell it yourself
Take full control of how buyers see your home on Zillow by listing For Sale by Owner (FSBO).
List your homeWhat's special
Zillow last checked:
Listing updated:
Listed by:
Marcus Phipps 956-793-2355,
MARCUS PHIPPS REAL ESTATE, LLC
Bought with:
Alan Paul Lozano, TREC # 0678444
EXP Realty, LLC
Source: RGVMLS,MLS#: 29755976
Facts & features
Interior
Bedrooms & bathrooms
- Bedrooms: 3
- Bathrooms: 2
- Full bathrooms: 2
Primary bedroom
- Features: Split Bedrooms, Walk-In Closet(s)
Primary bathroom
- Features: Soaking Tub, Private Commode, Shower Only
Heating
- Central, Electric
Appliances
- Included: Dishwasher, Disposal, Dryer, Washer, Electric Water Heater, Water Softener
Features
- Ceiling Fan(s), Office/Study, High Speed Internet
- Flooring: Laminate, Tile
- Windows: Bay Window(s), Skylight(s), Double Pane Windows, Solar Screens
Interior area
- Total structure area: 2,291
- Total interior livable area: 2,291 sqft
Property
Parking
- Total spaces: 2
- Parking features: Garage, Attached, Garage Faces Front
- Attached garage spaces: 2
Accessibility
- Accessibility features: Handicap Access
Features
- Levels: One
- Patio & porch: Covered
- Exterior features: Sprinkler System
- Pool features: None
- Fencing: Privacy
Lot
- Size: 0.25 Acres
- Features: Curb & Gutter
Details
- Parcel number: 2456460060009000
Construction
Type & style
- Home type: SingleFamily
- Property subtype: Single Family Residence
Materials
- Brick Veneer
- Foundation: Slab
- Roof: Composition
Condition
- Year built: 1995
Utilities & green energy
- Sewer: Public Sewer
- Water: Public
- Utilities for property: Cable Connected
Green energy
- Energy efficient items: Thermostat
Community & HOA
Community
- Security: Smoke Detector(s), Video Surveillance
- Subdivision: Treasure Hills Country Club
HOA
- Has HOA: No
Location
- Region: Harlingen
Financial & listing details
- Tax assessed value: $255,230
- Annual tax amount: $4,006
- Date on market: 7/14/2026
- Listing terms: Cash,Conventional,FHA,VA Loan
- Road surface type: Paved
Price history
| Date | Event | Price |
|---|---|---|
| 12/27/2024 | Sold | -- |
Source:  RGVMLS #29755976 Report a problem RGVMLS #29755976 Report a problem | ||
| 12/1/2024 | Pending sale | $299,900$131/sqft |
Source: Greater McAllen AOR #447667 Report a problem | ||
| 11/18/2024 | Price change | $299,900-6.3%$131/sqft |
Source: Greater McAllen AOR #447667 Report a problem | ||
| 8/22/2024 | Listed for sale | $319,900$140/sqft |
Source: RGVMLS #29755976 Report a problem | ||
| 4/25/2014 | Sold | -- |
Source: Agent Provided Report a problem | ||
| 1/28/2012 | Listing removed | $1,600$1/sqft |
Source: Bahnman Realty, Inc. Report a problem | ||
| 12/29/2011 | Price change | $1,600-11.1%$1/sqft |
Source: Bahnman Realty, Inc. Report a problem | ||
| 11/14/2011 | Listed for rent | $1,800$1/sqft |
Source: Bahnman Realty, Inc. Report a problem | ||
Public tax history
| Year | Property taxes | Tax assessment |
|---|---|---|
| 2025 | $4,006 +89.4% | $255,230 +21.6% |
| 2024 | $2,115 -1.9% | $209,889 +10% |
| 2023 | $2,156 -29% | $190,808 +10% |
| 2022 | $3,037 | $173,462 +3.6% |
| 2021 | -- | $167,364 +8.3% |
| 2020 | -- | $154,514 -2.2% |
| 2019 | $3,108 +248.4% | $157,942 -1.1% |
| 2018 | $892 -72% | $159,657 -1.1% |
| 2017 | $3,184 -1.1% | $161,372 -1.1% |
| 2016 | $3,220 -17.6% | $163,085 -1% |
| 2015 | $3,906 | $164,801 +1.4% |
| 2014 | $3,906 | $162,558 -1% |
| 2013 | -- | $164,224 -2% |
| 2012 | -- | $167,560 -5.4% |
| 2011 | -- | $177,192 |
| 2010 | -- | $177,192 -1% |
| 2009 | -- | $178,933 +3.1% |
| 2008 | -- | $173,527 -0.8% |
| 2007 | -- | $174,917 +1% |
| 2005 | $4,438 +0.6% | $173,112 |
| 2004 | $4,412 +1.1% | $173,112 |
| 2003 | $4,363 -3.6% | $173,112 |
| 2002 | $4,527 +51.8% | $173,112 +52% |
| 2001 | $2,983 +1.1% | $113,916 |
| 2000 | $2,950 | $113,916 |
Find assessor info on the county website
Neighborhood: 78550
Nearby homes
- $59,0059,147 Square Feet3402 Oakmont Dr, Harlingen, TX 78550Off Market
- $357,000-- bd-- ba2.6k sqft3402 Oakmont Dr, Harlingen, TX 78550Off Market
- $---- sqft0 Pebble Beach Dr, Harlingen, TX 78550Off Market
- $245,6003 bd2 ba1.2k sqft3319 Pebble Beach Dr, Harlingen, TX 78550Off Market
- $404,9004 bd4 ba3.4k sqft3314 Pebble Beach Dr, Harlingen, TX 78550Off Market
- $134,100-- bd-- ba798 sqft3314 Pebble Beach Dr, Harlingen, TX 78550Off Market
- $335,100-- bd-- ba2.7k sqft3409 Pebble Beach Dr, Harlingen, TX 78550Off Market
- $225,1003 bd2 ba1.2k sqft3313 Pebble Beach Dr, Harlingen, TX 78550Off Market
Nearby schools
GreatSchools rating
- 6/10Treasure Hills Elementary SchoolGrades: PK-5Distance: 0.6 mi
- 5/10Coakley Middle SchoolGrades: 6-8Distance: 2.3 mi
- 9/10Early College High SchoolGrades: 9-12Distance: 0.8 mi
Schools provided by the listing agent
- Elementary: Treasure Hills
- Middle: Coakley
- High: Harlingen South
- District: Harlingen C.I.S.D.
Source: RGVMLS. This data may not be complete. We recommend contacting the local school district to confirm school assignments for this home.
- Texas
- Cameron County
- Harlingen
- 78550
- 3309 Pebble Beach Dr
Nearby cities
Nearby neighborhoods
Nearby zip codes
Other Harlingen Topics
