You have found it! Nestled in the heart of Englewood, this wonderfully spacious home easily sleeps everyone in the family - with room for slumber parties and guests. Conveniently located near Swedish and Craig Hospitals as well as King Soopers Fresh Fare grocery store, Cochino Taco, Caribou Coffee and Cherry Hills Sushi and easy access to the city, Tech Center and 1-25. The owner considered this home his dream house and completed many valuable upgrades over the last year: new wood floors and painting on first floor, new kitchen counters, backsplash, refrigerator, a fresh coat of neutral paint on cabinets, new carpet in living room and basement, new sinks and faucets in kitchen and butler’s pantry and he converted the backyard pond into a safer “pond-less waterfall.” The floorplan offers the best of open format in the back of the house along with a private office and guest bedroom in front. The kitchen features stainless appliances, a gas range with a double oven, a wine fridge, a center island and breakfast nook for casual dining and is open to the family room. A dining room provides a dedicated space for hosting gatherings. Upstairs, the large primary suite has lots of natural light, luxurious 5-piece bathroom, spacious walk-in closet and cozy fireplace. Down the hall are two additional bedrooms that share a bathroom. The fully finished basement offers a bonus family room with a wet bar and a full-size refrigerator. An additional bedroom with an ensuite bathroom on this level provides privacy and convenience for guests. The backyard features an electric awning for shade, built-in grill, maintenance-free astro turf. And for more outdoor space, Roman Park is just down the street with an awesome playground, basketball and tennis courts. Please call listing brokers Trish or Maggie if you have questions.
Sold for $1,195,000
$1,195,000
3309 S Marion Street, Englewood, CO 80113
5beds
3,892sqft
Single Family Residence
Built in 2006
6,186 Square Feet Lot
$1,210,300 Zestimate®
$307/sqft
$4,479 Estimated rent
Home value
$1,210,300
$1.15M - $1.27M
$4,479/mo
Zestimate® history
Owner options
List your home for rent
$4,479/mo
Rent Zestimate®
Find your next renter with Zillow Rental Manager. Plus, with online applications, you can quickly screen prospective tenants – for free.
$4,479/mo
Rent Zestimate®
Refinance and save
$7,296/mo
Est. payment
Refinancing to a lower rate could help reduce your monthly payments and save thousands over the life of the loan.
$7,296/mo
Est. payment
Explore your selling options
Work with a Zillow partner agent
Leverage their expertise and Zillow's premium Showcase listings to get your home seen by more buyers.
Get startedList with your own agent
Get your home in front of millions of buyers by listing it on Zillow.
Learn how to do itSell it yourself
Take full control of how buyers see your home on Zillow by listing For Sale by Owner (FSBO).
List your homeWhat's special
Cozy fireplaceCaribou coffeeNew sinksSpacious walk-in closetPrivate officeGuest bedroomBonus family room
Zillow last checked:
Listing updated:
Listed by:
Trish Bragg and Maggie Armstrong 303-638-6355 trishandmaggie@livsothebysrealty.com,
LIV Sotheby's International Realty
Bought with:
Wilson Leonard, 100027103
RealGroup, LLC
Source: REcolorado as distributed by MLS GRID,MLS#: 7057667
Facts & features
Interior
Bedrooms & bathrooms
- Bedrooms: 5
- Bathrooms: 4
- Full bathrooms: 3
- 3/4 bathrooms: 1
- Main level bathrooms: 1
- Main level bedrooms: 1
Primary bedroom
- Level: Upper
Bedroom
- Level: Main
Bedroom
- Level: Upper
Bedroom
- Level: Upper
Bedroom
- Level: Basement
Primary bathroom
- Level: Upper
Bathroom
- Description: Doubles As Powder Room And Bathroom For Main Floor Bedroom
- Level: Main
Bathroom
- Level: Upper
Bathroom
- Level: Basement
Dining room
- Level: Main
Game room
- Description: With Wetbar, Fireplace, Pool Table
- Level: Basement
Great room
- Level: Main
Kitchen
- Level: Main
Laundry
- Level: Upper
Loft
- Level: Upper
Office
- Level: Main
Heating
- Forced Air
Cooling
- Central Air
Appliances
- Included: Bar Fridge, Cooktop, Dishwasher, Disposal, Dryer, Freezer, Microwave, Oven, Refrigerator, Self Cleaning Oven, Trash Compactor, Washer, Water Purifier, Water Softener
Features
- Eat-in Kitchen, Five Piece Bath, Jack & Jill Bathroom, Kitchen Island, Open Floorplan, Pantry, Primary Suite, Quartz Counters, Walk-In Closet(s), Wet Bar
- Flooring: Carpet, Tile, Wood
- Basement: Finished
- Number of fireplaces: 3
- Fireplace features: Basement, Family Room, Master Bedroom
Interior area
- Total structure area: 3,892
- Total interior livable area: 3,892 sqft
- Finished area above ground: 2,612
- Finished area below ground: 1,147
Property
Parking
- Total spaces: 2
- Parking features: Garage
- Garage spaces: 2
Features
- Levels: Two
- Stories: 2
- Patio & porch: Covered, Front Porch
- Exterior features: Gas Grill, Water Feature
- Fencing: Partial
Lot
- Size: 6,186 Square Feet
- Features: Level, Sprinklers In Front, Sprinklers In Rear
Details
- Parcel number: 031044057
- Special conditions: Standard
Construction
Type & style
- Home type: SingleFamily
- Architectural style: Contemporary,Urban Contemporary
- Property subtype: Single Family Residence
Materials
- Frame, Wood Siding
- Roof: Composition
Condition
- Year built: 2006
Utilities & green energy
- Sewer: Public Sewer
- Water: Public
Community & HOA
Community
- Security: Carbon Monoxide Detector(s), Security System
- Subdivision: Englewood
HOA
- Has HOA: No
Location
- Region: Englewood
Financial & listing details
- Price per square foot: $307/sqft
- Tax assessed value: $1,204,400
- Annual tax amount: $4,283
- Date on market: 8/31/2023
- Listing terms: Cash,Conventional
- Exclusions: Exclusions: Main Floor Bedroom Furniture. Inclusions: Front Porch Swing, Pool Table/Accessories, Washer, Dryer All Attached Tvs, Basement Barstools, All Appliances Including Refrigerator In The Basement
- Ownership: Individual
- Road surface type: Paved
Price history
| Date | Event | Price |
|---|---|---|
| 9/27/2023 | Sold | $1,195,000+1.7%$307/sqft |
Source:  REcolorado as distributed by MLS GRID #7057667 Report a problem REcolorado as distributed by MLS GRID #7057667 Report a problem | ||
| 9/21/2022 | Sold | $1,175,000+39.9%$302/sqft |
Source: Public Record Report a problem | ||
| 8/27/2021 | Listing removed | -- |
Source: Zillow Rental Manager Report a problem | ||
| 8/14/2021 | Listed for rent | $4,650$1/sqft |
Source: Zillow Rental Manager Report a problem | ||
| 3/20/2020 | Sold | $840,000-6.1%$216/sqft |
Source: Public Record Report a problem | ||
| 2/24/2020 | Pending sale | $895,000$230/sqft |
Source: Compass - Denver #3909617 Report a problem | ||
| 1/24/2020 | Price change | $895,000-3.2%$230/sqft |
Source: Compass - Denver #3909617 Report a problem | ||
| 1/9/2020 | Listed for sale | $925,000+65.2%$238/sqft |
Source: Compass - Denver #3909617 Report a problem | ||
| 2/23/2010 | Sold | $560,000-3.3%$144/sqft |
Source: Public Record Report a problem | ||
| 5/13/2009 | Listed for sale | $579,000-2.7%$149/sqft |
Source: The Berkshire Group, Inc #769306 Report a problem | ||
| 2/23/2007 | Sold | $595,000+376%$153/sqft |
Source: Public Record Report a problem | ||
| 6/15/2006 | Sold | $125,000$32/sqft |
Source: Public Record Report a problem | ||
Public tax history
| Year | Property taxes | Tax assessment |
|---|---|---|
| 2025 | $5,609 +13.4% | $75,275 +7% |
| 2024 | $4,948 +15.5% | $70,337 -5.9% |
| 2023 | $4,283 +0.4% | $74,740 +27.1% |
| 2022 | $4,266 | $58,797 -2.8% |
| 2021 | -- | $60,489 +12.2% |
| 2020 | $3,958 +3.2% | $53,890 |
| 2019 | $3,837 | $53,890 +9.8% |
| 2018 | $3,837 +0.9% | $49,061 |
| 2017 | $3,802 | $49,061 +9.6% |
| 2016 | -- | $44,759 |
| 2015 | -- | $44,759 +11.3% |
| 2014 | $3,023 +3.2% | $40,230 -9.3% |
| 2013 | $2,928 | $44,340 |
| 2012 | -- | $44,340 |
| 2011 | $2,841 +1.1% | $44,340 -3.2% |
| 2010 | $2,810 -3.2% | $45,800 |
| 2009 | $2,903 | $45,800 -3.4% |
| 2008 | -- | $47,418 +35.4% |
| 2007 | -- | $35,028 +780.1% |
| 2006 | -- | $3,980 |
| 2005 | -- | $3,980 -9.3% |
| 2002 | $267 +25.7% | $4,390 +32.6% |
| 2001 | $213 | $3,310 |
Find assessor info on the county website
Neighborhood: Romans Park- Arapahoe Acres
Nearby homes
- $726,5004 bd3 ba1.9k sqft3315 S Marion St, Englewood, CO 80113Off Market
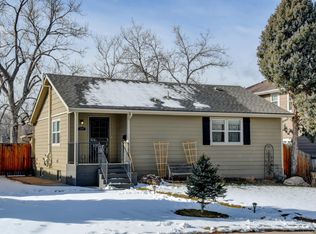
- $617,6002 bd1 ba900 sqft3303 S Marion St, Englewood, CO 80113Off Market

- $--2 bd1 ba900 sqft3303 S Marion St UNIT B, Englewood, CO 80113Off Market
- $---- bd-- ba-- sqft3303 S Marion St UNIT C, Englewood, CO 80113Off Market
- $561,5003 bd2 ba1.3k sqft3317 S Marion St, Englewood, CO 80113Off Market
- $634,7003 bd3 ba2.2k sqft3333 S Marion St, Englewood, CO 80113Off Market
- $408,2002 bd1 ba708 sqft3312 S Downing St, Englewood, CO 80113Off Market
- $712,7005 bd2 ba2.2k sqft3297 S Marion St, Englewood, CO 80113Off Market
Nearby schools
GreatSchools rating
- 6/10Charles Hay World SchoolGrades: K-6Distance: 0.2 mi
- 1/10Englewood Middle SchoolGrades: 7-8Distance: 0.8 mi
- 4/10Englewood High SchoolGrades: 9-12Distance: 0.8 mi
Schools provided by the listing agent
- Elementary: Charles Hay
- Middle: Englewood
- High: Englewood
- District: Englewood 1
Source: REcolorado as distributed by MLS GRID. This data may not be complete. We recommend contacting the local school district to confirm school assignments for this home.
Get a cash offer in 3 minutes
Find out how much your home could sell for in as little as 3 minutes with a no-obligation cash offer.
Estimated market value
$1,210,300
Get a cash offer in 3 minutes
Find out how much your home could sell for in as little as 3 minutes with a no-obligation cash offer.
Estimated market value
$1,210,300
- Colorado
- Arapahoe County
- Englewood
- 80113
- Romans Park- Arapahoe Acres
- 3309 S Marion Street
Nearby cities
Nearby neighborhoods
Nearby zip codes
Other Englewood Topics
