Welcome home to this beautifully crafted, newly completed 4-bedroom, 3-bathroom ranch in the highly sought-after Shawnee Heights School District. Blending modern style with thoughtful design, this move-in-ready home offers warm and inviting spaces where lasting memories can be made. Step inside to an open-concept floor plan that feels both spacious and comfortable. The beautiful kitchen is truly the heart of the home, featuring quartz countertops, a large center island with seating, a farmhouse sink, a pull-down faucet, abundant workspace, and a convenient pantry. Just beyond the kitchen, the welcoming living area is centered around a touch-control fireplace—perfect for cozy evenings at home or gathering with family and friends. The main level also includes a functional drop zone, convenient laundry facilities, and a thoughtfully designed primary suite. The spacious walk-in closet connects directly to the laundry room, adding ease and convenience to everyday living. Built with quality in mind, this home features sturdy 2x6 exterior-wall construction with exterior sheathing. The finished walk-out basement provides plenty of additional space for relaxing, entertaining, or spending time together. Outside, the expansive wraparound deck creates the perfect setting for morning coffee, summer cookouts, or peaceful evenings overlooking the backyard. Warm, welcoming, and beautifully designed, this exceptional home is ready for its first owners to move in and make it their own. Schedule your private showing today!
For sale
Price cut: $10K (9/4)
$525,000
3309 SE 23rd St, Topeka, KS 66605
4beds
2,558sqft
Single Family Residence, Residential
Built in 2026
0.37 Acres Lot
$-- Zestimate®
$205/sqft
$-- HOA
What's special
Convenient laundry facilitiesTouch-control fireplaceThoughtfully designed primary suiteFarmhouse sinkExpansive wraparound deckFunctional drop zoneQuartz countertops
- 131 days
- 332
- 11
Zillow last checked:
Listing updated:
Listed by:
Cathy Conn 785-554-6553,
Platinum Realty LLC
Source: Sunflower AOR as distributed by MLS GRID,MLS#: 245052
Facts & features
Interior
Bedrooms & bathrooms
- Bedrooms: 4
- Bathrooms: 3
- Full bathrooms: 3
Rooms
- Room types: 1st Floor Primary Bedroom, Primary Bath, Rec Room, Pantry, 1st Fl Full Bath
Primary bedroom
- Level: Main
- Area: 180.7
- Dimensions: 13x13.9
Bedroom 2
- Level: Main
- Area: 141.7
- Dimensions: 10.9x13
Bedroom 3
- Level: Lower
- Area: 156.21
- Dimensions: 12.7x12.3
Bedroom 4
- Level: Lower
- Area: 173.43
- Dimensions: 14.10x12.3
Kitchen
- Level: Main
- Area: 154
- Dimensions: 11x14
Laundry
- Level: Main
- Area: 35.4
- Dimensions: 5.9x6
Living room
- Level: Main
- Area: 560
- Dimensions: 28x20
Heating
- Has Heating (Unspecified Type)
Cooling
- Central Air
Appliances
- Included: Electric Range, Wall Oven, Microwave, Dishwasher, Disposal
- Laundry: Main Level, Separate Room
Features
- Sheetrock
- Flooring: Laminate, Carpet
- Windows: Storm Window(s)
- Basement: Partial,Walk-Out Access,9'+ Walls
- Number of fireplaces: 1
- Fireplace features: One, Family Room, Electric
Interior area
- Total structure area: 2,558
- Total interior livable area: 2,558 sqft
- Finished area above ground: 1,485
- Finished area below ground: 1,073
Property
Parking
- Total spaces: 3
- Parking features: Attached, Auto Garage Opener(s)
- Attached garage spaces: 3
Features
- Patio & porch: Deck
Lot
- Size: 0.37 Acres
- Dimensions: 87 x 187
- Features: Cul-De-Sac
Details
- Parcel number: R328476
- Special conditions: Standard
Construction
Type & style
- Home type: SingleFamily
- Architectural style: Ranch
- Property subtype: Single Family Residence, Residential
Materials
- Wood Siding
- Roof: Composition
Condition
- Year built: 2026
Community & HOA
Community
- Subdivision: Capricorn Woods
HOA
- Has HOA: No
Location
- Region: Topeka
Financial & listing details
- Price per square foot: $205/sqft
- Annual tax amount: $2,453
- Date on market: 6/15/2026
- Cumulative days on market: 132 days
Estimated market value
Not available
Estimated sales range
Not available
Not available
Price history
| Date | Event | Price |
|---|---|---|
| 9/4/2026 | Price change | $525,000-1.9%$205/sqft |
Source:  Sunflower AOR as distributed by MLS GRID #245052 Report a problem Sunflower AOR as distributed by MLS GRID #245052 Report a problem | ||
| 7/28/2026 | Price change | $535,000-5.3%$209/sqft |
Source: Sunflower AOR as distributed by MLS GRID #245052 Report a problem | ||
| 6/15/2026 | Listed for sale | $565,000$221/sqft |
Source: Sunflower AOR as distributed by MLS GRID #245052 Report a problem | ||
Public tax history
Tax history is unavailable.
Monthly payment
Est. payment
Payment breakdown
Explore the cost of this home by adjusting the details. Changes won't be saved.Climate risks
Neighborhood: Aquarian Acres
Nearby schools
Schools provided by the listing agent
- Elementary: Shawnee Heights Elementary School/USD 450
- Middle: Shawnee Heights Middle School/USD 450
- High: Shawnee Heights High School/USD 450
Source: Sunflower AOR as distributed by MLS GRID. This data may not be complete. We recommend contacting the local school district to confirm school assignments for this home.
Similar homes
- $515,0004 bd3 ba2.7k sqft2510 SE Saturn Dr, Topeka, KS 66605For Sale
 MLS ID #166606, SETH FROESE, NEXTHOME PROFESSIONALS. LBORMLS as distributed by MLS GRID
 - $349,0004 bd3 ba3.1k sqft3808 SE Fair Meadows Pl, Topeka, KS 66605For Sale
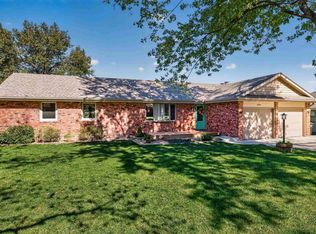 MLS ID #247126, Angela Keithley, Stone & Story RE Group, LLC. Sunflower AOR as distributed by MLS GRID
 - $375,0004 bd3 ba3.1k sqft4336 SE 25th St, Topeka, KS 66605For Sale
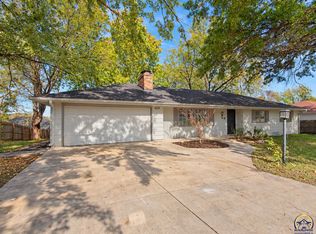 MLS ID #247192, Seth Froese, NextHome Professionals. Sunflower AOR as distributed by MLS GRID
 - $409,9003 bd2 ba1.6k sqft3308 SE 22nd St, Topeka, KS 66605For Sale
 MLS ID #247116, Morgan Whitney, Stone & Story RE Group, LLC. Sunflower AOR as distributed by MLS GRID
