*** Seller has set an OFFER DEADLINE of 6 PM on THURSDAY 2/19/2026 ***. Beautifully updated colonial located on a quiet cul-de-sac in one of Ellicott City’s most desirable communities. This well-maintained home offers an ideal blend of modern upgrades, classic architectural details, and exceptional convenience. Just minutes from the shops and restaurants of Historic Old Ellicott City and close to major commuter routes and everyday shopping, the location supports both comfort and accessibility. The main level features new paint, newly refinished hardwood floors, new carpeting, LED lighting, and elegant crown molding and chair rail. A dedicated main-level home office provides a quiet workspace, while the inviting family room with a gas fireplace creates a warm gathering space. The kitchen has been refreshed with a new quartz countertop and features a downdraft gas cooktop, offering both style and function. Upstairs, the spacious primary suite includes a luxurious, spa-inspired bath equipped with a Kohler Escale Bubble Massage free-standing soaking tub, Kohler DTV digital control system, and an integrated speaker system—a rare, high-end feature that elevates everyday living. Additional bedrooms are generously sized and filled with natural light. The finished basement significantly expands the living space and includes a wet bar, exercise area, bonus room, multiple closets, and ample storage. A walk-up exit with a rain glass door adds style and convenience, bringing in additional light and providing easy access to the backyard. Situated on a large lot, the property offers room to relax, garden, or entertain. The two-car garage and the expansive driveway, with parking for up to nine vehicles, make hosting effortless. Additional upgrades include a Blink Class II EV charger and a 20 kW Generac generator, providing peace of mind and modern practicality. With its cul-de-sac setting, extensive updates, premium features, and unbeatable proximity to Old Ellicott City, shopping, and major commuter routes, 3309 Royal Oak Court is a beautifully prepared home ready for its next owners.
Sold for $885,000
$885,000
3309 SW Royal Oak Ct, Ellicott City, MD 21043
4beds
2,630sqft
Single Family Residence
Built in 1992
0.46 Acres Lot
$895,800 Zestimate®
$337/sqft
$4,163 Estimated rent
Home value
$895,800
$842,000 - $950,000
$4,163/mo
Zestimate® history
Owner options
List your home for rent
$4,163/mo
Rent Zestimate®
Find your next renter with Zillow Rental Manager. Plus, with online applications, you can quickly screen prospective tenants – for free.
$4,163/mo
Rent Zestimate®
Refinance and save
$5,540/mo
Est. payment
Refinancing to a lower rate could help reduce your monthly payments and save thousands over the life of the loan.
$5,540/mo
Est. payment
Explore your selling options
Work with a Zillow partner agent
Leverage their expertise and Zillow's premium Showcase listings to get your home seen by more buyers.
Get startedList with your own agent
Get your home in front of millions of buyers by listing it on Zillow.
Learn how to do itSell it yourself
Take full control of how buyers see your home on Zillow by listing For Sale by Owner (FSBO).
List your homeWhat's special
Zillow last checked:
Listing updated:
Listed by:
Donna Detweiler 410-715-7408,
Long & Foster Real Estate, Inc.,
Co-Listing Agent: Rose Ella Pich 410-971-9262,
Long & Foster Real Estate, Inc.
Bought with:
MacKenzie Hoffer, 0638522
CENTURY 21 New Millennium
Source: Bright MLS,MLS#: MDHW2064406
Facts & features
Interior
Bedrooms & bathrooms
- Bedrooms: 4
- Bathrooms: 4
- Full bathrooms: 3
- 1/2 bathrooms: 1
- Main level bathrooms: 1
Rooms
- Room types: Living Room, Dining Room, Primary Bedroom, Bedroom 2, Bedroom 3, Bedroom 4, Kitchen, Family Room, Foyer, Breakfast Room, Laundry, Office, Recreation Room, Storage Room, Utility Room, Bathroom 2, Bathroom 3, Bonus Room, Primary Bathroom, Half Bath
Primary bedroom
- Features: Flooring - Carpet, Chair Rail, Ceiling Fan(s), Recessed Lighting
- Level: Upper
Bedroom 2
- Features: Ceiling Fan(s), Flooring - Carpet, Chair Rail
- Level: Upper
Bedroom 3
- Features: Ceiling Fan(s), Flooring - Carpet, Chair Rail
- Level: Upper
Bedroom 4
- Features: Ceiling Fan(s), Flooring - Carpet, Chair Rail
- Level: Upper
Primary bathroom
- Features: Bathroom - Jetted Tub, Bathroom - Stall Shower, Granite Counters, Double Sink, Flooring - Ceramic Tile, Recessed Lighting, Walk-In Closet(s), Window Treatments
- Level: Upper
Bathroom 2
- Features: Flooring - Ceramic Tile, Granite Counters, Recessed Lighting
- Level: Upper
Bathroom 3
- Features: Recessed Lighting, Flooring - Luxury Vinyl Plank
- Level: Lower
Bonus room
- Features: Recessed Lighting, Flooring - Luxury Vinyl Plank
- Level: Lower
Breakfast room
- Features: Flooring - HardWood
- Level: Main
Dining room
- Features: Flooring - HardWood, Chair Rail, Crown Molding
- Level: Main
Family room
- Features: Flooring - HardWood, Chair Rail, Fireplace - Gas
- Level: Main
Foyer
- Features: Flooring - HardWood, Chair Rail, Recessed Lighting, Crown Molding
- Level: Main
Half bath
- Features: Flooring - HardWood, Recessed Lighting
- Level: Main
Kitchen
- Features: Flooring - HardWood, Countertop(s) - Quartz, Kitchen Island, Kitchen - Gas Cooking
- Level: Main
Laundry
- Features: Flooring - Luxury Vinyl Plank
- Level: Main
Living room
- Features: Flooring - HardWood, Chair Rail
- Level: Main
Mud room
- Level: Main
Office
- Features: Flooring - HardWood, Lighting - Ceiling, Chair Rail
- Level: Main
Recreation room
- Features: Recessed Lighting, Flooring - Luxury Vinyl Plank
- Level: Lower
Storage room
- Features: Flooring - Concrete
- Level: Lower
Storage room
- Level: Lower
Utility room
- Level: Lower
Heating
- ENERGY STAR Qualified Equipment, Programmable Thermostat, Heat Pump, Natural Gas, Electric
Cooling
- Ceiling Fan(s), Central Air, Heat Pump, Programmable Thermostat, ENERGY STAR Qualified Equipment, Electric
Appliances
- Included: Central Vacuum, Down Draft, Dishwasher, Disposal, Dryer, ENERGY STAR Qualified Dishwasher, ENERGY STAR Qualified Washer, Exhaust Fan, Ice Maker, Humidifier, Double Oven, Oven, Refrigerator, Stainless Steel Appliance(s), Washer, Water Heater, Gas Water Heater
- Laundry: Main Level, Laundry Chute, Laundry Room, Mud Room
Features
- Attic, Bathroom - Walk-In Shower, Ceiling Fan(s), Central Vacuum, Chair Railings, Crown Molding, Dining Area, Family Room Off Kitchen, Formal/Separate Dining Room, Breakfast Area, Kitchen Island, Pantry, Primary Bath(s), Recessed Lighting, Upgraded Countertops, Walk-In Closet(s), Bar
- Flooring: Hardwood, Carpet, Luxury Vinyl, Wood
- Doors: Insulated, Six Panel, Sliding Glass
- Basement: Connecting Stairway,Finished,Heated,Improved,Interior Entry,Exterior Entry,Walk-Out Access,Windows,Sump Pump,Other
- Number of fireplaces: 1
- Fireplace features: Brick, Mantel(s)
Interior area
- Total structure area: 2,630
- Total interior livable area: 2,630 sqft
- Finished area above ground: 2,630
Property
Parking
- Total spaces: 9
- Parking features: Garage Faces Front, Garage Door Opener, Inside Entrance, Concrete, Attached, Driveway
- Attached garage spaces: 2
- Uncovered spaces: 7
Accessibility
- Accessibility features: None
Features
- Levels: Three
- Stories: 3
- Patio & porch: Patio
- Exterior features: Extensive Hardscape, Flood Lights, Rain Gutters, Street Lights
- Pool features: None
- Has spa: Yes
- Spa features: Bath
Lot
- Size: 0.46 Acres
Details
- Additional structures: Above Grade
- Parcel number: 1402347334
- Zoning: R20
- Special conditions: Standard
Construction
Type & style
- Home type: SingleFamily
- Architectural style: Colonial
- Property subtype: Single Family Residence
Materials
- Vinyl Siding
- Foundation: Concrete Perimeter
- Roof: Architectural Shingle
Condition
- New construction: No
- Year built: 1992
- Major remodel year: 2017
Details
- Builder name: GYC
Utilities & green energy
- Electric: 200+ Amp Service
- Sewer: Public Sewer
- Water: Public
- Utilities for property: Fiber Optic
Community & HOA
Community
- Security: Carbon Monoxide Detector(s), Exterior Cameras, Security System, Smoke Detector(s)
- Subdivision: Linwood
HOA
- Has HOA: No
Location
- Region: Ellicott City
Financial & listing details
- Price per square foot: $337/sqft
- Tax assessed value: $678,033
- Annual tax amount: $10,080
- Date on market: 2/13/2026
- Listing agreement: Exclusive Right To Sell
- Inclusions: Generac 20kw, Kohler Dtv System Control & Speaker Syst In Primary Bath, Ev Charger, Tv And Av System In Family Room
- Exclusions: Staged Drapery And Drapery Rods
- Ownership: Fee Simple
Price history
| Date | Event | Price |
|---|---|---|
| 3/23/2026 | Sold | $885,000$337/sqft |
Source:  Bright MLS #MDHW2064406 Report a problem Bright MLS #MDHW2064406 Report a problem | ||
| 2/20/2026 | Contingent | $885,000$337/sqft |
Source: Bright MLS #MDHW2064406 Report a problem | ||
| 2/14/2026 | Listed for sale | $885,000$337/sqft |
Source: Bright MLS #MDHW2064406 Report a problem | ||
Public tax history
Tax history is unavailable.
Neighborhood: 21043
Nearby homes
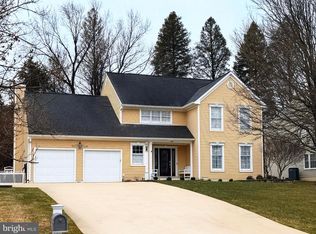
- $885,0004 bd4 ba2.6k sqft3309 Royal Oak Ct, Ellicott City, MD 21043Sold
- $793,300-- bd2 ba2.4k sqft3305 Royal Oak Ct, Ellicott City, MD 21043Off Market
- $828,900-- bd2 ba2.6k sqft3313 Royal Oak Ct, Ellicott City, MD 21043Off Market
- $533,800-- bd1 ba1.4k sqft8526 Linwood Dr, Ellicott City, MD 21043Off Market
- $829,700-- bd3 ba2.6k sqft3316 Royal Oak Ct, Ellicott City, MD 21043Off Market
- $717,900-- bd2 ba2k sqft3312 Royal Oak Ct, Ellicott City, MD 21043Off Market
- $535,700-- bd2 ba1.8k sqft8522 Linwood Dr, Ellicott City, MD 21043Off Market
- $800,6004 bd3 ba2.4k sqft3301 Royal Oak Ct, Ellicott City, MD 21043Off Market
Nearby schools
GreatSchools rating
- 8/10Veterans Elementary SchoolGrades: PK-5Distance: 1.8 mi
- 7/10Dunloggin Middle SchoolGrades: 6-8Distance: 2.2 mi
- 9/10Mount Hebron High SchoolGrades: 9-12Distance: 2.3 mi
Schools provided by the listing agent
- District: Howard County Public Schools
Source: Bright MLS. This data may not be complete. We recommend contacting the local school district to confirm school assignments for this home.
Get a cash offer in 3 minutes
Find out how much your home could sell for in as little as 3 minutes with a no-obligation cash offer.
Estimated market value
$895,800
Get a cash offer in 3 minutes
Find out how much your home could sell for in as little as 3 minutes with a no-obligation cash offer.
Estimated market value
$895,800
- Maryland
- Howard County
- Ellicott City
- 21043
- 3309 SW Royal Oak Ct
Nearby cities
Nearby zip codes
Other Ellicott City Topics
