Skip main navigation
Sold for $630,000
  • $630,000

    3309 Serenity Ridge Ln, Tobaccoville, NC 27050

    4beds
    3,431sqft
    Stick/Site Built, Residential, Single Family Residence
    Built in 2014
    0.66 Acres Lot
    $629,000 Zestimate®
    $--/sqft
    $3,066 Estimated rent

    Home value

    $629,000

    $579,000 - $686,000

    $3,066/mo

    Zestimate® history
    Loading
    Loading...

    Owner options

    List your home for rent

    $3,066/mo

    Rent Zestimate®

    Find your next renter with Zillow Rental Manager. Plus, with online applications, you can quickly screen prospective tenants – for free.

    Learn more

    $3,066/mo

    Rent Zestimate®

    Refinance and save

    $4,553/mo

    Est. payment

    Refinancing to a lower rate could help reduce your monthly payments and save thousands over the life of the loan.

    See today's rates

    $4,553/mo

    Est. payment

    Explore your selling options

    Work with a Zillow partner agent

    Leverage their expertise and Zillow's premium Showcase listings to get your home seen by more buyers.

    Get started

    List with your own agent

    Get your home in front of millions of buyers by listing it on Zillow.

    Learn how to do it

    Sell it yourself

    Take full control of how buyers see your home on Zillow by listing For Sale by Owner (FSBO).

    List your home

    What's special

    Elegant finishesBonus roomsShiplap and coffered ceilingsLarge walk-in showerLarge fenced backyardWet barCustom built-ins
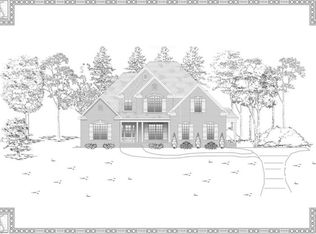
    Welcome home to this stunning custom-built home, designed with elegant finishes throughout. The spacious open-concept layout connects the living room, dining, and chef’s kitchen—ideal for entertaining and everyday living. You'll love the shiplap and coffered ceilings, custom built-ins, and surround sound inside & out. The large main-level primary suite is a retreat, with 2 walk-in closets, a spa-like bathroom, freestanding tub, and large walk-in shower. The main level offers 3 bedrooms, 2.5 bathrooms, and spacious laundry/mudroom. Upstairs, has 1 additional bedroom, 1 full bath, and 2 versatile bonus rooms, with a wet bar—perfect for gaming, den, office or workout area. Walk-in attic for storage. Enjoy year-round outdoor living on the screened-in porch, outdoor patio with fireplace & large fenced backyard. Enjoy added features such as EV charging outlet, front yard sprinkler, encapsulated crawl space with dehumidifier & pump. A Must See – less than 20 minutes to downtown Winston-Salem!

    Zillow last checked:

    Listing updated:

    Listed by:

    Meg Keever 336-926-0506,

    Keller Williams Realty Elite

    Bought with:

    Amy Pasquale, 326084

    Coldwell Banker Advantage

    Source: Triad MLS,MLS#: 1182818MLS LogoOriginating MLS: Winston-Salem

    Facts & features

    Interior

    Bedrooms & bathrooms
    • Bedrooms: 4
    • Bathrooms: 4
    • Full bathrooms: 3
    • 1/2 bathrooms: 1
    • Main level bathrooms: 3
    Primary bedroom
    • Level: Main
    • Dimensions: 18.58 x 15.17
    Bedroom 2
    • Level: Main
    • Dimensions: 15.42 x 12
    Bedroom 3
    • Level: Main
    • Dimensions: 15 x 12.08
    Bedroom 4
    • Level: Second
    • Dimensions: 22.5 x 13.92
    Den
    • Level: Second
    • Dimensions: 18.75 x 14.58
    Dining room
    • Level: Main
    • Dimensions: 15.17 x 11.67
    Entry
    • Level: Main
    • Dimensions: 13.92 x 5.67
    Kitchen
    • Level: Main
    • Dimensions: 19 x 15.33
    Laundry
    • Level: Main
    • Dimensions: 11.42 x 7.67
    Living room
    • Level: Main
    • Dimensions: 19.25 x 19
    Office
    • Level: Second
    • Dimensions: 11.58 x 9.33
    Heating
    • Forced Air, Heat Pump, Multiple Systems, Electric, Natural Gas
    Cooling
    • Central Air, Heat Pump, Multi Units
    Appliances
    • Included: Microwave, Built-In Range, Dishwasher, Cooktop, Range Hood, Gas Water Heater, Tankless Water Heater
    • Laundry: Dryer Connection, Main Level, Washer Hookup
    Features
    • Built-in Features, Ceiling Fan(s), Dead Bolt(s), Freestanding Tub, Kitchen Island, Pantry, Separate Shower, Solid Surface Counter, Vaulted Ceiling(s), Wet Bar
    • Flooring: Carpet, Tile, Wood
    • Doors: Insulated Doors
    • Windows: Insulated Windows
    • Basement: Crawl Space
    • Attic: Partially Floored,Walk-In
    • Number of fireplaces: 2
    • Fireplace features: Gas Log, Living Room, Outside
    Interior area
    • Total structure area: 3,431
    • Total interior livable area: 3,431 sqft
    • Finished area above ground: 3,431

    Property

    Parking
    • Total spaces: 2
    • Parking features: Driveway, Garage, Paved, Attached, Garage Faces Side
    • Attached garage spaces: 2
    • Has uncovered spaces: Yes
    Features
    • Levels: One and One Half
    • Stories: 1
    • Patio & porch: Porch
    • Exterior features: Lighting, Sprinkler System
    • Pool features: None
    • Fencing: Fenced
    Lot
    • Size: 0.66 Acres
    • Dimensions: 118' x 244'
    • Features: City Lot, Level, Subdivided, Sloped, Not in Flood Zone, Subdivision
    Details
    • Parcel number: 5991238914
    • Zoning: RS9
    • Special conditions: Owner Sale
    • Other equipment: Satellite Dish, Irrigation Equipment

    Construction

    Type & style
    • Home type: SingleFamily
    • Architectural style: Traditional
    • Property subtype: Stick/Site Built, Residential, Single Family Residence
    Materials
    • Brick, Stone
    Condition
    • Year built: 2014

    Utilities & green energy

    • Sewer: Septic Tank
    • Water: Public

    Community & neighborhood

    Security
    • Security features: Security Lights, Security System, Smoke Detector(s)
    Location
    • Region: Tobaccoville
    • Subdivision: Speas Meadow

    HOA & financial

    HOA
    • Has HOA: Yes
    • HOA fee: $800 annually

    Other

    Other facts
    • Listing agreement: Exclusive Right To Sell
    • Listing terms: Cash,Conventional,FHA,VA Loan

    Price history

    DateEventPrice
    8/18/2025Sold$630,000-1.5%
    Source: Triad MLS #1182818 Report a problem
    6/12/2025Pending sale$639,900
    Source: Triad MLS #1182818 Report a problem
    6/5/2025Listed for sale$639,900+39.1%
    Source: Triad MLS #1182818 Report a problem
    8/31/2020Sold$460,000-4.1%
    Source: Triad MLS #950166 Report a problem
    7/13/2020Pending sale$479,900$140/sqft
    Source: Keller Williams Realty Elite #950166 Report a problem
    11/19/2019Price change$479,900-2%$140/sqft
    Source: Keller Williams Realty Elite #950166 Report a problem
    9/19/2019Listed for sale$489,900+2548.1%$143/sqft
    Source: Keller Williams Realty Elite #950166 Report a problem
    9/27/2013Sold$18,500$5/sqft
    Source: Public Record Report a problem

    Public tax history

    YearProperty taxesTax assessment
    2025$4,018 +8.6%$588,700 +30%
    2024$3,700 $453,000
    2023$3,700 +0.1%$453,000
    2022$3,694 $453,000
    2021$3,694 +14.7%$453,000 +23.2%
    2020$3,221 -1.1%$367,800
    2019$3,258 +4%$367,800
    2018$3,134 $367,800 -5.2%
    2016$3,134 -4.5%$388,055
    2015$3,283 $388,055 +1837%
    2014-- $20,034

    Find assessor info on the county website

    Neighborhood: 27050

    Nearby schools

    GreatSchools rating
    Get a cash offer in 3 minutes
    Find out how much your home could sell for in as little as 3 minutes with a no-obligation cash offer.
    Estimated market value
    $629,000
    Get a cash offer in 3 minutes
    Find out how much your home could sell for in as little as 3 minutes with a no-obligation cash offer.
    Estimated market value
    $629,000