Turnkey Ranch Style Home in the Heart of Plano no HOA! Welcome to 3309 Sherrye Drive, nestled in an established and quiet neighborhood, centrally located within the DFW metroplex, close proximity to parks, shops, and hwys. This precious gem boasts major curb appeal with a welcoming courtyard and mature landscaping that instantly feels like home. Step inside to discover a remodeled kitchen featuring a large island with bar seating, sleek countertops, and lots of modern cabinetry, ideal for entertaining or everyday living. The primary bathroom has also been thoughtfully upgraded, offering a fresh, and stylish retreat. You'll notice no carpet throughout the home, nice built-ins and a shiplap accent wall in the living room that adds character to the home. This layout offers plenty of space for the WFH folks (designated office space), overnight guests (three full bathrooms), children (two tubs available), and don't forget to check out the dedicated (dog run) for pet lovers. Additional highlights are the backyard, the ultimate entertainment space, with multiple seating areas, a gorgeous stone extended patio, and plenty of green space. Don’t miss this rare opportunity to own a standout property with timeless style and modern upgrades. Schedule your showing today!
Sold
Price Unknown
3309 Sherrye Dr, Plano, TX 75074
3beds
2,386sqft
Single Family Residence
Built in 1968
0.28 Acres Lot
$491,700 Zestimate®
$--/sqft
$2,962 Estimated rent
Home value
$491,700
$462,000 - $526,000
$2,962/mo
Zestimate® history
Owner options
List your home for rent
$2,962/mo
Rent Zestimate®
Find your next renter with Zillow Rental Manager. Plus, with online applications, you can quickly screen prospective tenants – for free.
$2,962/mo
Rent Zestimate®
Refinance and save
Refinancing to a lower rate could help reduce your monthly payments and save thousands over the life of the loan.
Explore your selling options
Work with a Zillow partner agent
Leverage their expertise and Zillow's premium Showcase listings to get your home seen by more buyers.
Get startedList with your own agent
Get your home in front of millions of buyers by listing it on Zillow.
Learn how to do itSell it yourself
Take full control of how buyers see your home on Zillow by listing For Sale by Owner (FSBO).
List your homeWhat's special
Designated office spaceWelcoming courtyardSleek countertopsGorgeous stone extended patioPlenty of green spaceEstablished and quiet neighborhoodMature landscaping
Zillow last checked:
Listing updated:
Listed by:
Stacy Parker 0742406 972-562-3969,
Ebby Halliday Realtors 972-562-3969
Bought with:
Sunny Darden
Compass RE Texas, LLC
Source: NTREIS,MLS#: 20937509
Facts & features
Interior
Bedrooms & bathrooms
- Bedrooms: 3
- Bathrooms: 3
- Full bathrooms: 3
Primary bedroom
- Features: Ceiling Fan(s), En Suite Bathroom, Walk-In Closet(s)
- Level: First
- Dimensions: 12 x 17
Bedroom
- Features: Ceiling Fan(s)
- Level: First
- Dimensions: 10 x 14
Bedroom
- Features: Ceiling Fan(s), En Suite Bathroom
- Level: First
- Dimensions: 12 x 12
Primary bathroom
- Features: Built-in Features, Dual Sinks, Solid Surface Counters
- Level: First
- Dimensions: 5 x 11
Dining room
- Level: First
- Dimensions: 11 x 16
Other
- Features: Granite Counters
- Level: First
- Dimensions: 4 x 9
Other
- Features: Stone Counters
- Level: First
- Dimensions: 7 x 5
Kitchen
- Features: Built-in Features, Kitchen Island, Pantry, Solid Surface Counters
- Level: First
- Dimensions: 22 x 18
Living room
- Features: Built-in Features, Ceiling Fan(s), Fireplace
- Level: First
- Dimensions: 21 x 21
Office
- Level: First
- Dimensions: 12 x 10
Utility room
- Features: Built-in Features
- Level: First
- Dimensions: 12 x 7
Heating
- Central, Natural Gas
Cooling
- Central Air, Gas
Appliances
- Included: Dishwasher, Electric Range, Disposal, Microwave, Tankless Water Heater
- Laundry: Washer Hookup, Electric Dryer Hookup, Laundry in Utility Room
Features
- Built-in Features, Decorative/Designer Lighting Fixtures, High Speed Internet, Kitchen Island, Pantry, Smart Home, Vaulted Ceiling(s), Walk-In Closet(s)
- Flooring: Carpet, Tile, Vinyl
- Windows: Window Coverings
- Has basement: No
- Number of fireplaces: 1
- Fireplace features: Gas, Gas Starter, Living Room
Interior area
- Total interior livable area: 2,386 sqft
Property
Parking
- Total spaces: 2
- Parking features: Alley Access, Driveway, Epoxy Flooring, Garage, Garage Door Opener, Garage Faces Rear
- Attached garage spaces: 2
- Has uncovered spaces: Yes
Features
- Levels: One
- Stories: 1
- Patio & porch: Covered
- Exterior features: Courtyard, Dog Run, Lighting, Rain Gutters
- Pool features: None
- Fencing: Fenced,Wood
Lot
- Size: 0.28 Acres
- Features: Interior Lot, Landscaped, Subdivision, Sprinkler System, Few Trees
Details
- Parcel number: R006100702101
Construction
Type & style
- Home type: SingleFamily
- Architectural style: Ranch,Detached
- Property subtype: Single Family Residence
Materials
- Brick
- Roof: Composition
Condition
- Year built: 1968
Utilities & green energy
- Sewer: Public Sewer
- Water: Public
- Utilities for property: Electricity Connected, Sewer Available, Water Available
Community & HOA
Community
- Features: Sidewalks
- Security: Smoke Detector(s)
- Subdivision: Briarwood East 2
HOA
- Has HOA: No
Location
- Region: Plano
Financial & listing details
- Tax assessed value: $435,004
- Annual tax amount: $7,693
- Date on market: 5/16/2025
- Cumulative days on market: 41 days
- Listing terms: Cash,Conventional,FHA,VA Loan
- Exclusions: TV and TV Mount
- Electric utility on property: Yes
Price history
| Date | Event | Price |
|---|---|---|
| 7/22/2025 | Sold | -- |
Source: NTREIS #20937509 Report a problem | ||
| 7/4/2025 | Pending sale | $515,000$216/sqft |
Source: NTREIS #20937509 Report a problem | ||
| 6/26/2025 | Contingent | $515,000$216/sqft |
Source:  Ebby Halliday Realtors #20937509 Report a problem Ebby Halliday Realtors #20937509 Report a problem | ||
| 5/16/2025 | Listed for sale | $515,000+32.1%$216/sqft |
Source: NTREIS #20937509 Report a problem | ||
| 3/25/2022 | Sold | -- |
Source: NTREIS #14766862 Report a problem | ||
| 3/8/2022 | Pending sale | $390,000$163/sqft |
Source: NTREIS #14766862 Report a problem | ||
| 3/5/2022 | Contingent | $390,000$163/sqft |
Source: NTREIS #14766862 Report a problem | ||
| 3/2/2022 | Listed for sale | $390,000+56.1%$163/sqft |
Source: NTREIS #14766862 Report a problem | ||
| 3/23/2015 | Sold | -- |
Source: Agent Provided Report a problem | ||
| 10/27/2014 | Listing removed | $249,900$105/sqft |
Source: TRT #13020802 Report a problem | ||
| 9/20/2014 | Listed for sale | $249,900+117.3%$105/sqft |
Source: TRT #13020802 Report a problem | ||
| 3/5/2014 | Listing removed | $115,000$48/sqft |
Source: Metroplex R.E.Services #12080173 Report a problem | ||
| 1/24/2014 | Listed for sale | $115,000$48/sqft |
Source: Metroplex Real Estate Services, Inc #12080173 Report a problem | ||
| 11/18/2013 | Sold | -- |
Source: Public Record Report a problem | ||
Public tax history
| Year | Property taxes | Tax assessment |
|---|---|---|
| 2025 | $5,489 -10.9% | $435,004 -4.4% |
| 2024 | $6,163 +6.3% | $455,063 +7.1% |
| 2023 | $5,800 -14.4% | $424,892 +28.1% |
| 2022 | $6,777 +24.3% | $331,704 +10% |
| 2021 | $5,452 +8.9% | $301,549 +8.8% |
| 2020 | $5,005 -42% | $277,058 -1.6% |
| 2019 | $8,637 +67.5% | $281,595 +4.9% |
| 2018 | $5,155 +19.8% | $268,431 +3.2% |
| 2017 | $4,301 | $260,129 +17.3% |
| 2016 | $4,301 +30.7% | $221,844 +13.2% |
| 2015 | $3,291 | $195,914 +34.2% |
| 2014 | $3,291 | $146,028 +19.2% |
| 2013 | -- | $122,485 -5.8% |
| 2012 | -- | $130,029 -14.4% |
| 2011 | -- | $151,888 +0.8% |
| 2010 | -- | $150,691 -4.5% |
| 2009 | -- | $157,740 -2.8% |
| 2008 | -- | $162,320 +1.4% |
| 2007 | -- | $160,120 +2.5% |
| 2006 | -- | $156,179 +2.3% |
| 2005 | -- | $152,713 +1.7% |
| 2004 | -- | $150,133 +2.5% |
| 2003 | -- | $146,434 +5.5% |
| 2002 | -- | $138,802 +10% |
| 2001 | -- | $126,184 +1.5% |
| 2000 | -- | $124,351 |
Find assessor info on the county website
Neighborhood: Briarwood
Nearby homes
- $445,9004 bd3 ba2.3k sqft3313 Sherrye Dr, Plano, TX 75074Off Market
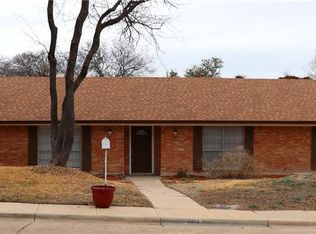
- $359,600-- bd2 ba2.2k sqft3305 Sherrye Dr, Plano, TX 75074Off Market
- $453,9004 bd3 ba2.5k sqft3301 Sherrye Dr, Plano, TX 75074Off Market

- $---- bd2 ba2.2k sqft3317 Sherrye Dr, Plano, TX 75074Sold
- $376,0004 bd3 ba2.1k sqft3308 Greenbriar Ln, Plano, TX 75074Off Market
- $--3 bd2 ba2k sqft3312 Greenbriar Ln, Plano, TX 75074Sold
- $329,000-- bd2 ba2k sqft3308 Sherrye Dr, Plano, TX 75074Off Market
- $--4 bd3 ba2.4k sqft3312 Sherrye Dr, Plano, TX 75074Sold
Nearby schools
GreatSchools rating
- 6/10Meadows Elementary SchoolGrades: K-5Distance: 0.5 mi
- 4/10Armstrong Middle SchoolGrades: 6-8Distance: 0.6 mi
- 8/10Plano East Sr High SchoolGrades: 9-12Distance: 1.7 mi
Schools provided by the listing agent
- Elementary: Meadows
- Middle: Otto
- High: Mcmillen
- District: Plano ISD
Source: NTREIS. This data may not be complete. We recommend contacting the local school district to confirm school assignments for this home.
Get a cash offer in 3 minutes
Find out how much your home could sell for in as little as 3 minutes with a no-obligation cash offer.
Estimated market value
$491,700
Get a cash offer in 3 minutes
Find out how much your home could sell for in as little as 3 minutes with a no-obligation cash offer.
Estimated market value
$491,700
- Texas
- Collin County
- Plano
- 75074
- Briarwood
- 3309 Sherrye Dr
Nearby cities
Nearby neighborhoods
Nearby zip codes
Other Plano Topics
