The setting is the reason to put this one on your list. Perched high above the Des Moines River valley on more than half an acre, this 3-bedroom, 2.5-bath walkout ranch is framed by mature oaks, with no neighbors behind, valley views, and an easy commute downtown. Close to both Johnston and Beaverdale, and in the Johnston Schools, this location is hard to beat. Picture windows across the back on both levels pull that view into the rooms where you'll spend your time. The three-season porch opens straight onto the deck, both looking out over the woods below. It sits on a quiet, tree-lined stretch of Skyline Drive, a backyard that changes how you use a house.The primary suite gives you another reason to slow down: a dedicated sitting area, a spacious walk-in closet with built-in shelving, and a private bath. Two more bedrooms, a full bath, a half bath, and an eat-in kitchen round out the home. Downstairs, the walkout level opens straight to the backyard, with a fireplace and picture windows, a good spot to watch the seasons change, starting with the leaves this fall. The oversized 2-car tuck-under garage adds extra storage. Updates are already done: roof (2019), HVAC (2024), and new front and back retaining walls with refreshed landscaping (2026). Photos only get you so far with a view like this. Come stand at the back windows, then step out onto the deck. That's when it clicks, and at this price, it's a lot of home.
Pending
$375,000
3309 Skyline Dr, Des Moines, IA 50310
3beds
1,883sqft
Single Family Residence
Built in 1966
0.57 Acres Lot
$368,900 Zestimate®
$199/sqft
$-- HOA
What's special
Two more bedroomsFramed by mature oaksValley viewsRefreshed landscapingEat-in kitchenThree-season porch
- 8 days
- 265
- 18
Likely to sell faster than
Zillow last checked:
Listing updated:
Listed by:
Tom Miller (515)729-2362,
EXP Realty, LLC
Source: DMMLS,MLS#: 748889 Originating MLS: Des Moines Area Association of REALTORS
Originating MLS: Des Moines Area Association of REALTORSFacts & features
Interior
Bedrooms & bathrooms
- Bedrooms: 3
- Bathrooms: 3
- Full bathrooms: 2
- 1/2 bathrooms: 1
- Main level bedrooms: 2
Heating
- Forced Air, Gas, Natural Gas
Cooling
- Central Air
Appliances
- Included: Dryer, Dishwasher, Freezer, Microwave, Refrigerator, Stove, Washer
- Laundry: Main Level
Features
- Separate/Formal Dining Room, Eat-in Kitchen, Window Treatments
- Flooring: Carpet, Hardwood, Tile
- Basement: Egress Windows,Partially Finished,Walk-Out Access
- Number of fireplaces: 1
- Fireplace features: Gas, Vented
Interior area
- Total structure area: 1,883
- Total interior livable area: 1,883 sqft
- Finished area below ground: 900
Property
Parking
- Total spaces: 2
- Parking features: Attached, Garage, Two Car Garage, Heated Garage
- Attached garage spaces: 2
Features
- Stories: 1
- Patio & porch: Covered, Deck, Patio
- Exterior features: Deck, Patio
- Fencing: Chain Link
Lot
- Size: 0.57 Acres
Details
- Parcel number: 10003874056000
Construction
Type & style
- Home type: SingleFamily
- Architectural style: Ranch
- Property subtype: Single Family Residence
Materials
- Brick, Wood Siding
- Foundation: Block
- Roof: Asphalt,Shingle
Condition
- Resale
- New construction: No
- Year built: 1966
Utilities & green energy
- Sewer: Public Sewer
- Water: Public
Community & HOA
Community
- Security: Security System, Fire Alarm
HOA
- Has HOA: No
Location
- Region: Des Moines
Financial & listing details
- Price per square foot: $199/sqft
- Tax assessed value: $374,700
- Annual tax amount: $7,114
- Date on market: 9/10/2026
- Cumulative days on market: 20 days
- Listing terms: Cash,Conventional,FHA,VA Loan
- Road surface type: Concrete
Estimated market value
$368,900
$350,000 - $387,000
$2,194/mo
Price history
| Date | Event | Price |
|---|---|---|
| 9/22/2026 | Pending sale | $375,000$199/sqft |
Source:  DMMLS #748889 Report a problem DMMLS #748889 Report a problem | ||
| 9/10/2026 | Listed for sale | $375,000+36.4%$199/sqft |
Source: DMMLS #748889 Report a problem | ||
| 3/24/2021 | Listing removed | -- |
Source: Owner Report a problem | ||
| 11/17/2016 | Listing removed | $275,000$146/sqft |
Source: Owner Report a problem | ||
| 10/10/2016 | Listed for sale | $275,000+57.6%$146/sqft |
Source: Owner Report a problem | ||
| 6/16/1999 | Sold | $174,500$93/sqft |
Source: Public Record Report a problem | ||
Public tax history
| Year | Property taxes | Tax assessment |
|---|---|---|
| 2025 | $6,658 +4.8% | $374,700 +10.4% |
| 2024 | $6,354 +3.9% | $339,500 |
| 2023 | $6,114 -9.3% | $339,500 +20.4% |
| 2022 | $6,740 +3.6% | $281,900 |
| 2021 | $6,504 +1.9% | $281,900 +8.6% |
| 2020 | $6,382 +4.5% | $259,600 |
| 2019 | $6,110 +1.1% | $259,600 +9.5% |
| 2018 | $6,044 | $237,100 |
| 2017 | $6,044 +11.4% | $237,100 +10.2% |
| 2016 | $5,424 | $215,200 |
| 2015 | $5,424 +12.9% | $215,200 +10% |
| 2014 | $4,804 | $195,700 |
| 2013 | -- | $195,700 -0.4% |
| 2012 | -- | $196,400 |
| 2011 | -- | $196,400 -5.9% |
| 2010 | -- | $208,700 -9.7% |
| 2009 | -- | $231,200 |
| 2008 | -- | $231,200 |
| 2007 | -- | $231,200 +9.2% |
| 2006 | -- | $211,800 |
| 2005 | -- | $211,800 -9.5% |
| 2003 | -- | $234,060 +29.8% |
| 2002 | -- | $180,370 |
| 2001 | -- | $180,370 |
Find assessor info on the county website
Monthly payment
Est. payment
Payment breakdown
Explore the cost of this home by adjusting the details. Changes won't be saved.Climate risks
Neighborhood: Lower Beaver
Nearby schools
Schools provided by the listing agent
- District: Johnston
Source: DMMLS. This data may not be complete. We recommend contacting the local school district to confirm school assignments for this home.
Similar homes
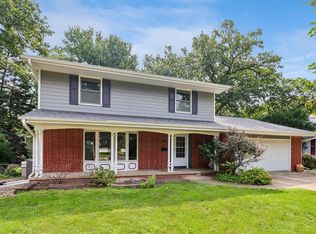
- $365,0003 bd4 ba1.8k sqft2905 37th St, Des Moines, IA 50310For Sale
 MLS ID #747084, RICK WANAMAKER, Iowa Realty Mills Crossing. DMMLS
 - $375,0003 bd3 ba1.6k sqft5420 NW 66th Ave, Johnston, IA 50131For Sale
 MLS ID #748181, Stephanie Tadic, RE/MAX Concepts. DMMLS
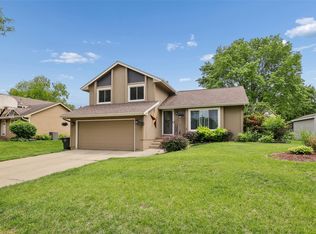
 - $309,0003 bd3 ba1.5k sqft4800 Bel Aire Rd, Des Moines, IA 50310For Sale
 MLS ID #741326, Rainey Cook, Realty ONE Group Impact. DMMLS
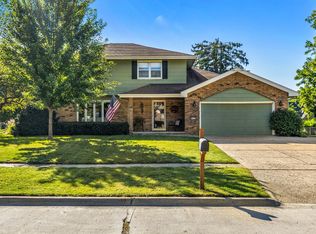
 - $365,0004 bd3 ba2k sqft4416 74th St, Urbandale, IA 50322For Sale
 MLS ID #749109, Gabby Fisher, Keller Williams Realty GDM. DMMLS
