Welcome to this stunning modern home, where meticulous craftsmanship meets contemporary elegance. Situated on a beautifully landscaped 1 acre lot, this property boasts exceptional hardscaping and a fully fenced rear yard with a charming split-rail design. From the moment you arrive, you’ll appreciate the paved driveway leading to a spacious two-car garage, which not only provides ample storage but also features added electrical outlets on each wall for enhanced functionality. Nearby amenities are Cattail Creek Golf and Country Club, public schools, Western Regional Park, Triadelphia Reservoir great for hiking, fishing, picnicking, and boating, and close 97 and 70/40 with shopping and fine dining only a short distance from Ellicott City, and commuting to Baltimore and DC, Frederick and Gettysburg, and the great night skies for star gazing. Better get a telescope! The home’s exterior is complemented by an architectural shingle roof, offering peace of mind and durability for years to come. Step inside, and you’ll be greeted by a thoughtfully updated design featuring hand-scraped wood flooring in the foyer, rich oak stairs, and exquisite crown molding that extends throughout the upper level. The 6” baseboard trim adds a refined touch. At the heart of the home, the gorgeous kitchen is a chef’s dream. It showcases a large island, perfect for meal prep and entertaining, along with a propane cooking option for precision and efficiency. The inviting living space is warmed by a wood-burning insert set into a striking stone surround, adding both charm and efficiency to the home’s heating. The finished lower level is a standout feature, offering a vast recreation room anchored by a cozy wood stove insert ideal for gathering on chilly evenings. This level also includes a bedroom with ceramic tile flooring, an upgraded full bath, and sliding glass doors that lead to a covered patio. Step outside to enjoy the beautifully designed stone patio, complete with a built-in fire pit, perfect for outdoor entertaining and relaxation. Throughout the home, you’ll find high-quality finishes, including stylish five-panel decorative interior doors and double-pane, double-hung windows that provide energy efficiency and an abundance of natural light. This home is a perfect blend of modern updates and timeless design, ready to welcome its next owners. The 2nd bedroom on upper level can be converted to two bedrooms as it was originally.
Sold for $755,000
$755,000
3309 Stapleton Dr, Glenwood, MD 21738
3beds
2,200sqft
Single Family Residence
Built in 1973
0.93 Acres Lot
$778,300 Zestimate®
$343/sqft
$3,198 Estimated rent
Home value
$778,300
$732,000 - $833,000
$3,198/mo
Zestimate® history
Owner options
List your home for rent
$3,198/mo
Rent Zestimate®
Find your next renter with Zillow Rental Manager. Plus, with online applications, you can quickly screen prospective tenants – for free.
$3,198/mo
Rent Zestimate®
Refinance and save
$4,782/mo
Est. payment
Refinancing to a lower rate could help reduce your monthly payments and save thousands over the life of the loan.
$4,782/mo
Est. payment
Explore your selling options
Work with a Zillow partner agent
Leverage their expertise and Zillow's premium Showcase listings to get your home seen by more buyers.
Get startedList with your own agent
Get your home in front of millions of buyers by listing it on Zillow.
Learn how to do itSell it yourself
Take full control of how buyers see your home on Zillow by listing For Sale by Owner (FSBO).
List your homeWhat's special
Zillow last checked:
Listing updated:
Listed by:
Linda Dear 410-925-6667,
RE/MAX Advantage Realty,
Listing Team: The Dear Team, Co-Listing Agent: Joseph P Wathen 240-646-0654,
RE/MAX Advantage Realty
Bought with:
Paul Bae, 612437
Northrop Realty
Source: Bright MLS,MLS#: MDHW2058420
Facts & features
Interior
Bedrooms & bathrooms
- Bedrooms: 3
- Bathrooms: 3
- Full bathrooms: 3
- Main level bathrooms: 2
- Main level bedrooms: 2
Rooms
- Room types: Dining Room, Primary Bedroom, Bedroom 2, Bedroom 3, Kitchen, Great Room, Recreation Room, Utility Room
Primary bedroom
- Level: Main
Bedroom 2
- Level: Main
Bedroom 3
- Level: Lower
Dining room
- Level: Main
Great room
- Level: Main
Kitchen
- Level: Main
Recreation room
- Level: Lower
Utility room
- Level: Lower
Heating
- Forced Air, Heat Pump, Electric
Cooling
- Central Air, Ceiling Fan(s), Electric
Appliances
- Included: Dishwasher, Disposal, Dryer, Ice Maker, Double Oven, Self Cleaning Oven, Oven/Range - Electric, Range Hood, Refrigerator, Stainless Steel Appliance(s), Washer, Microwave, Water Treat System, Electric Water Heater
- Laundry: Lower Level
Features
- Attic, Bathroom - Walk-In Shower, Built-in Features, Butlers Pantry, Ceiling Fan(s), Crown Molding, Dining Area, Family Room Off Kitchen, Open Floorplan, Eat-in Kitchen, Kitchen - Gourmet, Kitchen Island, Pantry, Primary Bath(s), Recessed Lighting, Upgraded Countertops, Breakfast Area, Cathedral Ceiling(s)
- Flooring: Ceramic Tile, Hardwood, Wood
- Doors: Six Panel, Sliding Glass
- Windows: Double Pane Windows, Double Hung, Low Emissivity Windows, Screens, Sliding, Vinyl Clad
- Has basement: No
- Number of fireplaces: 1
- Fireplace features: Insert, Glass Doors, Wood Burning Stove
Interior area
- Total structure area: 2,500
- Total interior livable area: 2,200 sqft
- Finished area above ground: 2,200
- Finished area below ground: 0
Property
Parking
- Total spaces: 4
- Parking features: Garage Faces Front, Garage Door Opener, Inside Entrance, Asphalt, Driveway, Attached, Off Street
- Attached garage spaces: 2
- Uncovered spaces: 2
- Details: Garage Sqft: 600
Accessibility
- Accessibility features: None
Features
- Levels: Two
- Stories: 2
- Patio & porch: Deck, Patio
- Exterior features: Extensive Hardscape, Lighting
- Pool features: None
- Fencing: Back Yard,Split Rail
Lot
- Size: 0.93 Acres
- Features: Front Yard, Level, Landscaped, Rear Yard
Details
- Additional structures: Above Grade, Below Grade
- Parcel number: 1404316665
- Zoning: RRDEO
- Special conditions: Standard
Construction
Type & style
- Home type: SingleFamily
- Architectural style: Contemporary
- Property subtype: Single Family Residence
Materials
- Brick Front
- Foundation: Block
- Roof: Architectural Shingle
Condition
- Excellent
- New construction: No
- Year built: 1973
- Major remodel year: 2016
Utilities & green energy
- Sewer: Septic < # of BR, Septic Exists
- Water: Well
Community & HOA
Community
- Subdivision: None Available
HOA
- Has HOA: No
Location
- Region: Glenwood
Financial & listing details
- Price per square foot: $343/sqft
- Tax assessed value: $544,533
- Annual tax amount: $8,093
- Date on market: 8/21/2025
- Listing agreement: Exclusive Right To Sell
- Ownership: Fee Simple
Price history
| Date | Event | Price |
|---|---|---|
| 10/3/2025 | Sold | $755,000-2.3%$343/sqft |
Source:  Bright MLS #MDHW2058420 Report a problem Bright MLS #MDHW2058420 Report a problem | ||
| 9/27/2025 | Pending sale | $772,500$351/sqft |
Source: Bright MLS #MDHW2058420 Report a problem | ||
| 9/10/2025 | Contingent | $772,500$351/sqft |
Source: Bright MLS #MDHW2058420 Report a problem | ||
| 8/21/2025 | Listed for sale | $772,500$351/sqft |
Source: Bright MLS #MDHW2058420 Report a problem | ||
| 6/2/2025 | Listing removed | $772,500$351/sqft |
Source: Bright MLS #MDHW2050514 Report a problem | ||
| 5/16/2025 | Contingent | $772,500$351/sqft |
Source: Bright MLS #MDHW2050514 Report a problem | ||
| 4/22/2025 | Listed for sale | $772,500$351/sqft |
Source: Bright MLS #MDHW2050514 Report a problem | ||
| 4/15/2025 | Contingent | $772,500$351/sqft |
Source: Bright MLS #MDHW2050514 Report a problem | ||
| 4/10/2025 | Listed for sale | $772,500+18.8%$351/sqft |
Source: Bright MLS #MDHW2050514 Report a problem | ||
| 9/3/2021 | Sold | $650,000+0.2%$295/sqft |
Source: Bright MLS #MDHW2002858 Report a problem | ||
| 8/10/2021 | Pending sale | $649,000$295/sqft |
Source:  Long & Foster Broker Feed #MDHW2002858_100 Report a problem Long & Foster Broker Feed #MDHW2002858_100 Report a problem | ||
| 8/9/2021 | Listing removed | -- |
Source: Long & Foster Broker Feed Report a problem | ||
| 8/5/2021 | Listed for sale | $649,000+11.4%$295/sqft |
Source: Long & Foster Broker Feed #MDHW2002858 Report a problem | ||
| 8/24/2017 | Sold | $582,500-2.9%$265/sqft |
Source: Public Record Report a problem | ||
| 7/10/2017 | Pending sale | $599,999$273/sqft |
Source: Berkshire Hathaway HomeServices PenFed Realty #HW9994454 Report a problem | ||
| 7/7/2017 | Listed for sale | $599,999+53.8%$273/sqft |
Source: Berkshire Hathaway HomeServices PenFed Realty #HW9994454 Report a problem | ||
| 5/9/2014 | Sold | $390,000-2.5%$177/sqft |
Source: Public Record Report a problem | ||
| 3/17/2014 | Pending sale | $400,000$182/sqft |
Source: Weichert Realtors - New Colony #HW8290511 Report a problem | ||
| 3/13/2014 | Listed for sale | $400,000$182/sqft |
Source: Weichert Realtors - New Colony #HW8290511 Report a problem | ||
Public tax history
| Year | Property taxes | Tax assessment |
|---|---|---|
| 2025 | -- | $554,700 +1.9% |
| 2024 | $6,131 +1.9% | $544,533 +1.9% |
| 2023 | $6,017 +1.9% | $534,367 +1.9% |
| 2022 | $5,902 +5.6% | $524,200 +5.6% |
| 2021 | $5,588 +6% | $496,300 +6% |
| 2020 | $5,274 +6.3% | $468,400 +6.3% |
| 2019 | $4,960 -4% | $440,500 +3.7% |
| 2018 | $5,168 -19.3% | $424,967 -3.5% |
| 2017 | $6,403 | $440,500 +11.8% |
| 2016 | -- | $393,900 +3.5% |
| 2015 | -- | $380,500 +3.7% |
| 2014 | -- | $367,100 +3.8% |
| 2013 | -- | $353,700 |
| 2012 | -- | $353,700 |
| 2011 | -- | $353,700 -37.3% |
| 2010 | -- | $564,440 +7.6% |
| 2009 | -- | $524,466 +8.3% |
| 2008 | -- | $484,493 +9% |
| 2007 | -- | $444,520 +15.5% |
| 2006 | -- | $384,936 +18.3% |
| 2005 | -- | $325,353 +22.4% |
| 2004 | -- | $265,770 +8.7% |
| 2003 | -- | $244,412 +9.6% |
| 2002 | -- | $223,056 +10.6% |
| 2001 | -- | $201,700 +154.7% |
| 2000 | -- | $79,180 |
Find assessor info on the county website
Neighborhood: 21738
Nearby homes
- $704,700-- bd3 ba2.3k sqft3313 Stapleton Dr, Glenwood, MD 21738Off Market
- $696,2004 bd3 ba2.2k sqft3305 Stapleton Dr, Glenwood, MD 21738Off Market
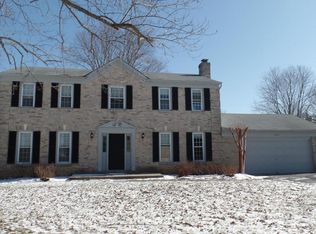
- $935,000-- bd3 ba3.7k sqft3306 Stapleton Dr, Glenwood, MD 21738Off Market
- $791,2004 bd3 ba3.4k sqft3316 Stapleton Dr, Glenwood, MD 21738Off Market
- $1,062,7005 bd4 ba3.5k sqft14519 Macclintock Ct, Glenwood, MD 21738Off Market
- $855,8004 bd4 ba4.2k sqft3317 Stapleton Dr, Glenwood, MD 21738Off Market
- $708,200-- bd3 ba2.2k sqft14625 Burntwoods Rd, Glenwood, MD 21738Off Market
- $627,9005 bd3 ba1.2k sqft14621 Burntwoods Rd, Glenwood, MD 21738Off Market
Nearby schools
GreatSchools rating
- 8/10Bushy Park Elementary SchoolGrades: PK-5Distance: 1.5 mi
- 9/10Glenwood Middle SchoolGrades: 6-8Distance: 1.2 mi
- 10/10Glenelg High SchoolGrades: 9-12Distance: 1.1 mi
Schools provided by the listing agent
- Elementary: Bushy Park
- Middle: Glenwood
- High: Glenelg
- District: Howard County Public School System
Source: Bright MLS. This data may not be complete. We recommend contacting the local school district to confirm school assignments for this home.
Get a cash offer in 3 minutes
Find out how much your home could sell for in as little as 3 minutes with a no-obligation cash offer.
Estimated market value
$778,300
Get a cash offer in 3 minutes
Find out how much your home could sell for in as little as 3 minutes with a no-obligation cash offer.
Estimated market value
$778,300
- Maryland
- Howard County
- Glenwood
- 21738
- 3309 Stapleton Dr
Nearby cities
Nearby zip codes
Other Glenwood Topics
