Rare find! Stunning original owner home with modern upgrades and four outdoor living spaces! Beautifully updated and perfect for both relaxation and entertaining. Step into a bright main level featuring soaring vaulted ceilings throughout. The spacious open kitchen boasts cherry cabinets, stainless steel appliances, and a stunning travertine backsplash, complete with a generous wall of cabinets and a coveted walk-in pantry. The expansive dining area creates an inviting atmosphere, seamlessly connecting the sun-drenched living room to the impressive four-season porch. This serene space, bathed in natural light, offers year-round enjoyment, whether you're sipping your morning coffee or hosting evening gatherings. Enjoy outdoor gatherings on the newly added deck, overlooking a lush, private yard. Down the hallway, you’ll find a renovated full bath servicing two of the three bedrooms on this level. At the end of the hall, the spacious primary suite features vaulted ceilings and a beautifully renovated three-quarter bath, showcasing spa-like floor-to-ceiling tile, an updated cherry vanity with quartz countertop, and luxurious Kohler fixtures. Venture downstairs to find the true heart of the home! The newly finished family room is adorned with elegant cherry cabinetry, transom windows for added natural light, and a cozy Heat & Glo fireplace—ideal for those crisp fall evenings. The lower level also includes a screened-in porch and patio, perfect for enjoying the outdoors in comfort. For entertaining, the built-in wet bar with a double beverage fridge is a standout feature. The entire lower level is enhanced by recessed lighting, creating a warm and inviting space. A versatile fourth bedroom, complete with cork flooring and ample closet space, opens to the backyard and can easily serve as an office, wellness retreat, or even be split into two bedrooms. Bonus: the sauna stays with the house! Additional spa-like bathroom featuring a jetted tub and separate shower - this home offers a perfect blend of luxury and practicality. Additional highlights include high-quality Whirlpool Duet washer and dryer, custom closet organization throughout the home and garage, an irrigation system, recently painted exterior, and a newer driveway. This truly is a must see!
Closed
$449,500
3309 Sunset Lake Dr, Burnsville, MN 55337
3beds
2,786sqft
Single Family Residence
Built in 1988
9,975 Square Feet Lot
$451,700 Zestimate®
$161/sqft
$3,014 Estimated rent
Home value
$451,700
$429,000 - $474,000
$3,014/mo
Zestimate® history
Owner options
List your home for rent
$3,014/mo
Rent Zestimate®
Find your next renter with Zillow Rental Manager. Plus, with online applications, you can quickly screen prospective tenants – for free.
$3,014/mo
Rent Zestimate®
Refinance and save
$2,828/mo
Est. payment
Refinancing to a lower rate could help reduce your monthly payments and save thousands over the life of the loan.
$2,828/mo
Est. payment
Explore your selling options
Work with a Zillow partner agent
Leverage their expertise and Zillow's premium Showcase listings to get your home seen by more buyers.
Get startedList with your own agent
Get your home in front of millions of buyers by listing it on Zillow.
Learn how to do itSell it yourself
Take full control of how buyers see your home on Zillow by listing For Sale by Owner (FSBO).
List your homeWhat's special
Zillow last checked:
Listing updated:
Listed by:
Karissa W. White 952-393-9688,
RE/MAX Advantage Plus
Bought with:
Kurt Peterson
RE/MAX Advantage Plus
Source: NorthstarMLS as distributed by MLS GRID,MLS#: 6618610
Facts & features
Interior
Bedrooms & bathrooms
- Bedrooms: 3
- Bathrooms: 3
- Full bathrooms: 3
Bedroom
- Level: Main
- Area: 165 Square Feet
- Dimensions: 15x11
Bedroom 2
- Level: Main
- Area: 121 Square Feet
- Dimensions: 11x11
Bedroom 3
- Level: Main
- Area: 117 Square Feet
- Dimensions: 13x9
Other
- Level: Lower
- Area: 36 Square Feet
- Dimensions: 12x3
Dining room
- Level: Main
- Area: 130 Square Feet
- Dimensions: 13x10
Family room
- Level: Lower
- Area: 588 Square Feet
- Dimensions: 28x21
Other
- Level: Main
- Area: 121 Square Feet
- Dimensions: 11x11
Foyer
- Level: Main
- Area: 24 Square Feet
- Dimensions: 6x4
Garage
- Level: Main
- Area: 506 Square Feet
- Dimensions: 23x22
Kitchen
- Level: Main
- Area: 130 Square Feet
- Dimensions: 13x10
Living room
- Level: Main
- Area: 234 Square Feet
- Dimensions: 18x13
Other
- Level: Main
- Area: 18 Square Feet
- Dimensions: 6x3
Recreation room
- Level: Lower
- Area: 360 Square Feet
- Dimensions: 24x15
Sauna
- Level: Lower
- Area: 30 Square Feet
- Dimensions: 6x5
Utility room
- Level: Lower
- Area: 68 Square Feet
- Dimensions: 17x4
Heating
- Forced Air
Cooling
- Central Air
Appliances
- Included: Dishwasher, Disposal, Dryer, ENERGY STAR Qualified Appliances, Freezer, Gas Water Heater, Microwave, Range, Refrigerator, Stainless Steel Appliance(s), Washer, Water Softener Owned
- Laundry: In Basement, Gas Dryer Hookup, Laundry Closet, Washer Hookup
Features
- Basement: Block,Drain Tiled,Finished,Full,Walk-Out Access
- Number of fireplaces: 1
- Fireplace features: Family Room, Gas
Interior area
- Total structure area: 2,786
- Total interior livable area: 2,786 sqft
- Finished area above ground: 1,480
- Finished area below ground: 1,306
Property
Parking
- Total spaces: 2
- Parking features: Attached, Asphalt, Garage Door Opener
- Attached garage spaces: 2
- Has uncovered spaces: Yes
- Details: Garage Dimensions (23x22)
Accessibility
- Accessibility features: None
Features
- Levels: Multi/Split
- Patio & porch: Deck, Patio, Porch, Rear Porch, Screened
- Pool features: None
- Fencing: Partial,Privacy,Wood
Lot
- Size: 9,975 Square Feet
- Dimensions: 157 x 91 x 169 x 35
- Features: Irregular Lot, Tree Coverage - Medium
Details
- Foundation area: 1480
- Parcel number: 027320003131
- Zoning description: Residential-Single Family
Construction
Type & style
- Home type: SingleFamily
- Property subtype: Single Family Residence
Materials
- Block
- Roof: Age 8 Years or Less,Architectural Shingle,Asphalt,Pitched
Condition
- New construction: No
- Year built: 1988
Utilities & green energy
- Electric: Power Company: Minnesota Valley Electric Co-op
- Gas: Natural Gas
- Sewer: City Sewer/Connected
- Water: City Water/Connected
- Utilities for property: Underground Utilities
Community & HOA
Community
- Subdivision: Sunset Lake I
HOA
- Has HOA: No
Location
- Region: Burnsville
Financial & listing details
- Price per square foot: $161/sqft
- Tax assessed value: $407,800
- Annual tax amount: $4,560
- Date on market: 10/16/2024
- Cumulative days on market: 5 days
- Road surface type: Paved
Price history
| Date | Event | Price |
|---|---|---|
| 12/22/2024 | Listing removed | $3,100$1/sqft |
Source: Zillow Rentals Report a problem | ||
| 11/21/2024 | Listed for rent | $3,100$1/sqft |
Source: Zillow Rentals Report a problem | ||
| 11/15/2024 | Sold | $449,500-0.1%$161/sqft |
Source:  NorthstarMLS as distributed by MLS GRID #6618610 Report a problem NorthstarMLS as distributed by MLS GRID #6618610 Report a problem | ||
| 10/29/2024 | Pending sale | $449,900$161/sqft |
Source: NorthstarMLS as distributed by MLS GRID #6618610 Report a problem | ||
| 10/22/2024 | Listing removed | $449,900$161/sqft |
Source: NorthstarMLS as distributed by MLS GRID #6618610 Report a problem | ||
| 10/18/2024 | Listed for sale | $449,900$161/sqft |
Source: NorthstarMLS as distributed by MLS GRID #6618610 Report a problem | ||
Public tax history
| Year | Property taxes | Tax assessment |
|---|---|---|
| 2024 | $4,326 -5.1% | $407,800 -5.9% |
| 2023 | $4,560 +6.1% | $433,300 +7.6% |
| 2022 | $4,296 +12.1% | $402,700 +11.9% |
| 2021 | $3,832 +2.7% | $359,800 +10.2% |
| 2020 | $3,730 +13.7% | $326,602 +13.8% |
| 2019 | $3,280 | $286,900 +7.6% |
| 2018 | $3,280 +3% | $266,600 +6.6% |
| 2017 | $3,183 +4.1% | $250,000 +9.7% |
| 2016 | $3,056 +9.1% | $227,900 +6.4% |
| 2015 | $2,801 -5.4% | $214,223 +1.6% |
| 2014 | $2,962 +6% | $210,844 +10.1% |
| 2013 | $2,793 +11.6% | $191,551 |
| 2012 | $2,503 -1.2% | -- |
| 2011 | $2,534 -2.9% | -- |
| 2010 | $2,610 +4.7% | -- |
| 2009 | $2,493 -5.1% | -- |
| 2008 | $2,626 +14.9% | -- |
| 2007 | $2,285 +3.1% | -- |
| 2006 | $2,217 +9.9% | -- |
| 2004 | $2,017 +0.9% | -- |
| 2003 | $1,998 +15.8% | -- |
| 2002 | $1,726 -14.4% | -- |
| 2001 | $2,017 | -- |
Find assessor info on the county website
Neighborhood: 55337
Nearby homes
- $433,4004 bd3 ba1.8k sqft3305 Sunset Lake Dr, Burnsville, MN 55337Off Market
- $310,0004 bd2 ba2.1k sqft3317 Sunset Lake Dr, Burnsville, MN 55337Sold
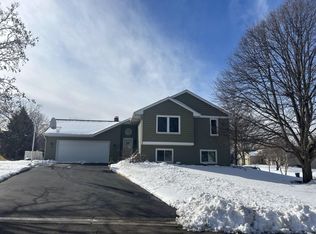
- $524,5004 bd3 ba4.2k sqft13805 Sunset Lake Dr, Burnsville, MN 55337Off Market

- $451,8004 bd3 ba1.9k sqft3301 Sunset Lake Dr, Burnsville, MN 55337Off Market
- $440,1005 bd2 ba1.5k sqft13717 Sunset Lake Cir, Burnsville, MN 55337Off Market
- $437,9004 bd2 ba2.5k sqft13809 Sunset Lake Dr, Burnsville, MN 55337Off Market
- $501,3004 bd3 ba3.5k sqft13804 York Ave S, Burnsville, MN 55337Off Market
- $353,1004 bd2 ba1.6k sqft3308 Sunset Lake Dr, Burnsville, MN 55337Off Market
Nearby schools
GreatSchools rating
- 7/10Hidden Valley Elementary SchoolGrades: PK-5Distance: 0.6 mi
- 4/10Eagle Ridge Junior High SchoolGrades: 6-8Distance: 0.6 mi
- 4/10Burnsville Senior High SchoolGrades: 9-12Distance: 3.4 mi
Get a cash offer in 3 minutes
Find out how much your home could sell for in as little as 3 minutes with a no-obligation cash offer.
Estimated market value
$451,700
Get a cash offer in 3 minutes
Find out how much your home could sell for in as little as 3 minutes with a no-obligation cash offer.
Estimated market value
$451,700
- Minnesota
- Dakota County
- Burnsville
- 55337
- 3309 Sunset Lake Dr
Nearby cities
Nearby neighborhoods
Nearby zip codes
Other Burnsville Topics
