Charming Contemporary Home Near Parks & Golf! Welcome to this beautifully maintained 3-bedroom, 2-bathroom home. Built in the 1980s, this contemporary-style residence combines timeless character with thoughtful updates. Step inside to find an inviting layout with generous living and dining areas, perfect for relaxing or entertaining. The interior includes modern touches while preserving the home’s original charm. The spacious updated kitchen provides ample storage and prep space, ready for your personal updates or move-in enjoyment. The primary suite features a private bath with updates, while two additional bedrooms offer flexibility for family, guests, or a home office. Outside, enjoy a private backyard—ideal for gatherings, gardening, or simply unwinding. Located steps away from the picturesque Eisenhower Greenway, with walking trails, parks, and the Indian Creek Golf Club, this home offers both recreation and convenience. Zoned to the highly rated Carrollton-Farmers Branch ISD, it’s a fantastic choice for families or anyone seeking a vibrant community. Don’t miss the opportunity to make this well-loved home yours! Buyer to verify measurments and schools.
Sold
Price Unknown
3309 Susan Ln, Carrollton, TX 75007
3beds
1,560sqft
Single Family Residence
Built in 1989
7,013 Square Feet Lot
$340,800 Zestimate®
$--/sqft
$2,447 Estimated rent
Home value
$340,800
$320,000 - $361,000
$2,447/mo
Zestimate® history
Owner options
List your home for rent
$2,447/mo
Rent Zestimate®
Find your next renter with Zillow Rental Manager. Plus, with online applications, you can quickly screen prospective tenants – for free.
$2,447/mo
Rent Zestimate®
Refinance and save
Refinancing to a lower rate could help reduce your monthly payments and save thousands over the life of the loan.
Explore your selling options
Work with a Zillow partner agent
Leverage their expertise and Zillow's premium Showcase listings to get your home seen by more buyers.
Get startedList with your own agent
Get your home in front of millions of buyers by listing it on Zillow.
Learn how to do itSell it yourself
Take full control of how buyers see your home on Zillow by listing For Sale by Owner (FSBO).
List your homeWhat's special
Modern touchesPrivate backyardSpacious updated kitchen
Zillow last checked:
Listing updated:
Listed by:
Garrett Murphree 0523088 817-657-3369,
Garrett Murphree 817-657-3369
Bought with:
Non-NTREIS MLS Licensee
NON MLS
Source: NTREIS,MLS#: 20921594
Facts & features
Interior
Bedrooms & bathrooms
- Bedrooms: 3
- Bathrooms: 2
- Full bathrooms: 2
Primary bedroom
- Features: Garden Tub/Roman Tub, Separate Shower, Walk-In Closet(s)
- Level: First
- Dimensions: 15 x 11
Bedroom
- Features: Ceiling Fan(s)
- Level: First
- Dimensions: 10 x 9
Bedroom
- Features: Ceiling Fan(s)
- Level: First
- Dimensions: 10 x 9
Primary bathroom
- Features: Dual Sinks, Granite Counters, Separate Shower
- Level: First
- Dimensions: 11 x 10
Breakfast room nook
- Level: First
- Dimensions: 9 x 8
Dining room
- Level: First
- Dimensions: 9 x 7
Other
- Level: First
- Dimensions: 6 x 5
Kitchen
- Features: Eat-in Kitchen, Granite Counters, Pantry
- Level: First
- Dimensions: 11 x 10
Living room
- Features: Ceiling Fan(s)
- Level: First
- Dimensions: 15 x 15
Office
- Level: First
- Dimensions: 9 x 8
Heating
- Central, Fireplace(s)
Cooling
- Central Air
Appliances
- Included: Electric Range, Disposal, Microwave
Features
- Cable TV
- Has basement: No
- Number of fireplaces: 1
- Fireplace features: Gas
Interior area
- Total interior livable area: 1,560 sqft
Property
Parking
- Total spaces: 2
- Parking features: Direct Access, Garage Faces Rear
- Attached garage spaces: 2
Features
- Levels: One
- Stories: 1
- Patio & porch: Rear Porch, Front Porch
- Pool features: None
- Fencing: Wood
Lot
- Size: 7,013 Square Feet
Details
- Parcel number: R146665
Construction
Type & style
- Home type: SingleFamily
- Architectural style: Detached
- Property subtype: Single Family Residence
Condition
- Year built: 1989
Utilities & green energy
- Sewer: Public Sewer
- Water: Public
- Utilities for property: Sewer Available, Water Available, Cable Available
Community & HOA
Community
- Features: Curbs, Sidewalks
- Subdivision: Timbercreek Estate Ph 3
HOA
- Has HOA: No
Location
- Region: Carrollton
Financial & listing details
- Tax assessed value: $392,000
- Annual tax amount: $5,668
- Date on market: 5/2/2025
- Cumulative days on market: 131 days
- Listing terms: Cash,Conventional,1031 Exchange,FHA
- Exclusions: Refridgerator, washer, dryer - sold as part of Estate Sale.
Price history
| Date | Event | Price |
|---|---|---|
| 12/23/2025 | Sold | -- |
Source: NTREIS #20921594 Report a problem | ||
| 9/22/2025 | Pending sale | $370,000$237/sqft |
Source: NTREIS #20921594 Report a problem | ||
| 9/15/2025 | Contingent | $370,000$237/sqft |
Source: NTREIS #20921594 Report a problem | ||
| 8/15/2025 | Price change | $370,000-2.6%$237/sqft |
Source: NTREIS #20921594 Report a problem | ||
| 8/7/2025 | Price change | $380,000-2.6%$244/sqft |
Source: NTREIS #20921594 Report a problem | ||
| 7/18/2025 | Price change | $390,000-4.6%$250/sqft |
Source: NTREIS #20921594 Report a problem | ||
| 7/4/2025 | Price change | $408,9000%$262/sqft |
Source: NTREIS #20921594 Report a problem | ||
| 5/2/2025 | Listed for sale | $408,950+142.6%$262/sqft |
Source: NTREIS #20921594 Report a problem | ||
| 8/30/2012 | Sold | -- |
Source: Agent Provided Report a problem | ||
| 7/8/2012 | Listed for sale | $168,600$108/sqft |
Source: Sackborn Corp, LLC #11801297 Report a problem | ||
Public tax history
| Year | Property taxes | Tax assessment |
|---|---|---|
| 2025 | $1,404 +6.1% | $364,561 +10% |
| 2024 | $1,324 +7.9% | $331,419 +10% |
| 2023 | $1,226 -31.8% | $301,290 +10% |
| 2022 | $1,797 +3.9% | $273,900 +3.1% |
| 2021 | $1,729 +1.9% | $265,634 +8% |
| 2020 | $1,697 +3.6% | $245,850 +4.6% |
| 2019 | $1,639 +0% | $235,000 +0.6% |
| 2018 | $1,638 -56.3% | $233,532 +10% |
| 2017 | $3,747 | $212,302 +10% |
| 2016 | $3,747 +20.8% | $193,002 +10% |
| 2015 | $3,103 | $175,456 +10% |
| 2014 | $3,103 | $159,505 -0.4% |
| 2013 | $3,103 | $160,175 +5.8% |
| 2012 | -- | $151,359 +6.1% |
| 2011 | -- | $142,678 -9.3% |
| 2010 | -- | $157,339 -2.6% |
| 2009 | -- | $161,581 +9% |
| 2007 | $344 -5.9% | $148,300 |
| 2006 | $366 -3.3% | $148,300 |
| 2005 | $378 | $148,300 |
| 2004 | -- | $148,300 +3.4% |
| 2003 | -- | $143,438 +4.6% |
| 2002 | -- | $137,105 +0.6% |
| 2001 | -- | $136,222 |
Find assessor info on the county website
Neighborhood: Timbercreek Estates
Nearby homes
- $409,500-- bd2 ba1.6k sqft3307 Susan Ln, Carrollton, TX 75007Off Market
- $403,600-- bd2 ba1.7k sqft3311 Susan Ln, Carrollton, TX 75007Off Market
- $425,9003 bd2 ba2.1k sqft3305 Susan Ln, Carrollton, TX 75007Off Market
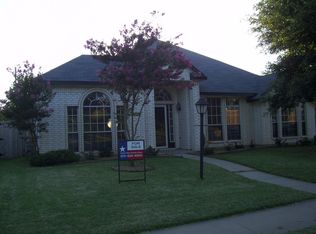
- $426,4003 bd2 ba2k sqft1432 Dudley Dr, Carrollton, TX 75007Off Market
- $391,8003 bd2 ba1.8k sqft1433 Mapleview Dr, Carrollton, TX 75007Off Market
- $660,7004 bd4 ba3.4k sqft1501 Mapleview Dr, Carrollton, TX 75007Off Market
- $570,0004 bd3 ba2.8k sqft1500 Arrowhead Ln, Carrollton, TX 75007Off Market
- $387,1003 bd2 ba1.7k sqft3303 Susan Ln, Carrollton, TX 75007Off Market
Nearby schools
GreatSchools rating
- 9/10Kent Elementary SchoolGrades: PK-5Distance: 0.4 mi
- 6/10Blalack Middle SchoolGrades: 6-8Distance: 1.6 mi
- 5/10Creekview High SchoolGrades: 9-12Distance: 0.7 mi
Schools provided by the listing agent
- Elementary: Kent
- Middle: Blalack
- High: Creekview
- District: Carrollton-Farmers Branch ISD
Source: NTREIS. This data may not be complete. We recommend contacting the local school district to confirm school assignments for this home.
Get a cash offer in 3 minutes
Find out how much your home could sell for in as little as 3 minutes with a no-obligation cash offer.
Estimated market value
$340,800
Get a cash offer in 3 minutes
Find out how much your home could sell for in as little as 3 minutes with a no-obligation cash offer.
Estimated market value
$340,800
- Texas
- Denton County
- Carrollton
- 75007
- Timbercreek Estates
- 3309 Susan Ln
