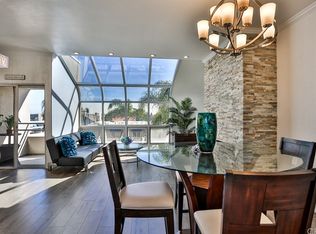
Location, location, location! This amazing home resides in the highly sought after "Seabridge" gated community of Huntington Harbor. The home offers plenty of natural light, with a sunny Southern exposure, as well as sweeping greenbelt views along the backside of the property. There is also an extended driveway, allowing for 2 additional vehicles to be parked, along with a 2 car garage. Once inside, there is a primary bedroom and bathroom located at the entry level. The bedroom features a gas fireplace and a walk-in closet with new custom built-in organizers. The entry level primary bathroom offers dual sinks with a quartz counter, a walk-in shower with tiled surround, glass door + tile flooring. The upper level of the home features an open floor plan with a formal living room, offering a gas fireplace and new windows, along with a totally remodeled kitchen. The kitchen offers quartz counters, mosaic & tiled backsplash, redone cabinets, including a large pantry and several sliding drawers + stainless steel appliances, including a built-in microwave + refrigerator, which remains with the property. There is a large den which could easily be used as a 3rd bedroom, along with another fully remodeled bathroom, located at the mid level of the property. The lower level offers a 2nd primary bedroom with a brand new slider leading to the rear patio. The lower bathroom has a quartz counter, tub/shower with tiled surround and tile flooring. There is also an individual laundry room at the lower level, which features travertine tile flooring and comes with a brand new washer & dryer set. Bonus features include: beautiful walnut flooring throughout the home, recessed lighting, textured ceilings, newer paint, ceiling fans, plantation shutters, several skylights, 7 new windows and patio door, brand new water heater & garage door opener and an updated heating & air conditioning system. There is also a private rear patio with slate tiled flooring, a view of the greenbelt and a gate which opens to a walking path, leading to the community pool and tennis courts. Between all the community amenities, local beach access, parks and access to the Harbor, this lovely home is a must see!
Sold for $1,060,000
Zillow last checked:
Listing updated:
Bought with:
Randolph Aguilar, DRE #01244981
RE/MAX Select One
Source: CRMLS,MLS#: OC25023630 Originating MLS: California Regional MLS
Originating MLS: California Regional MLSPrice history
| Date | Event | Price |
|---|---|---|
| 3/28/2025 | Sold | $1,060,000-2.3%$671/sqft |
Source:  CRMLS #OC25023630 Report a problem CRMLS #OC25023630 Report a problem | ||
| 3/22/2025 | Contingent | $1,085,000$687/sqft |
Source: CRMLS #OC25023630 Report a problem | ||
| 2/3/2025 | Listed for sale | $1,085,000+3.3%$687/sqft |
Source: CRMLS #OC25023630 Report a problem | ||
| 5/20/2024 | Sold | $1,050,000-2.3%$665/sqft |
Source: CRMLS #CV24034331 Report a problem | ||
| 4/26/2024 | Pending sale | $1,075,000$680/sqft |
Source: CRMLS #CV24034331 Report a problem | ||
| 3/5/2024 | Price change | $1,075,000-2.3%$680/sqft |
Source: CRMLS #CV24034331 Report a problem | ||
| 2/24/2024 | Price change | $1,100,000-4.3%$696/sqft |
Source: CRMLS #CV24034331 Report a problem | ||
| 2/19/2024 | Listed for sale | $1,150,000+32757.1%$728/sqft |
Source: CRMLS #CV24034331 Report a problem | ||
| 6/9/2017 | Listing removed | $3,595$2/sqft |
Source: Landmark Realtors #OC17084338 Report a problem | ||
| 6/5/2017 | Sold | $3,500-99.5%$2/sqft |
Source:  CRMLS #OC17084338 Report a problem CRMLS #OC17084338 Report a problem | ||
| 5/12/2017 | Price change | $3,595-2.8%$2/sqft |
Source: Landmark Realtors #OC17084338 Report a problem | ||
| 4/20/2017 | Listed for rent | $3,700$2/sqft |
Source: Landmark Realtors #OC17084338 Report a problem | ||
| 4/14/2017 | Sold | $670,000-1.3%$424/sqft |
Source: Public Record Report a problem | ||
| 4/4/2017 | Pending sale | $679,000$430/sqft |
Source: Realty One Group Inc #OC17060785 Report a problem | ||
| 3/24/2017 | Listed for sale | $679,000+50.9%$430/sqft |
Source: Realty One Group Inc #OC17060785 Report a problem | ||
| 7/10/2009 | Sold | $450,000$285/sqft |
Source: Public Record Report a problem | ||
Nearby homes
- $1,017,8003 bd3 ba1.5k sqft3307 Tempe Dr, Huntington Beach, CA 92649Off Market

- $1,067,8002 bd3 ba1.5k sqft3311 Tempe Dr, Huntington Beach, CA 92649Off Market
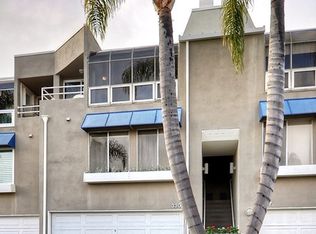
- $1,092,0002 bd3 ba1.5k sqft3305 Tempe Dr, Huntington Beach, CA 92649Off Market
- $1,175,5002 bd3 ba1.5k sqft3315 Tempe Dr, Huntington Beach, CA 92649Off Market
Get a cash offer in 3 minutes
Find out how much your home could sell for in as little as 3 minutes with a no-obligation cash offer.
Estimated market value
$1,065,400
